Tired of the cookie-cutter homes that all feel the same? This fully updated, move-in ready ranch with a brand new roof in Coatesville offers the perfect blend of charm, modern comfort, and freedom-with no HOA and a generous 0.33-acre corner lot that gives you space to breathe, garden, entertain, or simply relax in peace. Step inside and you'll be greeted by all-new interior paint, stylish and durable LVP flooring throughout, and an open layout that's been thoughtfully designed for both comfort and flow. The living room serves as the heart of the home, seamlessly connecting to the dining area and kitchen, creating a bright, inviting space that's ideal for everything from quiet mornings to hosting game nights. The kitchen is a showstopper-featuring granite countertops, a center island with a breakfast bar, and sleek finishes that elevate your everyday routines. Just off the kitchen, you'll find access to the backyard-part of which is fenced-ready for pets, playtime, or your next summer BBQ. The primary suite is privately tucked to the front of the home, offering a peaceful retreat with its own updated en-suite bathroom with a shower. A second bedroom is nestled at the back of the home, perfect for guests or a home office, and sits adjacent to the second full bathroom with laundry access. Top it all off with a detached garage for storage or projects, and you've found a home that checks every box-with style, function, and flexibility. Whether you're a first-time buyer, downsizing, or looking for an investment with serious appeal, this home has been completely refreshed and is ready for its next chapter. Homes like this-updated, move-in ready, no HOA, and on a spacious corner lot-don't last long. Schedule your private showing today and see what it feels like to finally come home!
Sold
$197,500
7928 Vontress St, Coatesville, IN 46121
2beds
1,020sqft
Residential, Single Family Residence
Built in 1981
0.33 Acres Lot
$200,300 Zestimate®
$194/sqft
$1,245 Estimated rent
Home value
$200,300
$182,000 - $220,000
$1,245/mo
Zestimate® history
Owner options
List your home for rent
$1,245/mo
Rent Zestimate®
Find your next renter with Zillow Rental Manager. Plus, with online applications, you can quickly screen prospective tenants – for free.
$1,245/mo
Rent Zestimate®
Refinance and save
$1,267/mo
Est. payment
Refinancing to a lower rate could help reduce your monthly payments and save thousands over the life of the loan.
$1,267/mo
Est. payment
Explore your selling options
Work with a Zillow partner agent
Leverage their expertise and Zillow's premium Showcase listings to get your home seen by more buyers.
Get startedList with your own agent
Get your home in front of millions of buyers by listing it on Zillow.
Learn how to do itSell it yourself
Take full control of how buyers see your home on Zillow by listing For Sale by Owner (FSBO).
List your homeWhat's special
Dining areaAccess to the backyardPrimary suiteGranite countertopsOpen layoutCorner lotUpdated en-suite bathroom
Zillow last checked:
Listing updated:
Listed by:
Eric Forney 317-271-5959,
Keller Williams Indy Metro S,
Joseph Myers 765-719-0003,
Keller Williams Indy Metro S
Bought with:
Jennifer Wiley-Cook
ELEVATED Homes and Properties
Source: MIBOR as distributed by MLS GRID,MLS#: 22044939
Facts & features
Interior
Bedrooms & bathrooms
- Bedrooms: 2
- Bathrooms: 2
- Full bathrooms: 2
- Main level bathrooms: 2
- Main level bedrooms: 2
Primary bedroom
- Level: Main
- Area: 150 Square Feet
- Dimensions: 15x10
Bedroom 2
- Level: Main
- Area: 88 Square Feet
- Dimensions: 11x8
Breakfast room
- Level: Main
- Area: 120 Square Feet
- Dimensions: 15x8
Kitchen
- Level: Main
- Area: 165 Square Feet
- Dimensions: 15x11
Living room
- Level: Main
- Area: 196 Square Feet
- Dimensions: 14X14
Heating
- Baseboard, Electric
Cooling
- Window Unit(s)
Appliances
- Included: Electric Cooktop, Dishwasher, Dryer, Electric Water Heater, MicroHood, Oven, Refrigerator, Washer
- Laundry: Main Level
Features
- Breakfast Bar, Kitchen Island, Ceiling Fan(s), Supplemental Storage
- Windows: Wood Work Painted
- Has basement: No
Interior area
- Total structure area: 1,020
- Total interior livable area: 1,020 sqft
Property
Parking
- Total spaces: 1
- Parking features: Detached, Garage Door Opener, Garage Faces Side
- Garage spaces: 1
- Details: Garage Parking Other(Garage Door Opener)
Features
- Levels: One
- Stories: 1
- Fencing: Fenced,Full
Lot
- Size: 0.33 Acres
- Features: Corner Lot, Rural - Subdivision, Street Lights, Mature Trees
Details
- Parcel number: 321305110025000025
- Horse amenities: None
Construction
Type & style
- Home type: SingleFamily
- Architectural style: Bungalow
- Property subtype: Residential, Single Family Residence
Materials
- Brick
- Foundation: Crawl Space
Condition
- New construction: No
- Year built: 1981
Utilities & green energy
- Water: Private
Community & HOA
Community
- Subdivision: Oscar Stanley
HOA
- Has HOA: No
Location
- Region: Coatesville
Financial & listing details
- Price per square foot: $194/sqft
- Tax assessed value: $87,500
- Annual tax amount: $476
- Date on market: 6/19/2025
- Cumulative days on market: 52 days
Price history
| Date | Event | Price |
|---|---|---|
| 9/30/2025 | Sold | $197,500-1.2%$194/sqft |
Source:  MIBOR as distributed by MLS GRID #22044939 Report a problem MIBOR as distributed by MLS GRID #22044939 Report a problem | ||
| 9/4/2025 | Pending sale | $199,900$196/sqft |
Source: MIBOR as distributed by MLS GRID #22044939 Report a problem | ||
| 8/29/2025 | Price change | $199,900-7%$196/sqft |
Source: MIBOR as distributed by MLS GRID #22044939 Report a problem | ||
| 8/5/2025 | Listed for sale | $214,999$211/sqft |
Source: MIBOR as distributed by MLS GRID #22044939 Report a problem | ||
| 7/15/2025 | Pending sale | $214,999$211/sqft |
Source: MIBOR as distributed by MLS GRID #22044939 Report a problem | ||
| 6/28/2025 | Listed for sale | $214,999$211/sqft |
Source: MIBOR as distributed by MLS GRID #22044939 Report a problem | ||
| 6/26/2025 | Pending sale | $214,999$211/sqft |
Source: MIBOR as distributed by MLS GRID #22044939 Report a problem | ||
| 6/19/2025 | Listed for sale | $214,999+212.5%$211/sqft |
Source: MIBOR as distributed by MLS GRID #22044939 Report a problem | ||
| 12/10/2013 | Sold | $68,800-13.4%$67/sqft |
Source: MIBOR as distributed by MLS GRID #21190223 Report a problem | ||
| 6/21/2012 | Listing removed | $79,400$78/sqft |
Source: Carpenter Realtors #21128648 Report a problem | ||
| 11/10/2011 | Price change | $79,400-0.6%$78/sqft |
Source: Carpenter Realtors #21128648 Report a problem | ||
| 7/21/2011 | Price change | $79,900-5.9%$78/sqft |
Source: Carpenter Realtors #21128648 Report a problem | ||
| 6/23/2011 | Listed for sale | $84,900$83/sqft |
Source: Carpenter Realtors #21128648 Report a problem | ||
Public tax history
| Year | Property taxes | Tax assessment |
|---|---|---|
| 2025 | $401 -12.7% | $87,500 +3.6% |
| 2024 | $459 +4.8% | $84,500 -5.3% |
| 2023 | $438 +12.9% | $89,200 +4.8% |
| 2022 | $388 +20.3% | $85,100 +6.4% |
| 2021 | $323 +0.7% | $80,000 +4.8% |
| 2020 | $320 -12.3% | $76,300 +4.4% |
| 2019 | $365 +4% | $73,100 +2.7% |
| 2018 | $351 +11.6% | $71,200 +2.4% |
| 2017 | $315 -3.5% | $69,500 -2.1% |
| 2016 | $326 -45.1% | $71,000 -26.4% |
| 2014 | $595 -3.9% | $96,500 |
| 2013 | $618 +3.7% | $96,500 +2.2% |
| 2011 | $596 -4.6% | $94,400 |
| 2010 | $625 +12.5% | $94,400 |
| 2009 | $555 +10.7% | $94,400 +2.3% |
| 2007 | $502 -21.8% | $92,300 +9.1% |
| 2006 | $641 | $84,600 +12.8% |
| 2005 | -- | $75,000 |
Find assessor info on the county website
Neighborhood: 46121
Nearby homes
- $210,1003 bd2 ba1.6k sqft5191 Broadway St, Coatesville, IN 46121Off Market
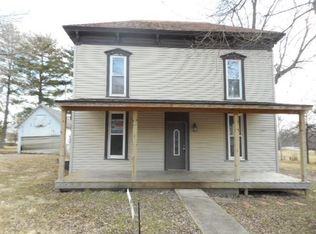
- $269,7004 bd1 ba1.7k sqft5208 Broadway St, Coatesville, IN 46121Off Market
- $246,1002 bd3 ba1.1k sqft5187 Broadway St, Coatesville, IN 46121Off Market

- $210,8002 bd1 ba1.2k sqft5218 S State Road 75, Coatesville, IN 46121Off Market
- $116,4002 bd1 ba1.6k sqft5175 Broadway St, Coatesville, IN 46121Off Market
- $165,2003 bd1 ba1.3k sqft5190 Broadway St, Coatesville, IN 46121Off Market
- $217,4003 bd1 ba1.4k sqft7901 Vontress St, Coatesville, IN 46121Off Market
- $296,1003 bd2 ba2.4k sqft5271 Milton St, Coatesville, IN 46121Off Market
Nearby schools
GreatSchools rating
- 8/10Mill Creek West ElementaryGrades: K-5Distance: 2.9 mi
- 8/10Cascade Middle SchoolGrades: 6-8Distance: 5.9 mi
- 10/10Cascade Senior High SchoolGrades: 9-12Distance: 6 mi
Schools provided by the listing agent
- Elementary: Mill Creek West Elementary
- Middle: Cascade Middle School
- High: Cascade Senior High School
Source: MIBOR as distributed by MLS GRID. This data may not be complete. We recommend contacting the local school district to confirm school assignments for this home.
Get a cash offer in 3 minutes
Find out how much your home could sell for in as little as 3 minutes with a no-obligation cash offer.
Estimated market value
$200,300
Get a cash offer in 3 minutes
Find out how much your home could sell for in as little as 3 minutes with a no-obligation cash offer.
Estimated market value
$200,300
- Indiana
- Hendricks County
- Coatesville
- 46121
- 7928 Vontress St
Nearby cities
Nearby zip codes
Other Coatesville Topics
