Skip main navigation
Off market
  • $763,800

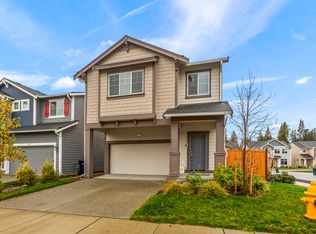
    7929 39th Pl NE, Marysville, WA 98270

    4beds
    2,370sqft
    Single Family Residence
    Built in ----
    -- sqft lot
    $763,800 Zestimate®
    $322/sqft
    $3,504 Estimated rent

    Home value

    $763,800

    $726,000 - $802,000

    $3,504/mo

    Zestimate® history
    Loading
    Loading...

    Owner options

    List your home for rent

    $3,504/mo

    Rent Zestimate®

    Find your next renter with Zillow Rental Manager. Plus, with online applications, you can quickly screen prospective tenants – for free.

    Learn more

    $3,504/mo

    Rent Zestimate®

    Refinance and save

    $4,624/mo

    Est. payment

    Refinancing to a lower rate could help reduce your monthly payments and save thousands over the life of the loan.

    See today's rates

    $4,624/mo

    Est. payment

    Explore your selling options

    Work with a Zillow partner agent

    Leverage their expertise and Zillow's premium Showcase listings to get your home seen by more buyers.

    Get started

    List with your own agent

    Get your home in front of millions of buyers by listing it on Zillow.

    Learn how to do it

    Sell it yourself

    Take full control of how buyers see your home on Zillow by listing For Sale by Owner (FSBO).

    List your home

    What's special

    Available for Immediate Tourings! Preferred Lease Start time-3/1/26 Stunning Home for Rent - Loaded with Upgrades and Smart Home Features! Claim this beautiful home before it's gone!! This stunning 4-bedroom, 2.5-bath model home is located in the peaceful and friendly Autumn Vista community, within the highly sought-after Lake Stevens School District. It offers the perfect blend of comfort, space, and luxurious finishes. Smart & Safety Features - to ensure a safe and comfortable stay: This home comes equipped with top-of-the-line smart and safety features: *Ring Security System, Video Doorbell, and Outdoor Cameras *Wi-Fi/Smartphone-Controlled Garage Door Opener *Wi-Fi/Smartphone-Controlled Centralized Heating & Cooling System through Heat Pump All systems are fully configurable to your preferences Bright & Open Living Spaces: Step into a bright and airy open-concept layout ideal for both entertaining and everyday living. The gorgeous chef's kitchen boasts quartz countertops, a large center island, ample cabinetry, and stainless-steel appliances including a gas range, microwave, and dishwasher. The cozy living room features a gas fireplace and hardwood laminate flooring throughout the main level. A dedicated tech nook/home office space is perfect for remote work. Private Bedrooms & Luxurious Bathrooms: Upstairs, unwind in the spacious primary suite, complete with a large walk-in closet and a spa-like 5-piece ensuite Primary bathroom and with another Jack and Jill common bathroom. With four generous bedrooms, there's plenty of room for everyone. Outdoor Living: Newly upgraded backyard a great space for kids to play and family BBQs. Garage & Parking: A 2-car garage, plus additional driveway parking, offers ample space for vehicles, bikes, and seasonal gear. Prime Location: Located just minutes from Hwy-9, Hwy-2, and I-5, with easy access to Costco, Walmart, and a variety of shopping and dining options. Additional Highlights: *Blinds installed *Washer, Dryer and Refrigerator included *Modern finishes throughout *Comes with Installed Chargepoint EV home charger great for EV vehicles Rental Terms & Requirements: *One month's rent as refundable security deposit and first month rent due before move-in *Monthly income - 2.5x the rent (negotiable) and Credit score - 650+ (negotiable) *12 months+ lease, with possible renewal beyond that *Owner pays HOA. Tenant pays utilities. Renter insurance required (it's cheap!!) * Pets allowed on case-by-case basis, with a $300 non-refundable pet deposit and $50 monthly pet fee per pet. * All 18+ applicants must complete an online application and must not have eviction, bankruptcies or criminal records. * Tenant must comply with HOA community rules and guidelines Owners Pays HOA, Tenants Pay Utilities Lease Period: Min 1 year Tenants need to abide and follow HOA rules.

    This property is not currently displayed as for sale or rent on Zillow. This may be different from what's on other websites or public sources.

    Zillow last checked:

    Listing updated:

    Source: Zillow Rentals

    Facts & features

    Interior

    Bedrooms & bathrooms
    • Bedrooms: 4
    • Bathrooms: 3
    • Full bathrooms: 2
    • 1/2 bathrooms: 1
    Rooms
    • Room types: Office
    Heating
    • Heat Pump
    Cooling
    • Central Air
    Appliances
    • Included: Dishwasher, Dryer, Freezer, Microwave, Oven, Refrigerator, Washer
    • Laundry: In Unit
    Features
    • Walk In Closet, Walk-In Closet(s)
    • Flooring: Carpet, Hardwood
    Interior area
    • Total interior livable area: 2,370 sqft

    Property

    Parking
    • Parking features: Attached
    • Has attached garage: Yes
    • Details: Contact manager
    Features
    • Exterior features: 5 piece bathroom, EV charge Point, Electric Vehicle Charging Station, Walk In Closet, backyard, jack and Jill bathroom
    Details
    • Parcel number: 01202400003900

    Construction

    Type & style
    • Home type: SingleFamily
    • Property subtype: Single Family Residence

    Community & HOA

    Community
    • Deposit fee: $3,375
    • Application fee: $55
    Location
    • Region: Marysville

    Financial & listing details

    • Price per square foot: $322/sqft
    • Tax assessed value: $660,800
    • Annual tax amount: $5,663
    • Date on market: 2/2/2026
    • Date available: 03/01/2026
    • Lease term: 1 Year

    Price history

    DateEventPrice
    2/16/2026Listing removed$3,375$1/sqft
    Source: Zillow Rentals Report a problem
    2/3/2026Listed for rent$3,375$1/sqft
    Source: Zillow Rentals Report a problem
    8/10/2022Sold$749,950-14.8%$316/sqft
    Source: Public Record Report a problem
    5/1/2022Listing removed--
    Source: Lennar Homes Report a problem
    4/28/2022Listed for sale$879,950$371/sqft
    Source: Lennar Homes Report a problem

    Public tax history

    YearProperty taxesTax assessment
    2024$5,663 +1.7%$660,800 +3.5%
    2023$5,569 +1.8%$638,400 -3%
    2022$5,472 +266.2%$658,400 +335.2%
    2021$1,494 $151,300
    Find assessor info on the county website

    Neighborhood: East Sunnyside/Whiskey Ridge

    Nearby schools

    GreatSchools rating
    Get a cash offer in 3 minutes
    Find out how much your home could sell for in as little as 3 minutes with a no-obligation cash offer.
    Estimated market value
    $763,800
    Get a cash offer in 3 minutes
    Find out how much your home could sell for in as little as 3 minutes with a no-obligation cash offer.
    Estimated market value
    $763,800