The elegant and spacious Merida II features 4 bedrooms with an optional bonus room, a large great room with open kitchen and cafe overlooking a generous lanai and courtyard. This beautiful home offers several optional features including golf cart garage and extra baths. This home features Side Elevation Windows, 9' Slider at Great Room and More.
Sold for $596,511
$596,511
7929 Allure Dr, Melbourne, FL 32940
4beds
2,303sqft
Single Family Residence
Built in 2024
5,227 Square Feet Lot
$590,600 Zestimate®
$259/sqft
$3,987 Estimated rent
Home value
$590,600
$537,000 - $650,000
$3,987/mo
Zestimate® history
Owner options
List your home for rent
$3,987/mo
Rent Zestimate®
Find your next renter with Zillow Rental Manager. Plus, with online applications, you can quickly screen prospective tenants – for free.
$3,987/mo
Rent Zestimate®
Refinance and save
$4,787/mo
Est. payment
Refinancing to a lower rate could help reduce your monthly payments and save thousands over the life of the loan.
$4,787/mo
Est. payment
Explore your selling options
Work with a Zillow partner agent
Leverage their expertise and Zillow's premium Showcase listings to get your home seen by more buyers.
Get startedList with your own agent
Get your home in front of millions of buyers by listing it on Zillow.
Learn how to do itSell it yourself
Take full control of how buyers see your home on Zillow by listing For Sale by Owner (FSBO).
List your homeWhat's special
Generous lanaiOptional bonus roomOpen kitchen
Zillow last checked:
Listing updated:
Listed by:
C Scott Miller Jr 321-506-9127,
Viera Builders Realty, Inc.
Bought with:
Shrinivas Joshi, 3275055
Dream Realty
Source: Space Coast AOR,MLS#: 1029775
Facts & features
Interior
Bedrooms & bathrooms
- Bedrooms: 4
- Bathrooms: 4
- Full bathrooms: 3
- 1/2 bathrooms: 1
Heating
- Central
Cooling
- Central Air
Appliances
- Included: Convection Oven, Dishwasher, Gas Range
- Laundry: Electric Dryer Hookup, Washer Hookup
Features
- Entrance Foyer, Jack and Jill Bath, Pantry, Split Bedrooms, Walk-In Closet(s)
- Flooring: Carpet, Tile
- Has fireplace: No
Interior area
- Total interior livable area: 2,303 sqft
Property
Parking
- Total spaces: 2
- Parking features: Attached, Garage
- Attached garage spaces: 2
Features
- Stories: 2
- Exterior features: Balcony, Courtyard
Lot
- Size: 5,227 Square Feet
- Features: Other
Details
- Additional parcels included: 3031724
- Parcel number: 26361654000g2.00001.00
- Special conditions: Standard
Construction
Type & style
- Home type: SingleFamily
- Property subtype: Single Family Residence
Materials
- Block, Stucco, Other
Condition
- New construction: Yes
- Year built: 2024
Utilities & green energy
- Sewer: Public Sewer
- Water: Public
- Utilities for property: Other
Community & HOA
Community
- Subdivision: Reeling Park
HOA
- Has HOA: Yes
- HOA fee: $585 quarterly
- HOA name: HOA Fee
Location
- Region: Melbourne
Financial & listing details
- Price per square foot: $259/sqft
- Date on market: 6/13/2025
- Listing terms: Cash,Conventional,FHA,VA Loan
- Road surface type: Paved
Price history
| Date | Event | Price |
|---|---|---|
| 6/12/2025 | Sold | $596,511-2%$259/sqft |
Source: Space Coast AOR #1029775 Report a problem | ||
| 3/24/2025 | Pending sale | $608,511$264/sqft |
Source: Space Coast AOR #1029775 Report a problem | ||
| 3/5/2025 | Price change | $608,5110%$264/sqft |
Source: Space Coast AOR #1029775 Report a problem | ||
| 1/3/2025 | Price change | $608,631+0.2%$264/sqft |
Source: Space Coast AOR #1029775 Report a problem | ||
| 11/15/2024 | Listed for sale | $607,631$264/sqft |
Source: Space Coast AOR #1029775 Report a problem | ||
Public tax history
Tax history is unavailable.
Neighborhood: Viera West
Nearby homes
- $543,900-- bd-- ba-- sqft7889 Allure Dr, Melbourne, FL 32940Sold
- $597,500-- bd-- ba-- sqft7899 Allure Dr, Melbourne, FL 32940Sold
- $641,2103 bd5 ba2.4k sqft7829 Allure Dr, Melbourne, FL 32940Sold
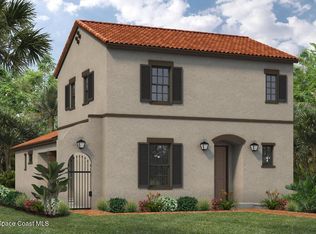
- $508,200-- bd-- ba-- sqft7879 Allure Dr, Melbourne, FL 32940Sold
- $516,900-- bd-- ba-- sqft7909 Allure Dr, Melbourne, FL 32940Sold
- $528,7364 bd4 ba2.3k sqft7869 Allure Dr, Melbourne, FL 32940Sold
- $528,800-- bd-- ba-- sqft7869 Allure Dr, Melbourne, FL 32940Sold
- $613,500-- bd-- ba-- sqft7919 Allure Dr, Melbourne, FL 32940Sold
Nearby schools
GreatSchools rating
- 10/10Quest Elementary SchoolGrades: PK-6Distance: 0.4 mi
- NADevereux HospitalGrades: K-12Distance: 1.2 mi
- 7/10Viera High SchoolGrades: PK,9-12Distance: 2.2 mi
Schools provided by the listing agent
- Elementary: Quest
- Middle: Viera Middle School
- High: Viera
Source: Space Coast AOR. This data may not be complete. We recommend contacting the local school district to confirm school assignments for this home.
Get a cash offer in 3 minutes
Find out how much your home could sell for in as little as 3 minutes with a no-obligation cash offer.
Estimated market value
$590,600
Get a cash offer in 3 minutes
Find out how much your home could sell for in as little as 3 minutes with a no-obligation cash offer.
Estimated market value
$590,600
- Florida
- Brevard County
- Melbourne
- 32940
- Viera West
- 7929 Allure Dr
