If backyard living tops your wishlist, this Ashley Pointe home delivers. With a saltwater pool (complete with a heater), a full outdoor kitchen, and a spacious interior layout, this 4-bedroom, 3-bath brick home combines everyday comfort with weekend-ready features inside and out. Tile flooring runs throughout the home, creating a clean flow from room to room. The main living area features high ceilings, a ceiling fan, and a tiled accent wall that adds just the right amount of texture. The kitchen is thoughtfully designed with stone countertops, stainless steel appliances, light cabinetry, a tile backsplash, and an arched window that brings in soft natural light. There’s bar seating plus a breakfast nook for easy meals. The layout flows seamlessly into the family room and a bonus flex space with a half bath, a light brick accent wall, and double doors that open directly to the backyard. It’s a great spot for hosting guests, game nights, or creating your own studio space. The primary suite includes two walk-in closets and a private bath with a tiled shower and built-in niche. All additional bedrooms feature customized closets, providing smart storage and everyday convenience. The guest bath showcases modern tile and fixtures, and the dedicated laundry room includes built-in cabinets to keep everything organized. Step outside to a true backyard retreat: a heated saltwater pool with lighting, an outdoor shower and half bath, a full stone kitchen with grill and sink, and a large wood pergola over paved patio space. Vinyl fencing ensures privacy, and the 15x15 storage building provides plenty of room for tools, equipment, or hobbies. Recent updates include a new AC in 2024 and a 2019 roof. With nearby parks, trails, shopping, dining, and Lakeside Village just minutes away, you’re close to everything. Ready to see it in person? Let’s schedule a showing.
Sold for $399,000
$399,000
7929 ASHLEY POINTE DRIVE, LAKELAND, FL 33810
4beds
1,649sqft
Single Family Residence
Built in 2003
10,668 Square Feet Lot
$395,500 Zestimate®
$242/sqft
$2,530 Estimated rent
Home value
$395,500
$364,000 - $431,000
$2,530/mo
Zestimate® history
Owner options
List your home for rent
$2,530/mo
Rent Zestimate®
Find your next renter with Zillow Rental Manager. Plus, with online applications, you can quickly screen prospective tenants – for free.
$2,530/mo
Rent Zestimate®
Refinance and save
$2,716/mo
Est. payment
Refinancing to a lower rate could help reduce your monthly payments and save thousands over the life of the loan.
$2,716/mo
Est. payment
Explore your selling options
Work with a Zillow partner agent
Leverage their expertise and Zillow's premium Showcase listings to get your home seen by more buyers.
Get startedList with your own agent
Get your home in front of millions of buyers by listing it on Zillow.
Learn how to do itSell it yourself
Take full control of how buyers see your home on Zillow by listing For Sale by Owner (FSBO).
List your homeWhat's special
Full outdoor kitchenLight cabinetryHigh ceilingsCeiling fanVinyl fencing ensures privacyLight brick accent wallBreakfast nook
Zillow last checked:
Listing updated:
Listed by:
Jen Lay 863-370-1793,
EXP REALTY LLC 888-883-8509,
Gretel Ramirez 863-337-8489,
EXP REALTY LLC
Bought with:
Alexander Young, 3413965
FOLIO REALTY LLC
Source: Stellar MLS,MLS#: L4957352 Originating MLS: Sarasota - Manatee
Originating MLS: Sarasota - Manatee
Facts & features
Interior
Bedrooms & bathrooms
- Bedrooms: 4
- Bathrooms: 4
- Full bathrooms: 3
- 1/2 bathrooms: 1
Primary bedroom
- Features: Shower No Tub, Walk-In Closet(s)
- Level: First
- Area: 247 Square Feet
- Dimensions: 19x13
Bedroom 1
- Features: Walk-In Closet(s)
- Level: First
- Area: 100 Square Feet
- Dimensions: 10x10
Bedroom 2
- Features: Built-in Closet
- Level: First
- Area: 160 Square Feet
- Dimensions: 16x10
Bedroom 4
- Features: Storage Closet
- Level: First
Bathroom 1
- Features: Tub With Shower
- Level: First
Bathroom 2
- Features: Single Vanity
- Level: First
Kitchen
- Level: First
- Area: 150 Square Feet
- Dimensions: 10x15
Living room
- Features: Ceiling Fan(s)
- Level: First
- Area: 360 Square Feet
- Dimensions: 20x18
Heating
- Central
Cooling
- Central Air
Appliances
- Included: Dishwasher, Dryer, Electric Water Heater, Microwave, Range, Refrigerator, Washer
- Laundry: Inside
Features
- Ceiling Fan(s), High Ceilings, Kitchen/Family Room Combo, Open Floorplan, Primary Bedroom Main Floor, Stone Counters, Thermostat, Walk-In Closet(s)
- Flooring: Tile
- Doors: Outdoor Grill, Outdoor Kitchen, Outdoor Shower
- Has fireplace: No
Interior area
- Total structure area: 2,293
- Total interior livable area: 1,649 sqft
Property
Parking
- Total spaces: 2
- Parking features: Garage
- Garage spaces: 2
Features
- Levels: One
- Stories: 1
- Patio & porch: Covered, Patio
- Exterior features: Outdoor Grill, Outdoor Kitchen, Outdoor Shower
- Has private pool: Yes
- Pool features: Heated, In Ground, Lighting, Salt Water
- Fencing: Vinyl
Lot
- Size: 10,668 Square Feet
Details
- Additional structures: Other, Outdoor Kitchen, Storage
- Parcel number: 232709000797000280
- Special conditions: None
Construction
Type & style
- Home type: SingleFamily
- Property subtype: Single Family Residence
Materials
- Block, Stucco
- Foundation: Slab
- Roof: Shingle
Condition
- New construction: No
- Year built: 2003
Utilities & green energy
- Sewer: Public Sewer
- Water: Public
- Utilities for property: BB/HS Internet Available, Cable Available, Electricity Connected, Phone Available, Water Connected
Community & HOA
Community
- Pet fee: $0 monthly
- Subdivision: ASHLEY POINTE
HOA
- Has HOA: Yes
- HOA fee: $17 monthly
- HOA name: Ashley
Location
- Region: Lakeland
Financial & listing details
- Price per square foot: $242/sqft
- Tax assessed value: $265,313
- Annual tax amount: $2,331
- Date on market: 11/18/2025
- Cumulative days on market: 184 days
- Listing terms: Cash,Conventional,FHA,USDA Loan,VA Loan
- Ownership: Fee Simple
- Total actual rent: 0
- Electric utility on property: Yes
- Road surface type: Asphalt
Price history
| Date | Event | Price |
|---|---|---|
| 2/2/2026 | Sold | $399,000$242/sqft |
Source:  Stellar MLS #L4957352 Report a problem Stellar MLS #L4957352 Report a problem | ||
| 12/20/2025 | Pending sale | $399,000$242/sqft |
Source: eXp Realty #L4957352 Report a problem | ||
| 12/12/2025 | Price change | $399,000-6.1%$242/sqft |
Source: Stellar MLS #L4957352 Report a problem | ||
| 11/18/2025 | Listed for sale | $425,000-1.1%$258/sqft |
Source: Stellar MLS #L4957352 Report a problem | ||
| 11/1/2025 | Listing removed | $429,900$261/sqft |
Source: My State MLS #11508983 Report a problem | ||
| 9/9/2025 | Price change | $429,900-2.3%$261/sqft |
Source: Stellar MLS #P4935040 Report a problem | ||
| 7/1/2025 | Price change | $439,900-2.2%$267/sqft |
Source: Stellar MLS #P4935040 Report a problem | ||
| 6/2/2025 | Listed for sale | $450,000+378.7%$273/sqft |
Source: Stellar MLS #P4935040 Report a problem | ||
| 6/4/2010 | Sold | $94,000+317.8%$57/sqft |
Source: Public Record Report a problem | ||
| 2/28/2003 | Sold | $22,500$14/sqft |
Source: Public Record Report a problem | ||
Public tax history
| Year | Property taxes | Tax assessment |
|---|---|---|
| 2025 | $1,701 +3.4% | $171,774 +2.9% |
| 2024 | $1,646 +2.5% | $166,933 +3% |
| 2023 | $1,605 +2.7% | $162,071 +3% |
| 2022 | $1,564 -0.4% | $157,350 +3% |
| 2021 | $1,569 +0.9% | $152,767 +1.4% |
| 2020 | $1,555 +22.5% | $150,658 +18% |
| 2019 | $1,270 -26.3% | $127,623 +1.9% |
| 2018 | $1,723 +1.7% | $125,243 +2.1% |
| 2017 | $1,695 -2.7% | $122,667 +4.3% |
| 2016 | $1,742 +3.5% | $117,644 +10% |
| 2015 | $1,683 -8.2% | $106,949 +10% |
| 2014 | $1,832 +37.8% | $97,226 +15.3% |
| 2013 | $1,330 +12.8% | $84,296 +10% |
| 2012 | $1,179 -9.3% | $76,633 -8.2% |
| 2011 | $1,299 -13% | $83,502 -11.1% |
| 2010 | $1,494 -33.8% | $93,938 -29.6% |
| 2009 | $2,259 -8.8% | $133,430 -15% |
| 2008 | $2,477 | $157,019 |
| 2007 | -- | -- |
| 2006 | $1,642 | -- |
| 2005 | -- | -- |
| 2004 | $1,851 +5456.7% | -- |
| 2003 | $33 | $2,000 |
Find assessor info on the county website
Neighborhood: 33810
Nearby homes
- $316,7004 bd2 ba1.6k sqft7969 Ashley Pointe Dr, Lakeland, FL 33810Off Market

- $293,3003 bd2 ba1.4k sqft7937 Ashley Pointe Dr, Lakeland, FL 33810Off Market
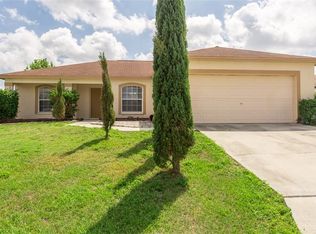
- $292,1003 bd2 ba1.5k sqft7921 Ashley Pointe Dr, Lakeland, FL 33810Off Market
- $301,0003 bd2 ba1.6k sqft7945 Ashley Pointe Dr, Lakeland, FL 33810Off Market

- $372,6003 bd2 ba1.6k sqft7913 Ashley Pointe Dr, Lakeland, FL 33810Off Market
- $350,9003 bd2 ba1.8k sqft7930 Ashley Pointe Dr, Lakeland, FL 33810Off Market
- $280,4003 bd2 ba1.4k sqft7956 Sugar Pine Blvd, Lakeland, FL 33810Off Market
- $257,7003 bd2 ba1.2k sqft7932 Sugar Pine Blvd, Lakeland, FL 33810Off Market
Nearby schools
GreatSchools rating
- 2/10Dr. NE Roberts Elementary SchoolGrades: PK-5Distance: 2.3 mi
- 2/10Kathleen Middle SchoolGrades: 6-8Distance: 1.3 mi
- 3/10Kathleen Senior High SchoolGrades: PK,9-12Distance: 6.2 mi
Schools provided by the listing agent
- Elementary: Dr. N. E Roberts Elem
- Middle: Kathleen Middle
- High: Kathleen High
Source: Stellar MLS. This data may not be complete. We recommend contacting the local school district to confirm school assignments for this home.
Get a cash offer in 3 minutes
Find out how much your home could sell for in as little as 3 minutes with a no-obligation cash offer.
Estimated market value
$395,500
Get a cash offer in 3 minutes
Find out how much your home could sell for in as little as 3 minutes with a no-obligation cash offer.
Estimated market value
$395,500
- Florida
- Polk County
- Lakeland
- 33810
- 7929 ASHLEY POINTE DRIVE
Nearby cities
Nearby neighborhoods
Nearby zip codes
Other Lakeland Topics
