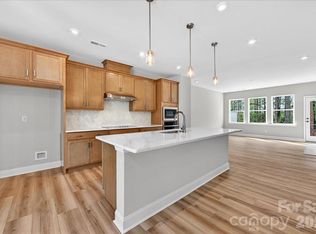
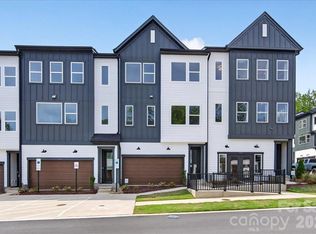
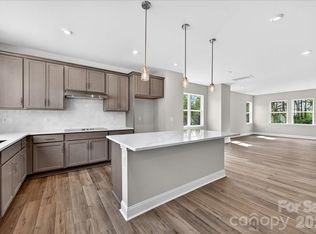
Just released in our sought-after model row, this beautifully designed townhome blends warmth, style, and functionality. From the moment you arrive, you’re welcomed with thoughtful elevated design throughout. The entry level features a versatile first-floor flex space with a full bath and tiled shower, perfect for a guest suite, home office, or additional living area. Step outside to a private back patio overlooking peaceful wooded views. At the heart of the home, the gourmet kitchen shines with crisp white cabinetry, quartz countertops, and a striking wraparound chevron mosaic in dramatic gray marble porcelain tile. Natural light pours in, enhancing the elevated yet inviting feel. The kitchen flows seamlessly into the open-concept great room and out to a second-level outdoor living area. White railing details and rich brown flooring add a modern, high-contrast finish throughout. Upstairs, retreat to the expansive primary suite featuring a tray ceiling and a spa-like bath with warm cabinetry and floor-to-ceiling marble tile, offering timeless beauty with low-maintenance durability. With designer finishes, flexible living spaces, and an elevated aesthetic throughout, this home won’t last long.
Under contract-no show
Price increase: $6.6K (7/8)
$435,070
7929 Cedarsmith Ct, Charlotte, NC 28217
3beds
2,181sqft
:
Get pre-qualified$2,780/mo
Townhouse
Built in 2024
0.04 Acres Lot
$431,400 Zestimate®
$199/sqft
$220/mo HOA
What's special
Designer finishesNatural light pours inGourmet kitchenTray ceilingRich brown flooringFlexible living spacesWhite railing details
- 105 days |
- 71 |
- 7 |
Zillow last checked:
Listing updated:
Listed by:
Jamie Warner james.warner@tripointehomes.com,
TRI Pointe Homes INC
Source: Canopy MLS as distributed by MLS GRID,MLS#: 4367747
Facts & features
Interior
Bedrooms & bathrooms
- Bedrooms: 3
- Bathrooms: 4
- Full bathrooms: 3
- 1/2 bathrooms: 1
Primary bedroom
- Level: Third
Bedroom s
- Level: Third
Bathroom full
- Level: Main
Bathroom half
- Level: Upper
Bathroom full
- Level: Upper
Other
- Level: Main
Great room
- Level: Upper
Kitchen
- Level: Upper
Laundry
- Level: Third
Heating
- Electric, Forced Air
Cooling
- Central Air
Appliances
- Included: Dishwasher, Disposal, Electric Cooktop, Electric Water Heater, Microwave, Oven, Plumbed For Ice Maker
- Laundry: Electric Dryer Hookup, Laundry Closet, Third Level
Features
- Kitchen Island, Open Floorplan, Pantry, Walk-In Closet(s)
- Flooring: Carpet, Tile, Vinyl
- Doors: Insulated Door(s)
- Has basement: No
- Attic: Pull Down Stairs
Interior area
- Total structure area: 1,287
- Total interior livable area: 2,181 sqft
- Finished area above ground: 2,181
- Finished area below ground: 0
Property
Parking
- Total spaces: 2
- Parking features: Driveway, Attached Garage, Garage Door Opener, Garage Faces Front, Garage on Main Level
- Attached garage spaces: 2
- Has uncovered spaces: Yes
Features
- Levels: Three Or More
- Stories: 3
- Entry location: Main
- Patio & porch: Covered, Deck, Front Porch, Patio, Rear Porch
- Exterior features: Lawn Maintenance
Lot
- Size: 0.04 Acres
- Dimensions: 22' x 98'
- Features: Wooded, Views
Details
- Parcel number: 16720615
- Zoning: ETJ
- Special conditions: Standard
- Other equipment: Network Ready
Construction
Type & style
- Home type: Townhouse
- Property subtype: Townhouse
Materials
- Fiber Cement
- Foundation: Slab
Condition
- New construction: Yes
- Year built: 2024
Details
- Builder model: Sparrow
- Builder name: Tri Pointe Homes
Utilities & green energy
- Sewer: Public Sewer
- Water: City, Public
- Utilities for property: Cable Available, Electricity Connected, Underground Power Lines, Underground Utilities
Community & HOA
Community
- Features: Dog Park, Sidewalks, Street Lights
- Security: Carbon Monoxide Detector(s), Smoke Detector(s)
- Subdivision: Archer Row
HOA
- Has HOA: Yes
- HOA fee: $220 monthly
- HOA name: Cusick
Location
- Region: Charlotte
Financial & listing details
- Price per square foot: $199/sqft
- Tax assessed value: $435,070
- Date on market: 4/9/2026
- Cumulative days on market: 105 days
- Electric utility on property: Yes
- Road surface type: Concrete, Paved
Estimated market value
$431,400
$410,000 - $453,000
$2,762/mo
Price history
| Date | Event | Price |
|---|---|---|
| 7/9/2026 | Pending sale | $435,070$199/sqft |
Source:  Canopy MLS as distributed by MLS GRID #4367747 Report a problem Canopy MLS as distributed by MLS GRID #4367747 Report a problem | ||
| 7/8/2026 | Price change | $435,070+1.6%$199/sqft |
Source: Canopy MLS as distributed by MLS GRID #4367747 Report a problem | ||
| 7/1/2026 | Price change | $428,429-0.4%$196/sqft |
Source:  TRI Pointe Homes Report a problem TRI Pointe Homes Report a problem | ||
| 4/9/2026 | Listed for sale | $429,990$197/sqft |
Source: Canopy MLS as distributed by MLS GRID #4367747 Report a problem | ||
Public tax history
| Year | Property taxes | Tax assessment |
|---|---|---|
| 2025 | -- | $434,500 |
| 2024 | -- | -- |
Find assessor info on the county website
Monthly payment
Est. payment
Payment breakdown
Explore the cost of this home by adjusting the details. Changes won't be saved.Climate risks
Neighborhood: Montclaire South
Nearby schools
GreatSchools rating
- 1/10South Pine AcademyGrades: PK-5Distance: 2.4 mi
- 2/10Southwest Middle SchoolGrades: 6-8Distance: 5.4 mi
- 6/10Palisades High SchoolGrades: 9-11Distance: 7.4 mi
Schools provided by the listing agent
- Elementary: South Pine Academy
- Middle: Southwest
- High: Palisades
Source: Canopy MLS as distributed by MLS GRID. This data may not be complete. We recommend contacting the local school district to confirm school assignments for this home.
- $399,9904 bd4 ba2.1k sqft7925 Cedarsmith Ct, Charlotte, NC 28217Pending
- $424,9903 bd4 ba2.1k sqft7933 Cedarsmith Ct, Charlotte, NC 28217Pending
- $449,9904 bd4 ba2.1k sqft7921 Cedarsmith Ct, Charlotte, NC 28217New Construction
- $479,9904 bd4 ba2.1k sqft7937 Cedarsmith Ct, Charlotte, NC 28217New Construction

- $449,3103 bd4 ba2.1k sqft7944 Cedarsmith Ct, Charlotte, NC 28217Sold
- $452,9903 bd4 ba2.1k sqft7932 Cedarsmith Ct, Charlotte, NC 28217Sold
- $434,9903 bd4 ba2k sqft7936 Cedarsmith Ct, Charlotte, NC 28217Sold
- $433,4294 bd4 ba2.1k sqft7928 Cedarsmith Ct, Charlotte, NC 28217Sold
A local agent can set up tours, give advice and negotiate with sellers.
Similar homes
- $424,9903 bd4 ba2.1k sqft909 Archway Ln, Charlotte, NC 28217New Construction

 Canopy MLS as distributed by MLS GRID
 - $449,9904 bd4 ba2.1k sqft7921 Cedarsmith Ct, Charlotte, NC 28217New ConstructionCanopy MLS as distributed by MLS GRID
- $419,9903 bd4 ba2.1k sqft8030 Cedarsmith Ct, Charlotte, NC 28217New Construction
 Canopy MLS as distributed by MLS GRID
 - $434,9904 bd4 ba2.1k sqft921 Archway Ln, Charlotte, NC 28217New Construction
 Canopy MLS as distributed by MLS GRID
 - $399,9903 bd4 ba1.7k sqft5517 Swaling St, Charlotte, NC 28217New ConstructionCanopy MLS as distributed by MLS GRID
- $429,9003 bd3 ba1.6k sqft2419 Diplomat Ln, Charlotte, NC 28210For SaleMLS ID #4361869, Bethaina Joudi, Keller Williams Ballantyne Area. Canopy MLS as distributed by MLS GRID
- $415,0003 bd4 ba2.1k sqft1224 Whitby Moore St, Charlotte, NC 28273For SaleMLS ID #4377267, Ramesh Golla, Ascent Realty LLC. Canopy MLS as distributed by MLS GRID
- $490,0003 bd3 ba1.9k sqft105 Renny Aly, Charlotte, NC 28217For SaleMLS ID #4358440, David Jordan, Keller Williams South Park. Canopy MLS as distributed by MLS GRID
- $399,9993 bd3 ba1.8k sqft23206 Clarabelle Dr, Charlotte, NC 28273For SaleMLS ID #4381832, Stacey Sauls, Keller Williams Ballantyne Area. Canopy MLS as distributed by MLS GRID
- $559,5003 bd4 ba1.7k sqftLOSO Terraces, Charlotte, NC 28217For SaleMLS ID #4363330, Ellen Kelly, Helen Adams Realty. Canopy MLS as distributed by MLS GRID
- $369,9902 bd3 ba1.4k sqft5513 Swaling St, Charlotte, NC 28217New ConstructionCanopy MLS as distributed by MLS GRID
- $450,0003 bd2 ba1.7k sqftSouthbrook Villas, Charlotte, NC 28277For SaleMLS ID #4401732, Lori Fuqua, Helen Adams Realty. Canopy MLS as distributed by MLS GRID
- $436,0004 bd4 ba2.2k sqft606 Crudent Rd, Tega Cay, SC 29708For SaleMLS ID #4360314, Ambernique Bradley, Coldwell Banker Realty. Canopy MLS as distributed by MLS GRID
- $389,0003 bd4 ba1.9k sqft2638 Grantham Place Dr, Fort Mill, SC 29715For SaleMLS ID #4346930, Olivia Hwang, Green Olive Realty, LLC. Canopy MLS as distributed by MLS GRID
- $349,9003 bd3 ba1.7k sqft5618 Stonewells Dr, Charlotte, NC 28278For SaleMLS ID #4390467, Alison Alston, EXP Realty LLC Ballantyne. Canopy MLS as distributed by MLS GRID
- $443,9003 bd4 ba1.7k sqftEquinox, Charlotte, NC 28206New ConstructionCanopy MLS as distributed by MLS GRID
- $443,9003 bd5 ba1.7k sqftEquinox, Charlotte, NC 28206New ConstructionCanopy MLS as distributed by MLS GRID
- $459,9903 bd3 ba2k sqft8673 Miles Gap Rd, Indian Land, SC 29707New ConstructionMLS ID #4344390, Nicole McAlister, Keller Williams Ballantyne Area. Canopy MLS as distributed by MLS GRID
- $425,0003 bd3 ba2.3k sqft2050 Dornoch Rd, Tega Cay, SC 29708For SaleMLS ID #4367235, Christine Montes, NorthGroup Real Estate LLC. Canopy MLS as distributed by MLS GRID
- $369,9003 bd3 ba1.9k sqftGrantham Place, Fort Mill, SC 29715For SaleMLS ID #4386489, Bryant Stadler, Helen Adams Realty. Canopy MLS as distributed by MLS GRID
