New Construction. End Unit Condo. One Story. Master on Main. This adorable ranch style condo has 2 bedrooms and 2 bathrooms, granite countertops, hardwood floors and SS appliances. The granite countertop kitchen contains plenty of cabinet space, a large pantry, and room for barstools as it flows into the main living area. This floorplan can easily hold a formal dining set adjacent to the kitchen. The spacious living area will entertain all your guests, or you can relax outside on your covered porch. The master bedroom has 2 closets, and the master bathroom has a crisp white tiled shower and granite countertop, double vanity sink. The guest bathroom also has the crisp white tile with shower/tub combo. Linen closet outside of guest bathroom. As you exit the garage into the house, the laundry room is on one side, and a large closet space is on the other. Cat6e and RG6 with homeruns to each bedroom. LED lighting throughout. HOA maintains exterior (including roof) and mows lawn. See Master Deed for details. *Variations in construction occur. Confirm all information onsite. Interior of virtually staged floorplan (not this unit).
Sold for $414,900
$414,900
7929 Conductor Way #54, Knoxville, TN 37931
2beds
1,752sqft
Condominium
Built in 2024
-- sqft lot
$417,300 Zestimate®
$237/sqft
$2,427 Estimated rent
Home value
$417,300
$396,000 - $442,000
$2,427/mo
Zestimate® history
Owner options
List your home for rent
$2,427/mo
Rent Zestimate®
Find your next renter with Zillow Rental Manager. Plus, with online applications, you can quickly screen prospective tenants – for free.
$2,427/mo
Rent Zestimate®
Refinance and save
$2,580/mo
Est. payment
Refinancing to a lower rate could help reduce your monthly payments and save thousands over the life of the loan.
$2,580/mo
Est. payment
Explore your selling options
Work with a Zillow partner agent
Leverage their expertise and Zillow's premium Showcase listings to get your home seen by more buyers.
Get startedList with your own agent
Get your home in front of millions of buyers by listing it on Zillow.
Learn how to do itSell it yourself
Take full control of how buyers see your home on Zillow by listing For Sale by Owner (FSBO).
List your homeWhat's special
Zillow last checked:
Listing updated:
Listed by:
Jennifer Swindle 865-621-7209,
Southern Homes & Farms, LLC
Bought with:
Natalie Saunders, 352074
Weichert REALTORS Advantage Plus
Source: East Tennessee Realtors,MLS#: 1271846
Facts & features
Interior
Bedrooms & bathrooms
- Bedrooms: 2
- Bathrooms: 2
- Full bathrooms: 2
Heating
- Central, Forced Air, Natural Gas, Zoned, Electric
Cooling
- Central Air, Ceiling Fan(s), Zoned
Appliances
- Included: Tankless Water Heater, Dishwasher, Disposal, Self Cleaning Oven
Features
- Walk-In Closet(s), Cathedral Ceiling(s), Pantry, Breakfast Bar, Eat-in Kitchen
- Flooring: Carpet, Hardwood, Tile
- Windows: Insulated Windows, ENERGY STAR Qualified Windows
- Basement: Slab
- Has fireplace: No
- Fireplace features: None
Interior area
- Total structure area: 1,752
- Total interior livable area: 1,752 sqft
Property
Parking
- Total spaces: 2
- Parking features: Garage Door Opener, Attached, Main Level
- Attached garage spaces: 2
Features
- Has view: Yes
- View description: Mountain(s)
Lot
- Features: Other, Cul-De-Sac, Level, Rolling Slope
Details
- Parcel number: 091KA00100L
Construction
Type & style
- Home type: Condo
- Architectural style: Contemporary,Traditional
- Property subtype: Condominium
- Attached to another structure: Yes
Materials
- Vinyl Siding, Brick, Frame
Condition
- Year built: 2024
Utilities & green energy
- Sewer: Public Sewer
- Water: Public
Community & HOA
Community
- Security: Smoke Detector(s)
- Subdivision: Bakertown Station Condos Phase 1A Unit 5
HOA
- Has HOA: Yes
- Services included: Fire Protection, Maintenance Structure, Insurance, Trash, Maintenance Grounds
- HOA fee: $175 monthly
Location
- Region: Knoxville
Financial & listing details
- Price per square foot: $237/sqft
- Date on market: 8/3/2024
Price history
| Date | Event | Price |
|---|---|---|
| 11/7/2024 | Sold | $414,900$237/sqft |
Source:  East Tennessee Realtors #1271846 Report a problem East Tennessee Realtors #1271846 Report a problem | ||
| 9/11/2024 | Pending sale | $414,900$237/sqft |
Source: East Tennessee Realtors #1271846 Report a problem | ||
| 8/3/2024 | Listed for sale | $414,900$237/sqft |
Source: East Tennessee Realtors #1271846 Report a problem | ||
Public tax history
Tax history is unavailable.
Neighborhood: 37931
Nearby homes
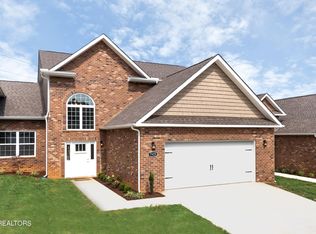
- $436,9003 bd3 ba2.3k sqft7925 Conductor Way #55, Knoxville, TN 37931Sold
- $390,0002 bd1 ba1.7k sqft7921 Conductor Way, Knoxville, TN 37931Sold
- $436,9003 bd-- ba2k sqft7925 Conductor Way, Knoxville, TN 37931Sold
- $414,9002 bd1 ba1.7k sqft7929 Conductor Way, Knoxville, TN 37931Sold
- $390,0002 bd2 ba1.7k sqft7921 Conductor Way #56, Knoxville, TN 37931Sold
- $378,1003 bd2 ba1.7k sqft7935 Conductor Way, Knoxville, TN 37931Off Market
- $505,0003 bd3 ba3.5k sqft7934 Conductor Way, Knoxville, TN 37931Off Market
- $470,7003 bd3 ba2.4k sqft7938 Conductor Way, Knoxville, TN 37931Off Market
Nearby schools
GreatSchools rating
- 6/10Amherst Elementary SchoolGrades: PK-5Distance: 1.4 mi
- 6/10Karns Middle SchoolGrades: 6-8Distance: 1.8 mi
- 4/10Karns High SchoolGrades: 9-12Distance: 2.8 mi
Get a cash offer in 3 minutes
Find out how much your home could sell for in as little as 3 minutes with a no-obligation cash offer.
Estimated market value
$417,300
Get a cash offer in 3 minutes
Find out how much your home could sell for in as little as 3 minutes with a no-obligation cash offer.
Estimated market value
$417,300
- Tennessee
- Knox County
- Knoxville
- 37931
- 7929 Conductor Way Unit 54
Nearby cities
Nearby neighborhoods
Nearby zip codes
Other Knoxville Topics
