Beautiful Colonial townhouse located in the highly sought-after Gunston Square community in Lorton, offering over 2,000 square feet of living space. Built in 1991, this well-maintained home features gorgeous hardwood floors throughout the living and dining areas, staircase, and all upper-level bedrooms. The spacious eat-in kitchen is equipped with granite countertops, stainless steel appliances, and provides direct access to a private, fenced-in patio—ideal for outdoor enjoyment. The finished basement includes a versatile space that can serve as a family room or fifth bedroom, complete with a cozy fireplace and a custom closet. The primary bathroom has been thoughtfully updated with marble flooring, an LED light mirror, sliding glass shower door, and a Nutone exhaust fan with a Bluetooth speaker and LED light. Recent upgrades include a new HVAC system, refrigerator, water heater, and three upper-level windows, all installed in 2023. The washer and dryer were replaced in 2022, and the roof was updated in 2020. Conveniently located near Fort Belvoir, Quantico, the VRE, Route 1, and major shopping centers, this home offers the perfect combination of comfort, style, and accessibility.
Sold for $610,000
$610,000
7929 Gunston Woods Pl, Lorton, VA 22079
4beds
2,164sqft
Townhouse
Built in 1991
1,500 Square Feet Lot
$621,300 Zestimate®
$282/sqft
$3,383 Estimated rent
Home value
$621,300
$584,000 - $665,000
$3,383/mo
Zestimate® history
Owner options
List your home for rent
$3,383/mo
Rent Zestimate®
Find your next renter with Zillow Rental Manager. Plus, with online applications, you can quickly screen prospective tenants – for free.
$3,383/mo
Rent Zestimate®
Refinance and save
$3,959/mo
Est. payment
Refinancing to a lower rate could help reduce your monthly payments and save thousands over the life of the loan.
$3,959/mo
Est. payment
Explore your selling options
Work with a Zillow partner agent
Leverage their expertise and Zillow's premium Showcase listings to get your home seen by more buyers.
Get startedList with your own agent
Get your home in front of millions of buyers by listing it on Zillow.
Learn how to do itSell it yourself
Take full control of how buyers see your home on Zillow by listing For Sale by Owner (FSBO).
List your homeWhat's special
Cozy fireplacePrivate fenced-in patioFinished basementGranite countertopsSliding glass shower doorHardwood floorsMarble flooring
Zillow last checked:
Listing updated:
Listed by:
Lindsay Summa 540-229-7289,
Century 21 Redwood Realty
Bought with:
Tammy Jones, 0225069512
Score Real Estate, LLC
Source: Bright MLS,MLS#: VAFX2240942
Facts & features
Interior
Bedrooms & bathrooms
- Bedrooms: 4
- Bathrooms: 4
- Full bathrooms: 3
- 1/2 bathrooms: 1
- Main level bathrooms: 1
Basement
- Area: 720
Heating
- Heat Pump, Electric
Cooling
- Central Air, Electric
Appliances
- Included: Electric Water Heater
- Laundry: Dryer In Unit, Lower Level, Washer In Unit
Features
- Basement: Connecting Stairway,Finished
- Number of fireplaces: 1
- Fireplace features: Electric
Interior area
- Total structure area: 2,164
- Total interior livable area: 2,164 sqft
- Finished area above ground: 1,444
- Finished area below ground: 720
Property
Parking
- Total spaces: 2
- Parking features: Assigned, Parking Lot
- Details: Assigned Parking, Assigned Space #: 36
Accessibility
- Accessibility features: 2+ Access Exits
Features
- Levels: Three
- Stories: 3
- Pool features: None
- Fencing: Back Yard
Lot
- Size: 1,500 Square Feet
Details
- Additional structures: Above Grade, Below Grade
- Parcel number: 1132 05 0036
- Zoning: 212
- Special conditions: Standard
Construction
Type & style
- Home type: Townhouse
- Architectural style: Colonial
- Property subtype: Townhouse
Materials
- Aluminum Siding
- Foundation: Concrete Perimeter
Condition
- New construction: No
- Year built: 1991
Utilities & green energy
- Sewer: Public Sewer
- Water: Public
Community & HOA
Community
- Subdivision: Gunston Square
HOA
- Has HOA: Yes
- Amenities included: Common Grounds, Tot Lots/Playground
- Services included: Trash
- HOA fee: $138 monthly
- HOA name: GUNSTON SQUARE HOA
Location
- Region: Lorton
Financial & listing details
- Price per square foot: $282/sqft
- Tax assessed value: $537,160
- Annual tax amount: $5,704
- Date on market: 5/15/2025
- Listing agreement: Exclusive Right To Sell
- Listing terms: Cash,FHA,VA Loan
- Ownership: Fee Simple
Price history
| Date | Event | Price |
|---|---|---|
| 7/16/2025 | Sold | $610,000+2.5%$282/sqft |
Source:  Bright MLS #VAFX2240942 Report a problem Bright MLS #VAFX2240942 Report a problem | ||
| 6/13/2025 | Pending sale | $595,000$275/sqft |
Source: Bright MLS #VAFX2240942 Report a problem | ||
| 5/22/2025 | Contingent | $595,000$275/sqft |
Source: Bright MLS #VAFX2240942 Report a problem | ||
| 5/15/2025 | Listed for sale | $595,000+11.2%$275/sqft |
Source: Bright MLS #VAFX2240942 Report a problem | ||
| 6/14/2024 | Listing removed | -- |
Source: Zillow Rentals Report a problem | ||
| 5/28/2024 | Listed for rent | $4,200$2/sqft |
Source: Zillow Rentals Report a problem | ||
| 12/26/2023 | Sold | $535,000$247/sqft |
Source: Bright MLS #VAFX2156758 Report a problem | ||
| 12/6/2023 | Pending sale | $535,000+1%$247/sqft |
Source: Bright MLS #VAFX2156758 Report a problem | ||
| 12/2/2023 | Listed for sale | $529,900+39.5%$245/sqft |
Source: Bright MLS #VAFX2156758 Report a problem | ||
| 9/28/2019 | Listing removed | $379,880$176/sqft |
Source: RE/MAX Premier #VAFX1085698 Report a problem | ||
| 9/27/2019 | Listed for sale | $379,880+2.7%$176/sqft |
Source: RE/MAX Premier #VAFX1085698 Report a problem | ||
| 9/26/2019 | Sold | $370,000-2.6%$171/sqft |
Source: Public Record Report a problem | ||
| 9/7/2019 | Pending sale | $379,880$176/sqft |
Source: RE/MAX Premier #VAFX1085698 Report a problem | ||
| 8/24/2019 | Listed for sale | $379,880+31%$176/sqft |
Source: RE/MAX Premier #VAFX1085698 Report a problem | ||
| 10/27/2009 | Sold | $289,950$134/sqft |
Source: Public Record Report a problem | ||
Public tax history
| Year | Property taxes | Tax assessment |
|---|---|---|
| 2025 | $6,210 +5.7% | $537,160 +5.9% |
| 2024 | $5,874 +6.6% | $507,040 +3.9% |
| 2023 | $5,510 +7.9% | $488,230 +9.3% |
| 2022 | $5,107 | $446,570 +6.5% |
| 2021 | -- | $419,330 +5.7% |
| 2020 | $4,696 +4.5% | $396,790 +4.5% |
| 2019 | $4,496 +0.5% | $379,880 +0.5% |
| 2018 | $4,472 +10.2% | $377,880 +8.1% |
| 2017 | $4,059 +0.2% | $349,620 |
| 2016 | $4,050 +9.9% | $349,620 +5.9% |
| 2015 | $3,686 +5.3% | $330,270 +5.1% |
| 2014 | $3,500 | $314,300 +3.7% |
| 2013 | -- | $303,100 +8.8% |
| 2012 | -- | $278,580 -2.1% |
| 2011 | -- | $284,570 +4.1% |
| 2010 | -- | $273,450 -6.2% |
| 2009 | -- | $291,540 -22.2% |
| 2008 | -- | $374,840 -5.4% |
| 2007 | -- | $396,180 +96.8% |
| 2003 | -- | $201,285 +14.5% |
| 2002 | -- | $175,720 +18% |
| 2001 | -- | $148,895 |
Find assessor info on the county website
Neighborhood: 22079
Nearby homes
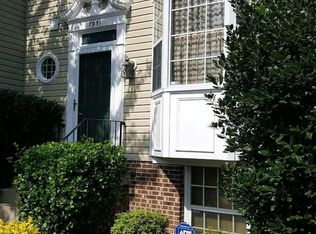
- $586,1004 bd4 ba1.7k sqft7931 Gunston Woods Pl, Lorton, VA 22079Off Market
- $549,3003 bd2 ba1.4k sqft7927 Gunston Woods Pl, Lorton, VA 22079Off Market
- $568,6004 bd3 ba2.1k sqft7933 Gunston Woods Pl, Lorton, VA 22079Off Market
- $531,3003 bd2 ba1.4k sqft7935 Gunston Woods Pl, Lorton, VA 22079Off Market
- $544,2003 bd3 ba1.4k sqft7937 Gunston Woods Pl, Lorton, VA 22079Off Market
- $570,7004 bd3 ba2k sqft7939 Gunston Woods Pl, Lorton, VA 22079Off Market
- $560,6004 bd3 ba1.8k sqft7941 Gunston Woods Pl, Lorton, VA 22079Off Market
- $544,2003 bd3 ba1.4k sqft7943 Gunston Woods Pl, Lorton, VA 22079Off Market
Nearby schools
GreatSchools rating
- 9/10Laurel Hill Elementary SchoolGrades: PK-6Distance: 1.8 mi
- 9/10South County Middle SchoolGrades: 7-8Distance: 2.1 mi
- 8/10South County High SchoolGrades: 9-12Distance: 1.9 mi
Schools provided by the listing agent
- District: Fairfax County Public Schools
Source: Bright MLS. This data may not be complete. We recommend contacting the local school district to confirm school assignments for this home.
Get a cash offer in 3 minutes
Find out how much your home could sell for in as little as 3 minutes with a no-obligation cash offer.
Estimated market value
$621,300
Get a cash offer in 3 minutes
Find out how much your home could sell for in as little as 3 minutes with a no-obligation cash offer.
Estimated market value
$621,300
- Virginia
- Fairfax County
- Lorton
- 22079
- 7929 Gunston Woods Pl
Nearby cities
Nearby zip codes
Other Lorton Topics
