Assumable VA loan!! Well-maintained newer home with mother-in-law suite in private gated community just 20 minutes to the Naval Hospital and 30 minutes to NAS Pensacola while being just 5 minutes from the brand new Publix and Navy Federal Recreation Center. Also, there’s a park and huge playground right at the neighborhood entrance! Because this home is newer with wind mitigation features and energy efficient finishes, you’ll save hundreds per month in insurance and energy costs! Attention to detail is evident from the first step through the front door with an organization nook to leave belongings, and just down the private hallway is a nicely sized mother-in-law suite with attached bath. At the other side of the foyer are two additional guest rooms sharing the full guest bath with upgraded features like custom vanity and granite countertop. At the back of the home with a beautiful view of the back yard is the open concept living space with ample natural light due to the oversized windows. In the kitchen, upgraded features like the huge island, granite countertops, stainless appliances, and LED lighting elevate the entire living area as the eye is drawn through the space. The covered back porch and fully-fenced back yard extend the entertaining area out back, and the trees give a private, peaceful feeling. At the end of the day, the owner’s suite is truly a welcome retreat with a lovely view of the backyard and plenty of space for large furnishings. The attached bath showcases finishes like a dual sink elevated vanity and a walk-in shower with glass door. Don’t miss this one! Call today to schedule your showing!
Sold for $375,000
$375,000
7929 Huntington Creek Ln, Pensacola, FL 32526
4beds
1,908sqft
Single Family Residence
Built in 2022
9,983 Square Feet Lot
$378,300 Zestimate®
$197/sqft
$2,263 Estimated rent
Home value
$378,300
$337,000 - $424,000
$2,263/mo
Zestimate® history
Owner options
List your home for rent
$2,263/mo
Rent Zestimate®
Find your next renter with Zillow Rental Manager. Plus, with online applications, you can quickly screen prospective tenants – for free.
$2,263/mo
Rent Zestimate®
Refinance and save
$3,357/mo
Est. payment
Refinancing to a lower rate could help reduce your monthly payments and save thousands over the life of the loan.
$3,357/mo
Est. payment
Explore your selling options
Work with a Zillow partner agent
Leverage their expertise and Zillow's premium Showcase listings to get your home seen by more buyers.
Get startedList with your own agent
Get your home in front of millions of buyers by listing it on Zillow.
Learn how to do itSell it yourself
Take full control of how buyers see your home on Zillow by listing For Sale by Owner (FSBO).
List your homeWhat's special
Private gated communityMother-in-law suiteHuge islandOversized windowsGranite countertopWind mitigation featuresNewer home
Zillow last checked:
Listing updated:
Listed by:
Jacqueline Houseman 910-515-6990,
ROB BROOKS REALTY
Bought with:
Brigette Brooks
Emerald Coast Realty Pros
Source: PAR,MLS#: 664279
Facts & features
Interior
Bedrooms & bathrooms
- Bedrooms: 4
- Bathrooms: 3
- Full bathrooms: 3
Primary bedroom
- Level: First
- Dimensions: 13 x 16
Kitchen
- Level: First
- Dimensions: 10 x 14
Living room
- Level: First
- Dimensions: 14 x 20
Heating
- Heat Pump
Cooling
- Heat Pump, Ceiling Fan(s)
Appliances
- Included: Electric Water Heater, Built In Microwave, Dishwasher, Refrigerator
Features
- Ceiling Fan(s), High Ceilings
- Flooring: Carpet
- Windows: Double Pane Windows, Shutters
- Has basement: No
Interior area
- Total structure area: 1,908
- Total interior livable area: 1,908 sqft
Property
Parking
- Total spaces: 2
- Parking features: 2 Car Garage
- Garage spaces: 2
Features
- Levels: One
- Stories: 1
- Patio & porch: Covered
- Pool features: None
- Fencing: Back Yard
Lot
- Size: 9,983 Square Feet
- Features: Interior Lot
Details
- Parcel number: 171s312104105008
- Zoning description: Res Single
Construction
Type & style
- Home type: SingleFamily
- Architectural style: Contemporary
- Property subtype: Single Family Residence
Materials
- Frame
- Foundation: Slab
- Roof: Shingle
Condition
- Resale
- New construction: No
- Year built: 2022
Utilities & green energy
- Electric: Circuit Breakers, Copper Wiring
- Sewer: Grinder Pump, Public Sewer
- Water: Public
Green energy
- Energy efficient items: Heat Pump, Insulation, Ridge Vent
Community & HOA
Community
- Subdivision: Huntington Creek
HOA
- Has HOA: Yes
- HOA fee: $900 annually
Location
- Region: Pensacola
Financial & listing details
- Price per square foot: $197/sqft
- Tax assessed value: $308,126
- Annual tax amount: $3,585
- Price range: $375K - $375K
- Date on market: 5/14/2025
- Cumulative days on market: 20 days
- Road surface type: Paved
Price history
| Date | Event | Price |
|---|---|---|
| 6/30/2025 | Sold | $375,000-3.8%$197/sqft |
Source:  PAR #664279 Report a problem PAR #664279 Report a problem | ||
| 6/4/2025 | Contingent | $389,900$204/sqft |
Source: PAR #664279 Report a problem | ||
| 5/14/2025 | Listed for sale | $389,900+4%$204/sqft |
Source: PAR #664279 Report a problem | ||
| 6/1/2022 | Sold | $374,900$196/sqft |
Source: PAR #603428 Report a problem | ||
| 2/7/2022 | Listed for sale | $374,900+499.8%$196/sqft |
Source: PAR #603428 Report a problem | ||
| 7/30/2015 | Sold | $62,500$33/sqft |
Source: Public Record Report a problem | ||
Public tax history
| Year | Property taxes | Tax assessment |
|---|---|---|
| 2024 | $3,585 -8% | $308,126 -5.1% |
| 2023 | $3,896 +607.1% | $324,547 +711.4% |
| 2022 | $551 -0.5% | $40,000 |
| 2021 | $554 -1.1% | $40,000 |
| 2020 | $560 -0.8% | $40,000 |
| 2019 | $564 | $40,000 |
| 2018 | $564 | $40,000 |
Find assessor info on the county website
Neighborhood: 32526
Nearby homes
- $403,900-- bd8 ba2k sqft7925 Huntington Creek Ln, Pensacola, FL 32526Off Market
- $533,3005 bd3 ba3.1k sqft7901 Huntington Creek Ln, Pensacola, FL 32526Off Market
- $356,3004 bd2 ba1.9k sqft7909 Huntington Creek Ln, Pensacola, FL 32526Off Market
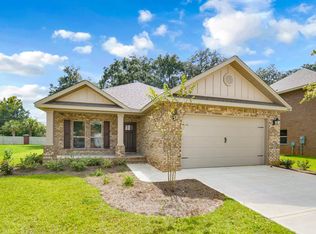
- $422,8004 bd4 ba2.4k sqft7921 Huntington Creek Ln, Pensacola, FL 32526Off Market
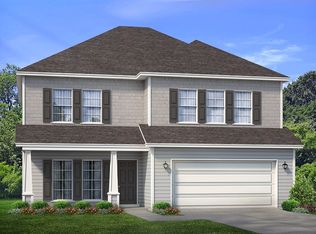
- $436,200-- bd13 ba2.4k sqft7913 Huntington Creek Ln, Pensacola, FL 32526Off Market
- $472,2005 bd3 ba3k sqft7975 Huntington Creek Ln, Pensacola, FL 32526Off Market
- $414,4004 bd4 ba2.4k sqft7916 Huntington Creek Ln, Pensacola, FL 32526Off Market
- $349,8004 bd2 ba1.8k sqft7936 Huntington Creek Ln, Pensacola, FL 32526Off Market
Nearby schools
GreatSchools rating
- 7/10Beulah Elementary SchoolGrades: PK-5Distance: 1.3 mi
- 5/10Beulah Middle SchoolGrades: 6-8Distance: 1.4 mi
- 2/10Pine Forest High SchoolGrades: 9-12Distance: 5.3 mi
Schools provided by the listing agent
- Elementary: Beulah
- Middle: BEULAH
- High: Pine Forest
Source: PAR. This data may not be complete. We recommend contacting the local school district to confirm school assignments for this home.


Get pre-qualified for a loan
At Zillow Home Loans, we can pre-qualify you in as little as 5 minutes with no impact to your credit score.An equal housing lender. NMLS #10287.
Sell for more on Zillow
Get a Zillow Showcase℠ listing at no additional cost and you could sell for .
$378,300
2% more
+$7,566
With Zillow Showcase(estimated)
$385,866
- Florida
- Escambia County
- Pensacola
- 32526
- 7929 Huntington Creek Ln
Nearby cities
Nearby neighborhoods
Nearby zip codes
Other Pensacola Topics
