Live in the heart of Plano's highly desirable Legacy area, moments from the dining, shopping and entertainment of The Shops at Legacy and Legacy West.
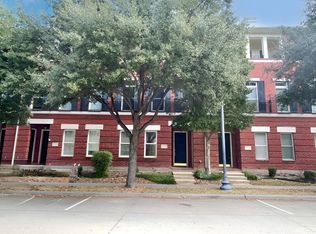
This beautifully maintained multi-level home features approximately 2,000 sq. ft. with hardwood floors, granite finishes, spacious living and entertaining areas, and an attached 2-car garage.
The flexible layout features 2 bedrooms plus a dedicated study, 2 full and 2 half baths, and two distinct living spaces-including a top-floor media TV room that creates a fantastic separate space for movies, entertaining or relaxing.
Enjoy low-maintenance, lock-and-leave living with exceptional access to major corporate campuses, Dallas North Tollway and Sam Rayburn Tollway (SH 121). Move-in ready in an exceptional Legacy location.
For sale
$500,000
7929 Maddox Rd, Plano, TX 75024
2beds
2,054sqft
:
Get pre-qualified$3,715/mo
Townhouse
Built in 2009
1,306 Square Feet Lot
$-- Zestimate®
$243/sqft
$264/mo HOA
What's special
Hardwood floorsBeautifully maintained multi-level homeDedicated studyGranite finishesFlexible layoutTwo distinct living spacesTop-floor media tv room
- 3 days |
- 167 |
- 5 |
Likely to sell faster than
Zillow last checked:
Listing updated:
Listed by:
Steve Koleno 0779766 804-656-5007,
Beycome Brokerage Realty LLC 804-656-5007
Source: NTREIS,MLS#: 21355165
Facts & features
Interior
Bedrooms & bathrooms
- Bedrooms: 2
- Bathrooms: 4
- Full bathrooms: 2
- 1/2 bathrooms: 2
Primary bedroom
- Level: Second
- Dimensions: 17 x 12
Bedroom
- Level: First
- Dimensions: 12 x 11
Primary bathroom
- Level: Second
- Dimensions: 6 x 8
Dining room
- Level: Second
- Dimensions: 12 x 9
Other
- Level: First
- Dimensions: 7 x 5
Half bath
- Level: Third
- Dimensions: 4 x 4
Half bath
- Level: Second
- Dimensions: 4 x 4
Kitchen
- Level: Second
- Dimensions: 12 x 9
Living room
- Level: Second
- Dimensions: 32 x 25
Media room
- Level: Third
- Dimensions: 14 x 13
Office
- Level: First
- Dimensions: 14 x 11
Utility room
- Level: First
- Dimensions: 11 x 7
Heating
- Central, Natural Gas
Cooling
- Central Air
Appliances
- Included: Dishwasher, Electric Oven, Gas Cooktop, Disposal, Microwave, Refrigerator, Washer
Features
- Decorative/Designer Lighting Fixtures, Eat-in Kitchen, Granite Counters, High Speed Internet, Multiple Staircases, Open Floorplan, Pantry, Walk-In Closet(s)
- Flooring: Carpet, Hardwood, Tile
- Has basement: No
- Has fireplace: No
Interior area
- Total interior livable area: 2,054 sqft
Video & virtual tour
Property
Parking
- Total spaces: 2
- Parking features: Door-Multi, Garage, Garage Faces Rear
- Attached garage spaces: 2
Features
- Levels: Three Or More
- Patio & porch: Balcony, Covered
- Exterior features: Balcony, Lighting, Private Entrance
- Pool features: None
Lot
- Size: 1,306 Square Feet
Details
- Parcel number: R935800K00701
Construction
Type & style
- Home type: Townhouse
- Property subtype: Townhouse
- Attached to another structure: Yes
Materials
- Brick, Rock, Stone
- Foundation: Slab
- Roof: Shingle
Condition
- Year built: 2009
Utilities & green energy
- Sewer: Public Sewer
- Water: Public
- Utilities for property: Electricity Connected, Natural Gas Available, Sewer Available, Underground Utilities, Water Available
Community & HOA
Community
- Features: Curbs, Sidewalks
- Subdivision: Town Homes At Legacy Town Center Ph Four The
HOA
- Has HOA: Yes
- Amenities included: Maintenance Front Yard
- Services included: Association Management, Maintenance Grounds
- HOA fee: $792 quarterly
- HOA name: First Residential
- HOA phone: 954-926-2921
Location
- Region: Plano
Financial & listing details
- Price per square foot: $243/sqft
- Tax assessed value: $515,579
- Annual tax amount: $8,701
- Date on market: 8/10/2026
- Cumulative days on market: 123 days
- Listing terms: Cash,Conventional
Estimated market value
Not available
Estimated sales range
Not available
Not available
Price history
| Date | Event | Price |
|---|---|---|
| 8/10/2026 | Listed for sale | $500,000+0.2%$243/sqft |
Source: NTREIS #21355165 Report a problem | ||
| 8/4/2026 | Listing removed | $499,000$243/sqft |
Source: NTREIS #21230962 Report a problem | ||
| 7/21/2026 | Price change | $499,000-2.2%$243/sqft |
Source: NTREIS #21230962 Report a problem | ||
| 6/27/2026 | Price change | $510,000-2.9%$248/sqft |
Source: NTREIS #21230962 Report a problem | ||
| 4/28/2026 | Price change | $525,000-1.9%$256/sqft |
Source: NTREIS #21230962 Report a problem | ||
| 4/8/2026 | Listed for sale | $535,000+24.4%$260/sqft |
Source: NTREIS #21230962 Report a problem | ||
| 6/9/2025 | Listing removed | $2,900$1/sqft |
Source: Zillow Rentals Report a problem | ||
| 4/21/2025 | Listed for rent | $2,900+0.2%$1/sqft |
Source: Zillow Rentals Report a problem | ||
| 6/17/2020 | Listing removed | $2,895$1/sqft |
Source: Intown Dwellings Realty #14353769 Report a problem | ||
| 6/3/2020 | Listed for rent | $2,895+7.4%$1/sqft |
Source: Intown Dwellings Realty #14353769 Report a problem | ||
| 5/20/2016 | Sold | -- |
Source: Agent Provided Report a problem | ||
| 5/11/2016 | Listing removed | $2,695-3.6%$1/sqft |
Source: JP & Associates Plano #13308198 Report a problem | ||
| 3/8/2016 | Price change | $2,795-1.9%$1/sqft |
Source: JP & Associates, REALTORS Plan #13308198 Report a problem | ||
| 1/27/2016 | Listed for rent | $2,850+11.8%$1/sqft |
Source: JP & Associates, REALTORS Plan #13308198 Report a problem | ||
| 9/14/2015 | Sold | -- |
Source: Agent Provided Report a problem | ||
| 8/18/2015 | Pending sale | $429,900$209/sqft |
Source: Keller Williams - Plano #13211574 Report a problem | ||
| 8/7/2015 | Listed for sale | $429,900+26.4%$209/sqft |
Source: Keller Williams Realty Plano #13211574 Report a problem | ||
| 2/14/2014 | Listing removed | $340,000$166/sqft |
Source: Keller Williams Realty #12077746 Report a problem | ||
| 1/19/2014 | Listed for sale | $340,000+12.2%$166/sqft |
Source: Keller Williams Realty #12077746 Report a problem | ||
| 12/19/2012 | Listing removed | $2,550$1/sqft |
Source: Keller Williams Realty #11871624 Report a problem | ||
| 12/6/2012 | Listed for rent | $2,550$1/sqft |
Source: Keller Williams Realty #11871624 Report a problem | ||
| 4/3/2010 | Listing removed | $302,900$147/sqft |
Source: K.Hovnanian Enterprises, Inc #us2050219 Report a problem | ||
| 12/10/2009 | Listed for sale | $302,900$147/sqft |
Source: K.Hovnanian Enterprises, Inc KHV-DFW Region KHV-T01 #us1977570 Report a problem | ||
Public tax history
| Year | Property taxes | Tax assessment |
|---|---|---|
| 2025 | $8,701 -4.4% | $515,579 -3.4% |
| 2024 | $9,101 -2.4% | $533,757 -4.1% |
| 2023 | $9,325 +6% | $556,508 +17.9% |
| 2022 | $8,801 +8.8% | $472,119 +14.6% |
| 2021 | $8,088 -0.4% | $412,005 +2.1% |
| 2020 | $8,123 -3.7% | $403,707 -2.2% |
| 2019 | $8,435 -5.1% | $412,949 +0.4% |
| 2018 | $8,892 +0.8% | $411,220 -1.7% |
| 2017 | $8,817 | $418,211 -3.4% |
| 2016 | $8,817 +22.7% | $432,711 +18.9% |
| 2015 | $7,188 | $363,822 +14.7% |
| 2014 | $7,188 | $317,288 +18.3% |
| 2013 | -- | $268,206 +5.4% |
| 2012 | -- | $254,493 -9.3% |
| 2011 | -- | $280,666 +136.1% |
| 2010 | -- | $118,851 +133% |
| 2009 | -- | $51,000 -10.5% |
| 2008 | -- | $57,000 |
Find assessor info on the county website
Monthly payment
Est. payment
Payment breakdown
Explore the cost of this home by adjusting the details. Changes won't be saved.Climate risks
Neighborhood: 75024
Nearby schools
GreatSchools rating
- 8/10Spears Elementary SchoolGrades: PK-5Distance: 3.2 mi
- 9/10Clark Middle SchoolGrades: 6-8Distance: 2.6 mi
- 8/10Lebanon Trail High SchoolGrades: 9-12Distance: 2.8 mi
Schools provided by the listing agent
- Elementary: Spears
- Middle: Hunt
- High: Frisco
- District: Frisco ISD
Source: NTREIS. This data may not be complete. We recommend contacting the local school district to confirm school assignments for this home.
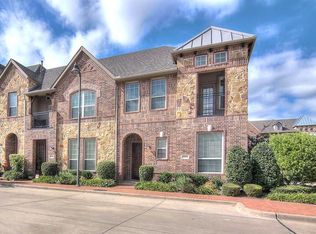
- $451,4003 bd3 ba1.6k sqft7931 Maddox Rd, Plano, TX 75024Off Market
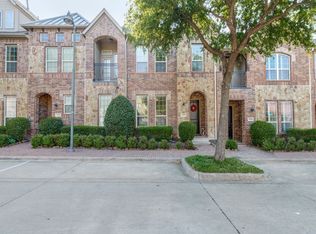
- $--2 bd3 ba1.6k sqft7927 Maddox Rd, Plano, TX 75024Sold
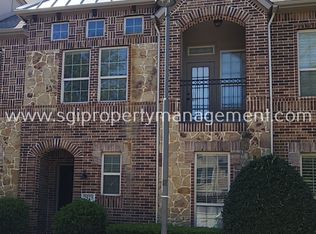
- $550,5003 bd4 ba2.1k sqft7925 Maddox Rd, Plano, TX 75024Off Market
- $502,4002 bd2 ba2k sqft7923 Maddox Rd, Plano, TX 75024Off Market
- $454,5002 bd3 ba1.5k sqft7928 Osborn Pkwy, Plano, TX 75024Off Market
- $485,5002 bd2 ba1.9k sqft7930 Osborn Pkwy, Plano, TX 75024Off Market
- $484,9004 bd4 ba2k sqft7926 Osborn Pkwy, Plano, TX 75024Off Market
- $507,3003 bd4 ba2k sqft7924 Osborn Pkwy, Plano, TX 75024Off Market
A local agent can set up tours, give advice and negotiate with sellers.
A local lender can help you make sure your offer is ready when you are.
Similar homes
- $499,0003 bd2 ba1.9k sqft4060 Guadalupe Ln, Frisco, TX 75034For Sale
 MLS ID #21349300, Karen Black. NTREIS
 - $500,0003 bd4 ba2k sqft6225 Blythe Dr, Frisco, TX 75035For Sale
 MLS ID #21321380, Christopher MacArthur. NTREIS
 - $499,9004 bd2 ba2.1k sqft6517 Scottsdale Way, Frisco, TX 75034For Sale
 MLS ID #21339935, MACE RENFRO. NTREIS
 - $509,9003 bd4 ba2.7k sqft8242 Library St, Frisco, TX 75034For Sale
 MLS ID #21248183, Rebecca Ringer. NTREIS
 - $324,5003 bd3 ba1.6k sqft7957 Hannah St, Plano, TX 75025For SaleMLS ID #21354416, Lori Ward. NTREIS
- $512,8004 bd2 ba2.1k sqft3601 Sailmaker Ln, Plano, TX 75023Off Market
- $549,0003 bd4 ba2.2k sqft4229 Colton Dr, Carrollton, TX 75010For SaleMLS ID #21258376, Tanna Pendleton. NTREIS
- $599,9992 bd3 ba2.4k sqft12332 Montego Plz, Dallas, TX 75230For SaleMLS ID #21336004, Michele Balady Beach. NTREIS
- $539,9994 bd3 ba2.5k sqft9101 Floyd Dr, Plano, TX 75025For SaleMLS ID #21322111, Steve Koleno. NTREIS
- $540,0004 bd3 ba2.5k sqft7800 Rockledge Dr, McKinney, TX 75071For SaleMLS ID #21343341, Becky Rensing. NTREIS
- $450,0004 bd2 ba2.3k sqft1527 Sugar Bush Trl, Allen, TX 75002For SaleMLS ID #21355632, Emma Huang. NTREIS
- $719,0004 bd4 ba2.7k sqft4515 Helston Dr, Plano, TX 75024For SaleMLS ID #21341285, Lingqian Zhuo. NTREIS
- $529,0003 bd3 ba2.3k sqft1708 Coronado St, Allen, TX 75013For SaleMLS ID #21350132, Michael Ripperger. NTREIS
- $457,0003 bd2 ba2.2k sqft5080 Lakeshore Blvd, The Colony, TX 75056For SaleMLS ID #21310986, Dave Kopsa. NTREIS
- $449,0003 bd3 ba1.6k sqft2224 Epitome Ave, Flower Mound, TX 75028For SaleMLS ID #21337150, Michele Cobb. NTREIS
- $439,9903 bd3 ba2k sqft2108 Harris Pl, Plano, TX 75025For SaleMLS ID #21224846, Trevon Tate. NTREIS
- $479,9953 bd2 ba2.1k sqft4234 Timberglen Rd, Dallas, TX 75287For SaleMLS ID #21318345, Joseph Spurlock. NTREIS
- $618,0003 bd3 ba2.5k sqft2316 Windy Ridge Ct, Plano, TX 75025For SaleMLS ID #21314349, Amy Wolfe. NTREIS
- $475,0003 bd3 ba1.8k sqft1919 Diyaa Ct, Farmers Branch, TX 75234For SaleMLS ID #21278601, Hokyung Chang. NTREIS
- $600,0004 bd4 ba3k sqft3434 Nation Dr, Frisco, TX 75034For SaleMLS ID #21291234, Glena Cummings. NTREIS
