Mid-Century Modern design and Craftsman style meet seamlessly in this beautiful Indiana Limestone ranch. Superb condition inside and out, this meticulously maintained home has been owned by the same family for the last 38 years. More than $325,000 in updates and improvements since 2012 including a complete home remodel featuring custom cherry kitchen cabinets by Nichols, a large island with a 9' marble countertop, copper farm sink and range hood cover, complete bathroom remodels, and solid oak hardwood flooring throughout the entire home. Enjoy your stunning backyard oasis situated on 0.51 acres. Excellent location just minutes from the best shopping, dining, and entertainment on the Northside and across the street from the Monon Trail.
Sold
Street View
$559,900
7929 Meadowbrook Dr, Indianapolis, IN 46240
3beds
2,969sqft
Residential, Single Family Residence
Built in 1953
0.51 Acres Lot
$620,200 Zestimate®
$189/sqft
$3,103 Estimated rent
Home value
$620,200
$583,000 - $670,000
$3,103/mo
Zestimate® history
Owner options
List your home for rent
$3,103/mo
Rent Zestimate®
Find your next renter with Zillow Rental Manager. Plus, with online applications, you can quickly screen prospective tenants – for free.
$3,103/mo
Rent Zestimate®
Refinance and save
$3,681/mo
Est. payment
Refinancing to a lower rate could help reduce your monthly payments and save thousands over the life of the loan.
$3,681/mo
Est. payment
Explore your selling options
Work with a Zillow partner agent
Leverage their expertise and Zillow's premium Showcase listings to get your home seen by more buyers.
Get startedList with your own agent
Get your home in front of millions of buyers by listing it on Zillow.
Learn how to do itSell it yourself
Take full control of how buyers see your home on Zillow by listing For Sale by Owner (FSBO).
List your homeWhat's special
Mid-century modern designComplete bathroom remodelsComplete home remodelCraftsman styleLimestone ranchCustom cherry kitchen cabinetsLarge island
Zillow last checked:
Listing updated:
Listed by:
Stephanie Evelo 317-506-4663,
Keller Williams Indy Metro NE,
Robert Woerner,
Keller Williams Indy Metro NE
Bought with:
Mario Soriano
CENTURY 21 Scheetz
Source: MIBOR as distributed by MLS GRID,MLS#: 21945279
Facts & features
Interior
Bedrooms & bathrooms
- Bedrooms: 3
- Bathrooms: 2
- Full bathrooms: 2
- Main level bathrooms: 2
- Main level bedrooms: 3
Primary bedroom
- Features: Hardwood
- Level: Main
- Area: 156 Square Feet
- Dimensions: 13x12
Bedroom 2
- Features: Hardwood
- Level: Main
- Area: 260 Square Feet
- Dimensions: 20x13
Bedroom 3
- Features: Hardwood
- Level: Main
- Area: 165 Square Feet
- Dimensions: 15x11
Bonus room
- Features: Vinyl Plank
- Level: Basement
- Area: 580 Square Feet
- Dimensions: 29x20
Dining room
- Features: Hardwood
- Level: Main
- Area: 187 Square Feet
- Dimensions: 17x11
Family room
- Features: Hardwood
- Level: Main
- Area: 256 Square Feet
- Dimensions: 16x16
Kitchen
- Features: Hardwood
- Level: Main
- Area: 456 Square Feet
- Dimensions: 24x19
Heating
- Forced Air
Cooling
- Has cooling: Yes
Appliances
- Included: Gas Cooktop, Dishwasher, Dryer, Electric Water Heater, Microwave, Oven, Range Hood, Refrigerator, Refrigerator, Warming Drawer, Washer, Water Softener Owned
- Laundry: In Basement
Features
- Kitchen Island, Hardwood Floors, Eat-in Kitchen
- Flooring: Hardwood
- Windows: Wood Work Stained
- Basement: Egress Window(s),Finished,Partial
- Number of fireplaces: 1
- Fireplace features: Family Room, Gas Log
Interior area
- Total structure area: 2,969
- Total interior livable area: 2,969 sqft
- Finished area below ground: 609
Property
Parking
- Total spaces: 2
- Parking features: Attached
- Attached garage spaces: 2
Features
- Levels: One
- Stories: 1
- Patio & porch: Covered, Patio
- Exterior features: Lighting, Fire Pit
- Fencing: Chain Link,Fence Full Rear,Privacy
Lot
- Size: 0.51 Acres
- Features: Mature Trees, Wooded
Details
- Additional structures: Barn Mini
- Parcel number: 490324108022000800
Construction
Type & style
- Home type: SingleFamily
- Architectural style: Mid-Century Modern
- Property subtype: Residential, Single Family Residence
Materials
- Stone
- Foundation: Block
Condition
- New construction: No
- Year built: 1953
Utilities & green energy
- Electric: 200+ Amp Service
- Water: Private Well, Well
- Utilities for property: Sewer Connected
Community & HOA
Community
- Security: Security Alarm Paid
- Subdivision: Westfield Heights
HOA
- Has HOA: No
Location
- Region: Indianapolis
Financial & listing details
- Price per square foot: $189/sqft
- Tax assessed value: $432,000
- Annual tax amount: $4,966
- Date on market: 10/5/2023
- Cumulative days on market: 7 days
Price history
| Date | Event | Price |
|---|---|---|
| 11/2/2023 | Sold | $559,900$189/sqft |
Source:  MIBOR as distributed by MLS GRID #21945279 Report a problem MIBOR as distributed by MLS GRID #21945279 Report a problem | ||
| 10/11/2023 | Pending sale | $559,900$189/sqft |
Source: MIBOR as distributed by MLS GRID #21945279 Report a problem | ||
| 10/5/2023 | Listed for sale | $559,900$189/sqft |
Source: MIBOR as distributed by MLS GRID #21945279 Report a problem | ||
Public tax history
| Year | Property taxes | Tax assessment |
|---|---|---|
| 2025 | $9,953 +128.1% | $432,000 +10.2% |
| 2024 | $4,363 -12.9% | $392,000 +15.5% |
| 2023 | $5,007 +27.9% | $339,500 -7% |
| 2022 | $3,916 +7.6% | $365,200 +24.6% |
| 2021 | $3,640 +11.3% | $293,000 +1.5% |
| 2020 | $3,270 +5.4% | $288,800 +4.1% |
| 2019 | $3,102 -1.7% | $277,300 +2.9% |
| 2018 | $3,156 +8.6% | $269,600 -1.9% |
| 2017 | $2,907 +4.5% | $274,800 +4.8% |
| 2016 | $2,781 +3.4% | $262,200 +1.4% |
| 2014 | $2,689 +17% | $258,500 +20.1% |
| 2013 | $2,299 | $215,200 -7.4% |
| 2012 | $2,299 | $232,300 +4.9% |
| 2011 | -- | $221,400 |
| 2010 | $2,024 +10.9% | $221,400 -2.7% |
| 2009 | $1,824 | $227,500 -1.6% |
| 2007 | -- | $231,200 -1.6% |
| 2006 | -- | $234,900 +82.1% |
| 2005 | -- | $129,000 |
| 2004 | -- | $129,000 |
| 2003 | -- | $129,000 +71.3% |
| 2002 | -- | $75,300 +200% |
| 2001 | -- | $25,100 |
| 2000 | -- | $25,100 |
Find assessor info on the county website
Neighborhood: North Central
Nearby homes
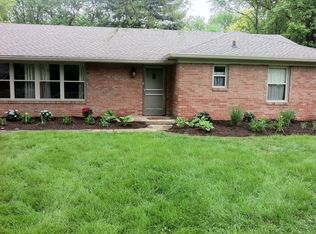
- $481,5003 bd2 ba2.4k sqft7923 Meadowbrook Dr, Indianapolis, IN 46240Off Market
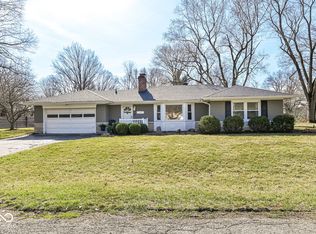
- $316,0003 bd2 ba1.5k sqft7950 Barlum Dr, Indianapolis, IN 46240Sold
- $322,3002 bd0 ba1.4k sqft7928 Barlum Dr, Indianapolis, IN 46240Off Market
- $364,4003 bd0 ba1.9k sqft7919 Meadowbrook Dr, Indianapolis, IN 46240Off Market
- $415,7003 bd1 ba2.2k sqft7932 Barlum Dr, Indianapolis, IN 46240Off Market
- $314,6003 bd0 ba1.4k sqft7924 Barlum Dr, Indianapolis, IN 46240Off Market
- $473,9003 bd2 ba2.7k sqft7936 Meadowbrook Dr, Indianapolis, IN 46240Off Market
- $291,3003 bd0 ba1.2k sqft7932 Meadowbrook Dr, Indianapolis, IN 46240Off Market
Nearby schools
GreatSchools rating
- 5/10Nora Elementary SchoolGrades: PK-5Distance: 1.5 mi
- 8/10Northview Middle SchoolGrades: 6-8Distance: 0.7 mi
- 6/10North Central High SchoolGrades: 9-12Distance: 0.9 mi
Schools provided by the listing agent
- Elementary: Nora Elementary School
- Middle: Northview Middle School
- High: North Central High School
Source: MIBOR as distributed by MLS GRID. This data may not be complete. We recommend contacting the local school district to confirm school assignments for this home.
Get a cash offer in 3 minutes
Find out how much your home could sell for in as little as 3 minutes with a no-obligation cash offer.
Estimated market value
$620,200
Get a cash offer in 3 minutes
Find out how much your home could sell for in as little as 3 minutes with a no-obligation cash offer.
Estimated market value
$620,200
- Indiana
- Marion County
- Indianapolis
- 46240
- North Central
- 7929 Meadowbrook Dr
