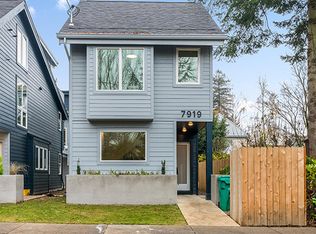
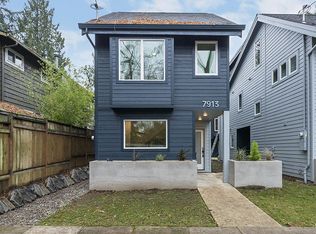
Built in 1900 and thoughtfully evolved across generations, this expansive North Portland home tells its story in layers. Original Craftsman character meets influences from the British Arts & Crafts movement, Japanese design, the optimism of the 1970s and a fabulously contemporary point of view. Rather than erase what came before, its current owners have carefully added to it, preserving original cabinetry and millwork while introducing rich color, vintage lighting and modern function. High ceilings and generous rooms allow the home to live large, while three porches open to an L-shaped garden with multiple spots to settle in, giving off a Sonoma-like vibe and an easy connection between indoors and out. OF NOTE: interior extensively updated (2020-2026), furnace refurbished (2026), new Sewer line (2020), new electrical panel (2026). [Home Energy Score = 3. HES Report at https://rpt.greenbuildingregistry.com/hes/OR10152628]
Active
$749,000
7929 N Dana Ave, Portland, OR 97203
4beds
3,112sqft
Residential, Single Family Residence
Built in 1900
7,405 Square Feet Lot
$-- Zestimate®
$241/sqft
$-- HOA
What's special
Modern functionL-shaped gardenThree porchesJapanese designHigh ceilingsGenerous roomsVintage lighting
- 5 days
- 2,482
- 333
Likely to sell faster than
Zillow last checked:
Listing updated:
Listed by:
Emily Tate studio@vetiverstreet.com,
Vetiver Street Real Estate,
Deb Kemp 212-464-7931,
Vetiver Street Real Estate
Source: RMLS (OR),MLS#: 795786770
Facts & features
Interior
Bedrooms & bathrooms
- Bedrooms: 4
- Bathrooms: 3
- Full bathrooms: 2
- Partial bathrooms: 1
- Main level bathrooms: 1
Rooms
- Room types: Bedroom 4, Bonus Room, Bedroom 2, Bedroom 3, Dining Room, Family Room, Kitchen, Living Room, Primary Bedroom
Primary bedroom
- Features: Hardwood Floors, Walkin Closet
- Level: Upper
- Area: 196
- Dimensions: 14 x 14
Bedroom 2
- Features: Hardwood Floors, Walkin Closet
- Level: Upper
- Area: 196
- Dimensions: 14 x 14
Bedroom 3
- Features: Hardwood Floors
- Level: Upper
- Area: 256
- Dimensions: 16 x 16
Bedroom 4
- Features: Hardwood Floors
- Level: Main
- Area: 154
- Dimensions: 14 x 11
Dining room
- Features: Hardwood Floors
- Level: Main
- Area: 80
- Dimensions: 10 x 8
Kitchen
- Features: Deck, Dishwasher, Eating Area, French Doors, Hardwood Floors, Butlers Pantry
- Level: Main
- Area: 182
- Width: 13
Living room
- Features: Deck, Fireplace, French Doors, Hardwood Floors
- Level: Main
- Area: 384
- Dimensions: 24 x 16
Heating
- Forced Air, Fireplace(s)
Appliances
- Included: Dishwasher, ENERGY STAR Qualified Appliances, Free-Standing Range, Free-Standing Refrigerator, Stainless Steel Appliance(s), Washer/Dryer, Electric Water Heater
Features
- High Ceilings, Wainscoting, Bathroom, Walk-In Closet(s), Eat-in Kitchen, Butlers Pantry, Storage, Kitchen Island, Pantry, Tile
- Flooring: Hardwood, Tile
- Doors: French Doors
- Basement: Full,Partially Finished,Storage Space
- Number of fireplaces: 2
- Fireplace features: Wood Burning
Interior area
- Total structure area: 3,112
- Total interior livable area: 3,112 sqft
Property
Parking
- Total spaces: 2
- Parking features: Off Street, Parking Pad, RV Boat Storage, Detached, Oversized
- Garage spaces: 2
- Has uncovered spaces: Yes
Features
- Levels: Two
- Stories: 2
- Patio & porch: Deck, Porch
- Exterior features: Garden, Yard
- Fencing: Fenced
- Has view: Yes
- View description: Territorial
Lot
- Size: 7,405 Square Feet
- Features: Level, Trees, SqFt 7000 to 9999
Details
- Additional structures: RVBoatStorage, Garagenull, RVParking, Workshop
- Parcel number: R292473
- Zoning: R2.5
Construction
Type & style
- Home type: SingleFamily
- Architectural style: Craftsman
- Property subtype: Residential, Single Family Residence
Materials
- Wood Siding
- Foundation: Concrete Perimeter, Slab
- Roof: Tile
Condition
- Updated/Remodeled
- New construction: No
- Year built: 1900
Utilities & green energy
- Gas: Gas
- Sewer: Public Sewer
- Water: Public
Community & HOA
Community
- Security: None
- Subdivision: Portsmouth
HOA
- Has HOA: No
Location
- Region: Portland
Financial & listing details
- Price per square foot: $241/sqft
- Tax assessed value: $682,410
- Annual tax amount: $7,291
- Date on market: 8/24/2026
- Listing terms: Cash,Conventional,VA Loan
- Road surface type: Paved
Estimated market value
Not available
Estimated sales range
Not available
Not available
Price history
| Date | Event | Price |
|---|---|---|
| 8/25/2026 | Listed for sale | $749,000+232.9%$241/sqft |
Source: | ||
| 7/16/2020 | Listing removed | $225,000$72/sqft |
Source: Keller Williams Realty Professionals #20385544 Report a problem | ||
| 7/14/2020 | Pending sale | $225,000$72/sqft |
Source: Keller Williams Realty Professionals #20385544 Report a problem | ||
| 7/14/2020 | Listed for sale | $225,000-59.2%$72/sqft |
Source: Keller Williams Realty Professionals #20385544 Report a problem | ||
| 7/13/2020 | Sold | $551,000+1.1%$177/sqft |
Source: | ||
| 6/3/2020 | Pending sale | $545,000$175/sqft |
Source: Keller Williams Realty Professionals #20220013 Report a problem | ||
| 5/30/2020 | Listed for sale | $545,000-9%$175/sqft |
Source: Keller Williams Realty Professionals #20220013 Report a problem | ||
| 11/21/2019 | Listing removed | $599,000$192/sqft |
Source: Keller Williams Realty Professionals #19244238 Report a problem | ||
| 7/10/2019 | Price change | $599,000-4.2%$192/sqft |
Source: Keller Williams Realty Professionals #19244238 Report a problem | ||
| 6/8/2019 | Listed for sale | $625,000$201/sqft |
Source: Keller Williams Realty Professionals #19244238 Report a problem | ||
Public tax history
| Year | Property taxes | Tax assessment |
|---|---|---|
| 2025 | $7,291 +3.7% | $270,590 +3% |
| 2024 | $7,029 +4% | $262,710 +3% |
| 2023 | $6,759 +2.2% | $255,060 +3% |
| 2022 | $6,613 +1.7% | $247,640 +3% |
| 2021 | $6,501 +9% | $240,430 +3% |
| 2020 | $5,963 +3.8% | $233,430 +3% |
| 2019 | $5,744 | $226,640 +3% |
| 2018 | $5,744 +3% | $220,040 +3% |
| 2017 | $5,575 +14% | $213,640 +3% |
| 2016 | $4,890 | $207,420 +3% |
| 2015 | $4,890 +2.7% | $201,380 +3% |
| 2014 | $4,762 +3.9% | $195,520 +3% |
| 2013 | $4,581 +10.5% | $189,830 +3% |
| 2012 | $4,145 +3.9% | $184,310 +3% |
| 2011 | $3,989 +5.4% | $178,950 +3% |
| 2010 | $3,784 +2.7% | $173,740 +3% |
| 2009 | $3,685 +6% | $168,680 +3% |
| 2008 | $3,478 +0.3% | $163,770 +3% |
| 2007 | $3,467 +11.4% | $159,000 +3% |
| 2006 | $3,114 +4.7% | $154,370 +3% |
| 2005 | $2,974 -8.2% | $149,880 +3% |
| 2004 | $3,239 +38.8% | $145,520 +39.8% |
| 2003 | $2,334 +8.9% | $104,100 +3% |
| 2002 | $2,143 +7.4% | $101,070 +6.1% |
| 2000 | $1,996 | $95,280 |
Find assessor info on the county website
Monthly payment
Est. payment
Payment breakdown
Explore the cost of this home by adjusting the details. Changes won't be saved.Climate risks
Neighborhood: Portsmouth
Nearby schools
Schools provided by the listing agent
- Elementary: Astor
- Middle: Astor
- High: Roosevelt
Source: RMLS (OR). This data may not be complete. We recommend contacting the local school district to confirm school assignments for this home.