Skip main navigation
Sold
  • Price Unknown

    7929 N Harrison St, Gladstone, MO 64118

    3beds
    1,313sqft
    Single Family Residence
    Built in 1978
    0.3 Acres Lot
    $326,400 Zestimate®
    $--/sqft
    $1,842 Estimated rent

    Home value

    $326,400

    $310,000 - $343,000

    $1,842/mo

    Zestimate® history
    Loading
    Loading...

    Owner options

    List your home for rent

    $1,842/mo

    Rent Zestimate®

    Find your next renter with Zillow Rental Manager. Plus, with online applications, you can quickly screen prospective tenants – for free.

    Learn more

    $1,842/mo

    Rent Zestimate®

    Refinance and save

    Refinancing to a lower rate could help reduce your monthly payments and save thousands over the life of the loan.

    See today's rates

    Explore your selling options

    Work with a Zillow partner agent

    Leverage their expertise and Zillow's premium Showcase listings to get your home seen by more buyers.

    Get started

    List with your own agent

    Get your home in front of millions of buyers by listing it on Zillow.

    Learn how to do it

    Sell it yourself

    Take full control of how buyers see your home on Zillow by listing For Sale by Owner (FSBO).

    List your home

    What's special

    New toiletVaulted ceilingWood beamMature treesRemodeled hall bathCustom tiled showerNew sliding glass door
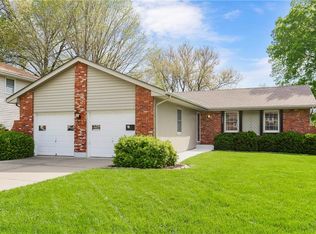
    Welcome home to this totally remodeled side-to-side split home sitting on a large lot with mature trees. As you enter the front door, you will feel the spaciousness of this open floor plan. The great room features a vaulted ceiling with wood beam and an accent wall surrounding the fireplace. The great room flows into the kitchen with new white shaker-style cabinets, quartz countertops, new custom tile backsplash with accent tile, all new stainless-steel appliances and a walk-in pantry adjacent to the kitchen. First floor laundry room has been created with a custom bench, shelf, and hooks. A half bath has been added to this home. The primary bedroom features new plush carpeting and a remodeled en-suite bath featuring a custom tiled shower with mosaic niche, a new toilet, vanity, and solid surface top. Two additional bedrooms and a remodeled hall bath complete this floor. Home includes: Fresh paint, new carpet and tile, new luxury vinyl flooring, all new low-e efficient white vinyl windows, new sliding glass door, all new light fixtures and ceiling fans, new front door, and two insulated garage doors with opener and keypad. HVAC new 2022, new HWH new 2020.

    Zillow last checked:

    Listing updated:

    Listed by:

    J R Radtka 816-729-9090,

    ReeceNichols-KCN,

    Judy Radtka 816-668-5656,

    ReeceNichols-KCN

    Bought with:

    Bob Henderson, 2021041916

    ReeceNichols-KCN

    Source: Heartland MLS as distributed by MLS GRID,MLS#: 2458549MLS Logo

    Facts & features

    Interior

    Bedrooms & bathrooms
    • Bedrooms: 3
    • Bathrooms: 3
    • Full bathrooms: 2
    • 1/2 bathrooms: 1
    Primary bedroom
    • Level: Upper
    • Dimensions: 11 x 15
    Bedroom 2
    • Level: Upper
    • Dimensions: 11 x 13
    Bedroom 3
    • Level: Upper
    • Dimensions: 10 x 11
    Bathroom 1
    • Level: Upper
    Bathroom 2
    • Level: Upper
    Dining room
    • Level: Main
    • Dimensions: 11 x 14
    Kitchen
    • Level: Main
    • Dimensions: 14 x 12
    Living room
    • Features: Fireplace
    • Level: Main
    • Dimensions: 19 x 13
    Heating
    • Forced Air
    Cooling
    • Electric
    Appliances
    • Laundry: Laundry Room, Main Level
    Features
    • Ceiling Fan(s)
    • Flooring: Carpet, Luxury Vinyl
    • Basement: Concrete,Full
    • Number of fireplaces: 1
    • Fireplace features: Living Room
    Interior area
    • Total structure area: 1,313
    • Total interior livable area: 1,313 sqft
    • Finished area above ground: 1,313
    • Finished area below ground: 0

    Property

    Parking
    • Total spaces: 2
    • Parking features: Built-In, Garage Faces Front
    • Attached garage spaces: 2
    Lot
    • Size: 0.3 Acres
    • Features: City Lot
    Details
    • Parcel number: 136060001003.00

    Construction

    Type & style
    • Home type: SingleFamily
    • Architectural style: Traditional
    • Property subtype: Single Family Residence
    Materials
    • Brick Trim, Wood Siding
    • Roof: Composition
    Condition
    • Year built: 1978

    Utilities & green energy

    • Sewer: Public Sewer
    • Water: Public

    Community & HOA

    Community
    • Subdivision: Oak Park Manor
    HOA
    • Has HOA: No
    Location
    • Region: Gladstone

    Financial & listing details

    • Tax assessed value: $38,670
    • Annual tax amount: $2,079
    • Date on market: 10/30/2023
    • Listing terms: Cash,Conventional,FHA,VA Loan
    • Exclusions: Fences, Gas Starter
    • Ownership: Private
    • Road surface type: Paved

    Price history

    DateEventPrice
    11/30/2023Sold--
    Source: Heartland MLS as distributed by MLS GRID #2458549 Report a problem
    11/25/2023Pending sale$309,900$236/sqft
    Source: Heartland MLS as distributed by MLS GRID #2458549 Report a problem
    11/16/2023Price change$309,900-1.6%$236/sqft
    Source: Heartland MLS as distributed by MLS GRID #2458549 Report a problem
    11/6/2023Price change$314,900-1.6%$240/sqft
    Source: Heartland MLS as distributed by MLS GRID #2458549 Report a problem
    10/30/2023Listed for sale$319,900+82.8%$244/sqft
    Source: Heartland MLS as distributed by MLS GRID #2458549 Report a problem
    7/5/2023Sold--
    Source: Heartland MLS as distributed by MLS GRID #2438949 Report a problem
    6/8/2023Pending sale$175,000$133/sqft
    Source: Heartland MLS as distributed by MLS GRID #2438949 Report a problem
    6/6/2023Listed for sale$175,000$133/sqft
    Source: Heartland MLS as distributed by MLS GRID #2438949 Report a problem

    Public tax history

    YearProperty taxesTax assessment
    2025$2,392 $38,670 +30.2%
    2024$2,392 +0.9%$29,700
    2023$2,372 +14%$29,700 +19.3%
    2022$2,079 -0.1%$24,890
    2021$2,082 +1.3%$24,890 +9.6%
    2020$2,055 $22,720 0%
    2019$2,055 +1.9%$22,724 +7.2%
    2018$2,016 +4.3%$21,200
    2017$1,933 $21,200
    2016$1,933 $21,200
    2015$1,933 +0%$21,200 +5.1%
    2014$1,933 $20,180
    2013-- $20,180 -9.3%
    2012-- $22,250
    2011-- $22,250 +8%
    2010-- $20,600
    2009-- $20,600 -1.2%
    2007-- $20,840 +3%
    2006-- $20,240
    2005$1,327 $20,240 +2.6%
    2004-- $19,720
    2003-- $19,720 +8.9%
    2002-- $18,110 +1.4%
    2001-- $17,860
    Find assessor info on the county website

    Neighborhood: Ridgefield

    Nearby schools

    GreatSchools rating
    Schools provided by the listing agent
    • Elementary: Clardy
    • Middle: Antioch
    • High: Oak Park

    Source: Heartland MLS as distributed by MLS GRID. This data may not be complete. We recommend contacting the local school district to confirm school assignments for this home.

    Get a cash offer in 3 minutes
    Find out how much your home could sell for in as little as 3 minutes with a no-obligation cash offer.
    Estimated market value
    $326,400
    Get a cash offer in 3 minutes
    Find out how much your home could sell for in as little as 3 minutes with a no-obligation cash offer.
    Estimated market value
    $326,400