Skip main navigation
Closed
  • Price Unknown

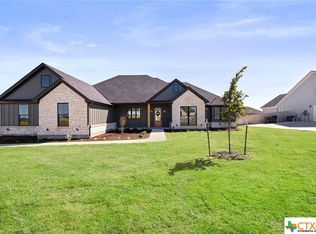
    7929 Rock Crest Dr, Temple, TX 76502

    4beds
    2,728sqft
    Single Family Residence
    Built in 2024
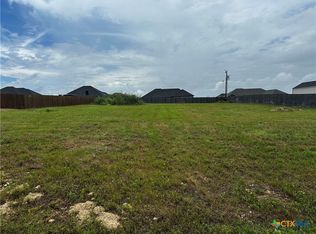
    0.54 Acres Lot
    $584,500 Zestimate®
    $--/sqft
    $2,883 Estimated rent

    Home value

    $584,500

    $538,000 - $637,000

    $2,883/mo

    Zestimate® history
    Loading
    Loading...

    Owner options

    List your home for rent

    $2,883/mo

    Rent Zestimate®

    Find your next renter with Zillow Rental Manager. Plus, with online applications, you can quickly screen prospective tenants – for free.

    Learn more

    $2,883/mo

    Rent Zestimate®

    Refinance and save

    $150/mo

    Est. payment

    Refinancing to a lower rate could help reduce your monthly payments and save thousands over the life of the loan.

    See today's rates

    $150/mo

    Est. payment

    Explore your selling options

    Work with a Zillow partner agent

    Leverage their expertise and Zillow's premium Showcase listings to get your home seen by more buyers.

    Get started

    List with your own agent

    Get your home in front of millions of buyers by listing it on Zillow.

    Learn how to do it

    Sell it yourself

    Take full control of how buyers see your home on Zillow by listing For Sale by Owner (FSBO).

    List your home

    What's special

    Gas fireplaceWood-burning fireplaceOffice spaceVinyl plank flooringLarge covered patioBuilt-in coffee barQuartz countertops
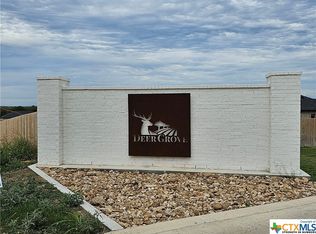
    Welcome to this stunning 4-bedroom, 3.5-bath home with an office in the desirable Deer Grove Estates, offering 2,728 square feet of thoughtfully designed living space on a generous 0.5-acre lot. As you step inside, you're greeted by beautiful vinyl plank flooring that flows throughout the home and elegant barn doors that open to a bright office space, perfect for remote work or study. The heart of the home features a cozy gas fireplace, quartz countertops, and a built-in coffee bar, making it ideal for both everyday living and entertaining. Upstairs, a versatile bonus room with full bathroom offers endless possibilities for recreation or relaxation. Step outside to a large covered patio, complete with a wood-burning fireplace, where you can enjoy outdoor gatherings year-round. With every detail carefully considered, this home truly has it all. Don’t miss the opportunity to make it yours! Enjoy the benefits of a fresh and vibrant community, with the lake and nearby amenities just a mile away, Belton ISD schools, Lake Belton High School. NO CITY TAXES!

    Zillow last checked:

    Listing updated:

    Listed by:

    Chelsea Mayes 254-213-6336,

    Magnolia Realty Temple Belton

    Bought with:

    Tonya Jarvis, TREC #0637061

    Covington Real Estate, Inc.

    Source: Central Texas MLS,MLS#: 554080MLS LogoOriginating MLS: Temple Belton Board of REALTORS

    Facts & features

    Interior

    Bedrooms & bathrooms
    • Bedrooms: 4
    • Bathrooms: 4
    • Full bathrooms: 3
    • 1/2 bathrooms: 1
    Heating
    • Central, Electric
    Cooling
    • Central Air, Electric, 1 Unit, Wall/Window Unit(s)
    Appliances
    • Included: Dishwasher, Electric Water Heater, Gas Cooktop, Disposal, Range Hood, Some Electric Appliances, Some Gas Appliances, Built-In Oven, Cooktop, Microwave
    • Laundry: Washer Hookup, Electric Dryer Hookup, Inside, Laundry in Utility Room, Lower Level, Laundry Room, Laundry Tub, Sink
    Features
    • Attic, Beamed Ceilings, Built-in Features, Ceiling Fan(s), Carbon Monoxide Detector, Double Vanity, Garden Tub/Roman Tub, High Ceilings, Home Office, Primary Downstairs, Main Level Primary, Open Floorplan, Pull Down Attic Stairs, Separate Shower, Tub Shower, Vaulted Ceiling(s), Walk-In Closet(s), Breakfast Area, Custom Cabinets, Granite Counters, Kitchen Island
    • Flooring: Vinyl
    • Attic: Pull Down Stairs,Partially Floored
    • Number of fireplaces: 3
    • Fireplace features: Electric, Family Room, Gas, Great Room, Living Room, Primary Bedroom, Wood Burning, Outside
    Interior area
    • Total interior livable area: 2,728 sqft

    Property

    Parking
    • Total spaces: 2
    • Parking features: Attached, Garage, Garage Door Opener
    • Attached garage spaces: 2
    Features
    • Levels: Two
    • Stories: 2
    • Patio & porch: Covered, Patio, Porch
    • Exterior features: Covered Patio, Porch, Propane Tank - Leased
    • Pool features: None
    • Fencing: Back Yard,Privacy,Wood
    • Has view: Yes
    • View description: None
    • Body of water: None
    Lot
    • Size: 0.54 Acres
    Details
    • Parcel number: 513676
    • Special conditions: Builder Owned

    Construction

    Type & style
    • Home type: SingleFamily
    • Architectural style: Traditional
    • Property subtype: Single Family Residence
    Materials
    • Brick, HardiPlank Type, Masonry
    • Foundation: Slab
    • Roof: Composition,Shingle
    Condition
    • Year built: 2024
    Details
    • Builder name: Circle G Homes

    Utilities & green energy

    • Sewer: Not Connected (at lot), Public Sewer
    • Utilities for property: Electricity Available, Propane

    Community & HOA

    Community
    • Features: None
    • Security: Smoke Detector(s)
    • Subdivision: Deer Grove Estates
    HOA
    • Has HOA: Yes
    • HOA fee: $150 annually
    • HOA name: Colby Properties
    Location
    • Region: Temple

    Financial & listing details

    • Date on market: 8/16/2024
    • Cumulative days on market: 207 days
    • Listing agreement: Exclusive Right To Sell
    • Listing terms: Cash,Conventional,FHA,VA Loan
    • Electric utility on property: Yes
    • Road surface type: Asphalt

    Price history

    DateEventPrice
    4/4/2025Sold--
    Source: Central Texas MLS #554080 Report a problem
    3/11/2025Pending sale$599,000$220/sqft
    Source: Central Texas MLS #554080 Report a problem
    3/5/2025Contingent$599,000$220/sqft
    Source: Central Texas MLS #554080 Report a problem
    9/19/2024Price change$599,000-3.2%$220/sqft
    Source: Central Texas MLS #554080 Report a problem
    8/16/2024Listed for sale$619,000$227/sqft
    Source: Central Texas MLS #554080 Report a problem

    Public tax history

    Tax history is unavailable.

    Neighborhood: 76502

    Nearby schools

    GreatSchools rating
    Schools provided by the listing agent
    • Elementary: High Point Elementary
    • Middle: North Belton Middle School
    • High: Lake Belton High School
    • District: Belton ISD

    Source: Central Texas MLS. This data may not be complete. We recommend contacting the local school district to confirm school assignments for this home.

    Get a cash offer in 3 minutes
    Find out how much your home could sell for in as little as 3 minutes with a no-obligation cash offer.
    Estimated market value
    $584,500
    Get a cash offer in 3 minutes
    Find out how much your home could sell for in as little as 3 minutes with a no-obligation cash offer.
    Estimated market value
    $584,500