On M43 near many public access points to many popular Barry County Lakes. This beautiful property has been owned by same owners for many years. In 1999 a full home renovation down to the studs to improve the homes layout and construction was completed. It's warm, inviting, shows excellent, and is just as peaceful and quiet inside as well. All new appliances in 22. Enjoy the awesome outdoor living spaces, trex decking, covered deck, gardens, large yard, two stall garage with attached workshop (insulated and electrical for small projects). The landing upstairs could be a future third bedroom. *** see the supplement page in docs for list of updates.
Sold
$308,000
7929 S M 43 Hwy, Delton, MI 49046
2beds
1,485sqft
Single Family Residence
Built in 1960
4.92 Acres Lot
$318,300 Zestimate®
$207/sqft
$1,481 Estimated rent
Home value
$318,300
Estimated sales range
Not available
$1,481/mo
Zestimate® history
Owner options
List your home for rent
$1,481/mo
Rent Zestimate®
Find your next renter with Zillow Rental Manager. Plus, with online applications, you can quickly screen prospective tenants – for free.
$1,481/mo
Rent Zestimate®
Refinance and save
$1,967/mo
Est. payment
Refinancing to a lower rate could help reduce your monthly payments and save thousands over the life of the loan.
$1,967/mo
Est. payment
Explore your selling options
Work with a Zillow partner agent
Leverage their expertise and Zillow's premium Showcase listings to get your home seen by more buyers.
Get startedList with your own agent
Get your home in front of millions of buyers by listing it on Zillow.
Learn how to do itSell it yourself
Take full control of how buyers see your home on Zillow by listing For Sale by Owner (FSBO).
List your homeWhat's special
Large yardCovered deckFull home renovationPeaceful and quiet insideAll new appliances
Zillow last checked:
Listing updated:
Listed by:
Janice A Hawthorne 269-838-2145,
Chuck Jaqua REALTOR Inc. (Hastings)
Bought with:
Evelyn Ondersma, 6501462723
Epique Realty
Source: MichRIC,MLS#: 25037276
Facts & features
Interior
Bedrooms & bathrooms
- Bedrooms: 2
- Bathrooms: 1
- Full bathrooms: 1
- Main level bedrooms: 1
Primary bedroom
- Level: Upper
- Area: 20043
- Dimensions: 153.00 x 131.00
Bedroom 2
- Level: Main
- Area: 1190
- Dimensions: 119.00 x 10.00
Bathroom 1
- Level: Main
- Area: 5096
- Dimensions: 91.00 x 56.00
Bonus room
- Level: Upper
- Area: 1210
- Dimensions: 121.00 x 10.00
Dining room
- Level: Main
- Area: 18810
- Dimensions: 198.00 x 95.00
Kitchen
- Level: Main
- Area: 22374
- Dimensions: 198.00 x 113.00
Laundry
- Level: Main
- Area: 824
- Dimensions: 103.00 x 8.00
Living room
- Level: Main
- Area: 35955
- Dimensions: 153.00 x 235.00
Other
- Level: Main
- Area: 13986
- Dimensions: 126.00 x 111.00
Heating
- Forced Air
Cooling
- Central Air
Appliances
- Included: Iron Water FIlter, Dishwasher, Dryer, Microwave, Range, Refrigerator, Washer, Water Softener Rented
- Laundry: Laundry Room, Main Level
Features
- LP Tank Rented, Center Island
- Flooring: Other, Vinyl, Wood
- Windows: Screens, Replacement, Insulated Windows, Window Treatments
- Basement: Partial
- Number of fireplaces: 1
- Fireplace features: Formal Dining
Interior area
- Total structure area: 1,485
- Total interior livable area: 1,485 sqft
- Finished area below ground: 0
Property
Parking
- Total spaces: 2
- Parking features: Garage Faces Front, Garage Door Opener, Detached
- Garage spaces: 2
Features
- Stories: 2
- Exterior features: Other
Lot
- Size: 4.92 Acres
- Dimensions: 718 x 620.5 x 201.1 x 275.8 x 412.3
- Features: Sidewalk, Wooded, Rolling Hills, Ground Cover
Details
- Parcel number: 0702005000
- Zoning description: AR
Construction
Type & style
- Home type: SingleFamily
- Architectural style: Farmhouse,Traditional
- Property subtype: Single Family Residence
Materials
- Vinyl Siding
- Roof: Composition,Shingle
Condition
- New construction: No
- Year built: 1960
Utilities & green energy
- Gas: LP Tank Rented
- Sewer: Septic Tank
- Water: Well
- Utilities for property: Phone Connected
Community & HOA
Location
- Region: Delton
Financial & listing details
- Price per square foot: $207/sqft
- Tax assessed value: $71,059
- Annual tax amount: $1,676
- Date on market: 7/26/2025
- Listing terms: Cash,FHA,VA Loan,Conventional
- Road surface type: Paved
Price history
| Date | Event | Price |
|---|---|---|
| 9/26/2025 | Sold | $308,000-0.6%$207/sqft |
Source:  MichRIC #25037276 Report a problem MichRIC #25037276 Report a problem | ||
| 9/2/2025 | Pending sale | $309,900$209/sqft |
Source: MichRIC #25037276 Report a problem | ||
| 8/21/2025 | Price change | $309,900-4.9%$209/sqft |
Source: MichRIC #25037276 Report a problem | ||
| 7/26/2025 | Listed for sale | $325,900$219/sqft |
Source: MichRIC #25037276 Report a problem | ||
Public tax history
| Year | Property taxes | Tax assessment |
|---|---|---|
| 2025 | -- | $131,000 +14.3% |
| 2024 | -- | $114,600 +18.8% |
| 2023 | -- | $96,500 +17% |
| 2022 | -- | $82,500 +19.6% |
| 2021 | -- | $69,000 |
| 2020 | -- | $69,000 +12.2% |
| 2019 | $1,454 | $61,500 |
| 2018 | $1,454 | $61,500 |
| 2017 | -- | $61,500 -7.9% |
| 2016 | -- | $66,800 +3.7% |
| 2015 | -- | $64,400 |
| 2014 | -- | $64,400 +3.2% |
| 2012 | -- | $62,400 -0.6% |
| 2011 | -- | $62,800 -4.1% |
| 2010 | -- | $65,500 +2.5% |
| 2009 | -- | $63,900 -7% |
| 2008 | -- | $68,700 -5.2% |
| 2007 | -- | $72,500 +15.7% |
| 2006 | -- | $62,660 +7.7% |
| 2005 | -- | $58,180 |
| 2004 | -- | $58,180 +8.7% |
| 2003 | -- | $53,500 |
Find assessor info on the county website
Neighborhood: 49046
Nearby homes
- $---- bd-- ba-- sqft7808 S M 43 Hwy, Delton, MI 49046Off Market
- $375,1004 bd2 ba1.9k sqft7924 S M 43 Hwy, Delton, MI 49046Off Market
- $197,9002 bd1 ba696 sqft7918 S M 43 Hwy, Delton, MI 49046Sold
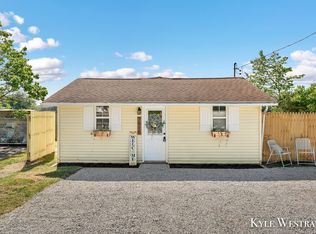
- $282,0002 bd1 ba840 sqft7914 S M 43 Hwy, Delton, MI 49046Off Market
- $381,7003 bd2 ba1.2k sqft7950 S M 43 Hwy, Delton, MI 49046Off Market
- $293,8003 bd2 ba1.6k sqft5172 W Cloverdale Rd, Delton, MI 49046Off Market
- $231,0002 bd1 ba735 sqft7892 S M 43 Hwy, Delton, MI 49046Off Market
- $280,0002 bd1 ba828 sqft7960 S M 43 Hwy, Cloverdale, MI 49035Off Market
Nearby schools
GreatSchools rating
- 6/10Delton-Kellogg Middle SchoolGrades: 5-8Distance: 2.7 mi
- 8/10Delton-Kellogg High SchoolGrades: 9-12Distance: 2.9 mi
- 5/10Delton Kellogg Elem. SchoolGrades: PK-4Distance: 2.7 mi
Get a cash offer in 3 minutes
Find out how much your home could sell for in as little as 3 minutes with a no-obligation cash offer.
Estimated market value
$318,300
Get a cash offer in 3 minutes
Find out how much your home could sell for in as little as 3 minutes with a no-obligation cash offer.
Estimated market value
$318,300
- Michigan
- Barry County
- Delton
- 49046
- 7929 S M 43 Hwy
Nearby cities
Nearby zip codes
Other Delton Topics
