Skip main navigation
Pending
  • Price cut: $15K (6/19)
    $245,000

    7929 Toler Ct, Orlando, FL 32822

    3beds
    1,132sqft
    : 
    Loading
    Get pre-qualified
    Townhouse
    Built in 1984
    4,881 Square Feet Lot
    $-- Zestimate®
    $216/sqft
    $58/mo HOA

    What's special

    Freshly painted exteriorModern updated kitchenNewly re-mulched landscaping
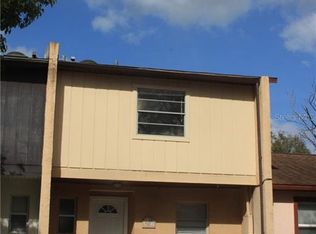
    Welcome to 7929 Toler Ct, Orlando, FL 32822 a beautifully maintained 3-bedroom, 2-bathroom townhome in the desirable Rio Pinar Lakes community! This move-in ready gem features a freshly painted exterior, newly re-mulched landscaping, and a pressure-washed finish that radiates curb appeal. Major updates are already done, including a 2½-year-old roof and a modern updated kitchen. The converted porch creates a bright and versatile Florida Room, perfect as a bonus living space, home office, or sunroom, all overlooking a spacious private backyard rare for a townhome! Located just minutes from SR-408 and SR-417, you're less than 15 minutes to Downtown Orlando, UCF, Valencia College, Full Sail University, and Orlando International Airport, with Walt Disney World, Universal Studios, and SeaWorld all within a short drive. Shopping, dining, parks, and AdventHealth East Orlando are all close by, along with the Rio Pinar Golf & Country Club right in the neighborhood. With strong rental demand from students, professionals, and tourists, this property is an exceptional opportunity for investors seeking immediate cash flow in one of Central Florida's most sought-after locations. Schedule your private showing today!
    37 days
    |
    457
    |
    18
    |

    Zillow last checked:

    Listing updated:

    Listed by:

    Alexander Watson-Rodriguez 407-402-8549,

    KELLER WILLIAMS ADVANTAGE REALTY 407-977-7600,

    Nicholas Kovats 321-356-4072,

    KELLER WILLIAMS ADVANTAGE REALTY

    Source: Stellar MLS,MLS#: O6412542MLS LogoOriginating MLS: Orlando Regional

      Facts & features

      Interior

      Bedrooms & bathrooms
      • Bedrooms: 3
      • Bathrooms: 2
      • Full bathrooms: 2
      Primary bedroom
      • Features: Built-in Closet
      • Level: First
      • Area: 168 Square Feet
      • Dimensions: 12x14
      Bedroom 2
      • Features: Built-in Closet
      • Level: First
      • Area: 121 Square Feet
      • Dimensions: 11x11
      Bedroom 3
      • Features: Built-in Closet
      • Level: First
      • Area: 110 Square Feet
      • Dimensions: 11x10
      Dining room
      • Level: First
      • Area: 72 Square Feet
      • Dimensions: 9x8
      Kitchen
      • Level: First
      • Area: 135 Square Feet
      • Dimensions: 15x9
      Living room
      • Level: First
      • Area: 182 Square Feet
      • Dimensions: 14x13
      Heating
      • Central
      Cooling
      • Central Air
      Appliances
      • Included: Oven, Microwave, Range, Refrigerator
      • Laundry: Laundry Closet, Laundry Room, Washer Hookup
      Features
      • Ceiling Fan(s)
      • Flooring: Carpet, Ceramic Tile, Laminate
      • Has fireplace: No
      Interior area
      • Total structure area: 1,212
      • Total interior livable area: 1,132 sqft
      Video & virtual tour

      Property

      Features
      • Levels: One
      • Stories: 1
      • Exterior features: Sidewalk
      • Fencing: Wood
      Lot
      • Size: 4,881 Square Feet
      Details
      • Parcel number: 022330745838040
      • Zoning: R-2
      • Special conditions: None

      Construction

      Type & style
      • Home type: Townhouse
      • Property subtype: Townhouse
      Materials
      • Block, Stone
      • Foundation: Slab
      • Roof: Shingle
      Condition
      • New construction: No
      • Year built: 1984

      Utilities & green energy

      • Sewer: Public Sewer
      • Water: Public
      • Utilities for property: Electricity Connected, Sewer Connected, Water Connected

      Community & HOA

      Community
      • Features: Community Mailbox, Park, Playground, Pool
      • Pet fee: $0 monthly
      • Subdivision: RIO PINAR LAKES PH 03
      HOA
      • Has HOA: Yes
      • Services included: None
      • HOA fee: $58 monthly
      • HOA name: Preferred Community Management, Inc. / Joe Frasca
      • HOA phone: 407-681-0394
      Location
      • Region: Orlando

      Financial & listing details

      • Price per square foot: $216/sqft
      • Tax assessed value: $224,213
      • Annual tax amount: $4,113
      • Date on market: 6/1/2026
      • Cumulative days on market: 38 days
      • Listing terms: Cash,Conventional,FHA,VA Loan
      • Ownership: Fee Simple
      • Total actual rent: 0
      • Electric utility on property: Yes
      • Road surface type: Asphalt

        Estimated market value

        Not available

        Estimated sales range

        Not available

        Not available

        Price history

        DateEventPrice
        7/1/2026Pending sale$245,000$216/sqft
        Source: Stellar MLS #O6412542 Report a problem
        6/19/2026Price change$245,000-5.8%$216/sqft
        Source: Stellar MLS #O6412542 Report a problem
        6/1/2026Listed for sale$260,000+312.7%$230/sqft
        Source: Stellar MLS #O6412542 Report a problem
        10/6/2000Sold$63,000$56/sqft
        Source: Public Record Report a problem

        Public tax history

        YearProperty taxesTax assessment
        2024$619 +6.8%$48,309 +3%
        2023$580 -0.3%$46,902 +3%
        2022$581 +3.4%$45,536 +3%
        2021$562 +1.7%$44,210 +1.4%
        2020$552 +4.1%$43,600 +2.3%
        2019$531 +1.8%$42,620 +1.9%
        2018$521 $41,825 -49.9%
        2017$521 +4.1%$83,520 +20.1%
        2016$501 +5.3%$69,544 +4.3%
        2015$475 -6.2%$66,699 +20.3%
        2014$507 +2.6%$55,439 +19.4%
        2013$494 +2.1%$46,418 +21.2%
        2012$484 -51.3%$38,292 -0.8%
        2011$993 +64.4%$38,584 -9.7%
        2010$604 $42,718 -55.7%
        2009-- $96,351 -22.8%
        2008$777 -1.1%$124,753 -8%
        2007$786 -3%$135,576 +16.3%
        2006$809 +4.5%$116,547 +33.9%
        2005$775 +6.5%$87,068 +16%
        2004$728 +1.8%$75,029 +28.1%
        2003$715 +3.4%$58,588 +10.5%
        2002$691 -0.3%$53,035 +3.2%
        2001$693 +7.4%$51,377 +3.9%
        2000$645 $49,428

        Find assessor info on the county website

        Monthly payment

        Est. payment

        Payment breakdown

        Explore the cost of this home by adjusting the details. Changes won't be saved.
        All calculations are estimates and provided by Zillow, Inc. for informational purposes only. Actual amounts may vary.
        HOA fees may include property taxes on listings classified as Co-Ops. Contact the listing agent and/or owner for fee details.
        Mortgage interest rates are dependent on a number of factors, including credit score, down payment, and repayment length. Interest rate data provided by Zillow Group Marketplace, Inc. as of 1/1/1970 from various mortgage lenders with which we have lead or other similar arrangements; the Estimated Payment is an average of those rates.
        See how much you could borrow to make a competitive offer.

        Climate risks

        Neighborhood: 32822

        Getting around

        11 / 100
        Car-Dependent
        25 / 100
        Some Transit
        32 / 100
        Somewhat Bikeable

        Nearby schools

        GreatSchools rating
        Schools provided by the listing agent
        • Elementary: Chickasaw Elem
        • Middle: Liberty Middle
        • High: Colonial High

        Source: Stellar MLS. This data may not be complete. We recommend contacting the local school district to confirm school assignments for this home.

        A local agent can set up tours, give advice and negotiate with sellers.

        Browse local experts

        Similar homes

        Skip to the end of the carouselSkip to the beginning of the carousel