Skip main navigation
Sold cren member
  • $393,000

    793 Albany Street, Delta, CO 81416

    4beds
    1,990sqft
    Stick Built
    Built in 2006
    7,840.8 Square Feet Lot
    $424,000 Zestimate®
    $197/sqft
    $2,281 Estimated rent

    Home value

    $424,000

    $403,000 - $445,000

    $2,281/mo

    Zestimate® history
    Loading
    Loading...

    Owner options

    List your home for rent

    $2,281/mo

    Rent Zestimate®

    Find your next renter with Zillow Rental Manager. Plus, with online applications, you can quickly screen prospective tenants – for free.

    Learn more

    $2,281/mo

    Rent Zestimate®

    Refinance and save

    $2,213/mo

    Est. payment

    Refinancing to a lower rate could help reduce your monthly payments and save thousands over the life of the loan.

    See today's rates

    $2,213/mo

    Est. payment

    Explore your selling options

    Work with a Zillow partner agent

    Leverage their expertise and Zillow's premium Showcase listings to get your home seen by more buyers.

    Get started

    List with your own agent

    Get your home in front of millions of buyers by listing it on Zillow.

    Learn how to do it

    Sell it yourself

    Take full control of how buyers see your home on Zillow by listing For Sale by Owner (FSBO).

    List your home

    What's special

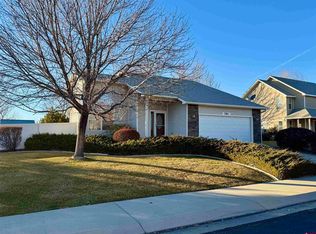
    Don’t miss this beautiful and move in ready 2-story home with 4 bedrooms! This home is ideally located with easy access to Highway 50 and amenities. As an added bonus, the home backs up to Stone Mountain Village Park offering an open space view with the Grand Mesa in the distance and plenty of open space to roam. The main level of the home offers a clean and updated feel with updated lighting, outlets, flooring and paint and the added bonus of a half bath. The covered back patio and private backyard offer all season relaxation in the fully fenced and landscaped space. Upstairs you will find the well appointed Master Suite with a 5 piece ensuite bathroom and spacious closet in addition to upgraded lighting and fresh paint. Upstairs also includes 3 additional bedrooms and an another full bathroom. The attached 2-car garage offers function and storage, and the beautiful landscaping front and back is an added bonus for the new owners. Make this home yours and schedule your in-person tour today!

    Zillow last checked:

    Listing updated:

    Listed by:

    Jessamy Pressler 970-433-0961,

    NextHome Virtual

    Bought with:

    Rachel Reiher

    Western Colorado Real Estate

    Judi Schmalz

    Western Colorado Real Estate

    Source: CREN,MLS#: 815848MLS Logo

    Facts & features

    Interior

    Bedrooms & bathrooms
    • Bedrooms: 4
    • Bathrooms: 3
    • Full bathrooms: 2
    • 1/2 bathrooms: 1
    Primary bedroom
    • Level: Upper
    • Area: 186.88
    • Dimensions: 14.6 x 12.8
    Bedroom 2
    • Area: 157.32
    • Dimensions: 11.4 x 13.8
    Bedroom 3
    • Area: 105.4
    • Dimensions: 12.4 x 8.5
    Bedroom 4
    • Area: 105.4
    • Dimensions: 12.4 x 8.5
    Dining room
    • Features: Separate Dining
    • Area: 131.89
    • Dimensions: 12.1 x 10.9
    Kitchen
    • Area: 106
    • Dimensions: 10.6 x 10
    Living room
    • Area: 273.18
    • Dimensions: 17.4 x 15.7
    Cooling
    • Central Air
    Appliances
    • Included: Range, Refrigerator, Dishwasher, Washer, Dryer, Disposal, Microwave
    Features
    • Flooring: Carpet-Partial, Vinyl
    • Windows: Double Pane Windows
    • Basement: Crawl Space
    • Has fireplace: Yes
    • Fireplace features: Living Room
    Interior area
    • Total structure area: 1,990
    • Total interior livable area: 1,990 sqft
    • Finished area above ground: 1,990

    Property

    Parking
    • Total spaces: 2
    • Parking features: Attached Garage
    • Attached garage spaces: 2
    Features
    • Levels: Two
    • Stories: 2
    Lot
    • Size: 7,840 sqft
    Details
    • Parcel number: 345712204002

    Construction

    Type & style
    • Home type: SingleFamily
    • Property subtype: Stick Built
    Materials
    • Vinyl Siding
    • Roof: Composition
    Condition
    • New construction: No
    • Year built: 2006

    Utilities & green energy

    • Sewer: Public Sewer
    • Water: City Water
    • Utilities for property: Electricity Connected, Internet, Natural Gas Connected

    Community & neighborhood

    Location
    • Region: Delta
    • Subdivision: Stone Mnt Village

    HOA & financial

    HOA
    • Has HOA: Yes
    • Association name: Stone Mountain Village

    Other

    Other facts
    • Road surface type: Paved

    Price history

    DateEventPrice
    9/27/2024Sold$393,000-7.5%$197/sqft
    Source: CREN #815848 Report a problem
    9/4/2024Pending sale$425,000$214/sqft
    Source: NextHome #815848 Report a problem
    8/11/2024Price change$425,000+4.9%$214/sqft
    Source: NextHome #815848 Report a problem
    8/11/2024Price change$405,000-4.7%$204/sqft
    Source: CREN #815848 Report a problem
    8/3/2024Pending sale$425,000+4.9%$214/sqft
    Source: NextHome #815848 Report a problem
    8/2/2024Contingent$405,000$204/sqft
    Source: CREN #815848 Report a problem
    7/24/2024Price change$405,000-4.7%$204/sqft
    Source: CREN #815848 Report a problem
    7/11/2024Listed for sale$425,000+52.1%$214/sqft
    Source: CREN #815848 Report a problem
    7/7/2020Sold$279,500$140/sqft
    Source: Public Record Report a problem
    5/20/2020Pending sale$279,500$140/sqft
    Source: RE/MAX Mountain West/Paonia #768749 Report a problem
    4/27/2020Listed for sale$279,500+30.3%$140/sqft
    Source: RE/MAX Mountain West/Paonia #768749 Report a problem
    10/18/2017Sold$214,500+2.1%$108/sqft
    Source: Public Record Report a problem
    9/3/2017Pending sale$210,000$106/sqft
    Source: RE/MAX Mountain West/Paonia #731220 Report a problem
    8/26/2017Price change$210,000-8.7%$106/sqft
    Source: RE/MAX Mountain West/Paonia #731220 Report a problem
    8/18/2017Pending sale$230,000$116/sqft
    Source: RE/MAX Mountain West/Paonia #731220 Report a problem
    8/2/2017Price change$230,000-2.1%$116/sqft
    Source: RE/MAX Mountain West/Paonia #731220 Report a problem
    7/27/2017Listed for sale$235,000$118/sqft
    Source: RE/MAX Mountain West/Paonia #731220 Report a problem
    6/28/2017Pending sale$235,000$118/sqft
    Source: RE/MAX Mountain West/Paonia #731220 Report a problem
    6/12/2017Price change$235,000-2.1%$118/sqft
    Source: RE/MAX Mountain West/Paonia #731220 Report a problem
    6/6/2017Listed for sale$240,000+2.1%$121/sqft
    Source: RE/MAX Mountain West/Paonia #731220 Report a problem
    4/25/2016Listing removed$235,000$118/sqft
    Source: RE/MAX Today Delta #715894 Report a problem
    3/14/2016Listed for sale$235,000+9.4%$118/sqft
    Source: RE/MAX Today Delta #715894 Report a problem
    2/28/2006Sold$214,860$108/sqft
    Source: Public Record Report a problem

    Public tax history

    YearProperty taxesTax assessment
    2025$1,491 +4%$24,180 +7.3%
    2024$1,434 +14.9%$22,527 -11.5%
    2023$1,248 -0.9%$25,451 +31.6%
    2022$1,260 $19,335 -2.8%
    2021-- $19,891 +20.7%
    2020$1,059 +10.6%$16,483 -0.7%
    2019$958 $16,599 +14.3%
    2018$958 +3.7%$14,523 +0.7%
    2017$924 +21.6%$14,415 +11.1%
    2016$759 +1.3%$12,978 +5.5%
    2014$750 $12,307
    2013-- $12,307 -23.6%
    2012-- $16,101 -5.9%
    2011-- $17,103 -14.3%
    2010-- $19,954

    Find assessor info on the county website

    Neighborhood: 81416

    Nearby schools

    GreatSchools rating
    Schools provided by the listing agent
    • Elementary: Garnet Mesa K-5
    • Middle: Delta 6-8
    • High: Delta 9-12

    Source: CREN. This data may not be complete. We recommend contacting the local school district to confirm school assignments for this home.

    Get pre-qualified for a loan
    At Zillow Home Loans, we can pre-qualify you in as little as 5 minutes with no impact to your credit score.

    An equal housing lender. NMLS #10287.

    Sell for more on Zillow
    Get a Zillow Showcase℠ listing at no additional cost and you could sell for .
    $424,000
    2% more
    +$8,480
    With Zillow Showcase(estimated)
    $432,480