Located in the charming village of Virginia Highlands, location is unparalleled and within a stone's throw from Morningside Village & Midtown. This is "YOUR HOME" as you will fall in love the minute you step inside. This two story home offering 2739 square feet appears deceptively smaller from the exterior but as you step inside it is loaded with period charm and the best of modern conveniences. The rare "open concept" feature with a kitchen totally open to the great room is located along the back side of the house with a wall of windows viewing into the backyard. This is where you will create many memories. From the great room & kitchen, French doors open to a large deck & wonderful flat backyard. You will enjoy relaxing, grilling, gardening, playing & entertaining. There is a beautiful large shade tree which is ideal for relaxing under or reading. The great room showcases a custom built beverage bar featuring exposed brick, stunning stone countertop, shelving & a large built in beverage & wine cooler. The chef's dream kitchen offers custom stone counters, large center island, high end stainless GE Monogram oversized built in refrigerator, GE Profile gas cooktop, wall oven, built in microwave & a Bosch dishwasher. Cabinets & counterspace are abundant. Upon entering the home through the original arched wood door, you will see gorgeous hardwood floors on both levels of the home along with custom window shades. The elegant fireside living room features high vaulted ceilings, skylights & a beautiful period fireplace. The living room is open to both the sunroom & the elegant dining room. You will notice the designer light fixtures, trim and many historical details throughout. The main level also offers a large bedroom currently being used as an office, renovated full bath & spacious laundry/mud room. Upon walking upstairs you will enter into a huge open loft which offers many options for your use. Owner's retreat is quite spacious with vaulted ceiling, custom walk in closet & elegantly renovated bathroom. A charming secondary bedroom & full bath round out the upper level. There are also several additional closets throughout. Recent improvements include new roof & gutters(May 2024), 2 new furnaces, one new air conditioning unit & water heater all replaced in 2021. This home is in a fabulous location and within walking distance to local parks, restaurants, The Beltline, shopping, Trader Joes, Ponce City market, local schools and offers endless opportunities for outdoor recreation.
Closed
$1,350,000
793 Amsterdam Ave NE, Atlanta, GA 30306
3beds
2,739sqft
Single Family Residence, Residential
Built in 1920
8,250 Square Feet Lot
$1,476,500 Zestimate®
$493/sqft
$6,487 Estimated rent
Home value
$1,476,500
$1.37M - $1.59M
$6,487/mo
Zestimate® history
Owner options
List your home for rent
$6,487/mo
Rent Zestimate®
Find your next renter with Zillow Rental Manager. Plus, with online applications, you can quickly screen prospective tenants – for free.
$6,487/mo
Rent Zestimate®
Refinance and save
$6,675/mo
Est. payment
Refinancing to a lower rate could help reduce your monthly payments and save thousands over the life of the loan.
$6,675/mo
Est. payment
Explore your selling options
Work with a Zillow partner agent
Leverage their expertise and Zillow's premium Showcase listings to get your home seen by more buyers.
Get startedList with your own agent
Get your home in front of millions of buyers by listing it on Zillow.
Learn how to do itSell it yourself
Take full control of how buyers see your home on Zillow by listing For Sale by Owner (FSBO).
List your homeWhat's special
Zillow last checked:
Listing updated:
Listed by:
ALEXANDRA S DALLAS,
Preferred Choice
Bought with:
Katie Peacock, 411883
Dorsey Alston Realtors
Source: FMLS GA,MLS#: 7394445
Facts & features
Interior
Bedrooms & bathrooms
- Bedrooms: 3
- Bathrooms: 3
- Full bathrooms: 3
- Main level bathrooms: 1
- Main level bedrooms: 1
Rooms
- Room types: Den, Dining Room, Family Room, Living Room, Loft, Sun Room
Heating
- Central, Natural Gas, Zoned
Cooling
- Ceiling Fan(s), Central Air, Electric, Zoned
Appliances
- Included: Dishwasher, Disposal, Dryer
- Laundry: Laundry Room, Main Level
Features
- Beamed Ceilings, Double Vanity, Entrance Foyer, High Speed Internet, His and Hers Closets, Walk-In Closet(s)
- Flooring: Hardwood
- Windows: Double Pane Windows
- Basement: Crawl Space
- Number of fireplaces: 1
- Fireplace features: Gas Log, Glass Doors, Living Room
- Common walls with other units/homes: No Common Walls
Interior area
- Total structure area: 2,739
- Total interior livable area: 2,739 sqft
- Finished area above ground: 2,739
- Finished area below ground: 0
Property
Parking
- Total spaces: 3
- Parking features: Driveway, Kitchen Level, Level Driveway
- Has uncovered spaces: Yes
Accessibility
- Accessibility features: None
Features
- Levels: Two
- Stories: 2
- Patio & porch: Deck, Front Porch
- Exterior features: Garden, Private Yard, No Dock
- Pool features: None
- Spa features: None
- Fencing: Back Yard,Fenced,Wood
- Has view: Yes
- View description: Other
- Waterfront features: None
- Body of water: None
Lot
- Size: 8,250 Square Feet
- Dimensions: 55X15X55X15
- Features: Back Yard, Front Yard, Landscaped, Level, Rectangular Lot
Details
- Additional structures: None
- Parcel number: 17 005300030049
- Other equipment: None
- Horse amenities: None
Construction
Type & style
- Home type: SingleFamily
- Architectural style: Bungalow
- Property subtype: Single Family Residence, Residential
Materials
- Brick, Stucco
- Foundation: Block
- Roof: Composition
Condition
- Resale
- New construction: No
- Year built: 1920
Utilities & green energy
- Electric: 110 Volts
- Sewer: Public Sewer
- Water: Public
- Utilities for property: Cable Available, Electricity Available, Natural Gas Available, Phone Available, Sewer Available, Underground Utilities, Water Available
Green energy
- Energy efficient items: None
- Energy generation: None
Community & HOA
Community
- Features: Near Beltline, Near Public Transport, Near Schools, Near Shopping, Near Trails/Greenway, Park, Sidewalks
- Security: Fire Alarm, Security System Owned, Smoke Detector(s)
- Subdivision: Virginia Highlands
HOA
- Has HOA: No
Location
- Region: Atlanta
Financial & listing details
- Price per square foot: $493/sqft
- Tax assessed value: $1,332,400
- Annual tax amount: $12,408
- Date on market: 6/12/2024
- Cumulative days on market: 3 days
- Listing terms: Cash,Conventional
- Electric utility on property: Yes
- Road surface type: Concrete
Price history
| Date | Event | Price |
|---|---|---|
| 7/9/2024 | Sold | $1,350,000+3.9%$493/sqft |
Source:  FMLS GA #7394445 Report a problem FMLS GA #7394445 Report a problem | ||
| 6/21/2024 | Pending sale | $1,299,000$474/sqft |
Source: FMLS GA #7394445 Report a problem | ||
| 6/12/2024 | Listed for sale | $1,299,000+49.5%$474/sqft |
Source: FMLS GA #7394445 Report a problem | ||
| 3/29/2019 | Sold | $869,000-3.4%$317/sqft |
Source:  FMLS GA #6509603 Report a problem FMLS GA #6509603 Report a problem | ||
| 2/23/2019 | Pending sale | $899,900$329/sqft |
Source: Engel & Volkers Intown Atlanta #6509603 Report a problem | ||
| 2/22/2019 | Listed for sale | $899,900+108.6%$329/sqft |
Source: Engel & Volkers Intown Atlanta #8531387 Report a problem | ||
| 12/2/2015 | Listing removed | $3,750$1/sqft |
Source: Owner Report a problem | ||
| 11/1/2015 | Listed for rent | $3,750$1/sqft |
Source: Owner Report a problem | ||
| 3/6/2002 | Sold | $431,500$158/sqft |
Source: Public Record Report a problem | ||
Public tax history
| Year | Property taxes | Tax assessment |
|---|---|---|
| 2025 | $18,177 +28.4% | $532,960 +24.3% |
| 2024 | $14,152 +42.8% | $428,840 +10.1% |
| 2023 | $9,909 -19.9% | $389,640 +5.3% |
| 2022 | $12,376 +17.9% | $370,200 +24.3% |
| 2021 | $10,495 -16.4% | $297,760 -1.8% |
| 2020 | $12,557 +7.8% | $303,320 +6.8% |
| 2019 | $11,649 | $283,880 +5.2% |
| 2018 | $11,649 | $269,760 +34.9% |
| 2017 | $11,649 +27.7% | $200,000 |
| 2016 | $9,119 -0.4% | $200,000 |
| 2015 | $9,155 +17% | $200,000 -5.2% |
| 2014 | $7,826 | $210,880 +22.2% |
| 2013 | -- | $172,600 |
| 2012 | $6,518 | $172,600 -16.2% |
| 2011 | -- | $205,880 |
| 2010 | $7,909 +14.2% | $205,880 |
| 2009 | $6,928 | $205,880 -3.8% |
| 2008 | -- | $214,000 +15.4% |
| 2007 | $1,704 | $185,520 +0.4% |
| 2005 | -- | $184,840 +3.1% |
| 2004 | $1,865 -72.5% | $179,320 +3.1% |
| 2003 | $6,779 +257.5% | $173,880 +3.8% |
| 2002 | $1,896 -66.9% | $167,480 +9.9% |
| 2001 | $5,722 | $152,440 |
Find assessor info on the county website
Neighborhood: Virginia Highland
Nearby homes
- $1,250,4003 bd2 ba2.5k sqft787 Amsterdam Ave NE, Atlanta, GA 30306Off Market
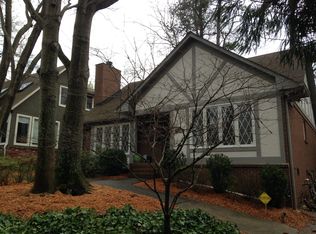
- $1,602,1004 bd3 ba3.2k sqft797 Amsterdam Ave NE, Atlanta, GA 30306Off Market
- $1,072,4004 bd2 ba2.4k sqft781 Amsterdam Ave NE, Atlanta, GA 30306Off Market
- $1,082,4004 bd2 ba2.4k sqft801 Amsterdam Ave NE, Atlanta, GA 30306Off Market
- $1,500,0004 bd3 ba2.8k sqft790 Highland Ter NE, Atlanta, GA 30306Sold
- $993,3003 bd2 ba2.1k sqft796 Highland Ter NE, Atlanta, GA 30306Off Market
- $2,102,5005 bd5 ba3.9k sqft760 Highland Ter NE, Atlanta, GA 30306Off Market
- $2,411,9005 bd6 ba3.7k sqft775 Amsterdam Ave NE, Atlanta, GA 30306Off Market
Nearby schools
GreatSchools rating
- 9/10Virginia-Highland Elementary SchoolGrades: PK-5Distance: 0.4 mi
- 9/10David T Howard Middle SchoolGrades: 6-8Distance: 2 mi
- 9/10Midtown High SchoolGrades: 9-12Distance: 0.7 mi
Schools provided by the listing agent
- Elementary: Virginia-Highland
- Middle: David T Howard
- High: Midtown
Source: FMLS GA. This data may not be complete. We recommend contacting the local school district to confirm school assignments for this home.
Get a cash offer in 3 minutes
Find out how much your home could sell for in as little as 3 minutes with a no-obligation cash offer.
Estimated market value
$1,476,500
Get a cash offer in 3 minutes
Find out how much your home could sell for in as little as 3 minutes with a no-obligation cash offer.
Estimated market value
$1,476,500
- Georgia
- Fulton County
- Atlanta
- 30306
- Virginia Highland
- 793 Amsterdam Ave NE
Nearby cities
Nearby neighborhoods
Nearby zip codes
Other Atlanta Topics
