Located in the Sought-After Sutton Place Community of South Corona, Just Steps from the Award-Winning Eisenhower Elementary, this Home is a Perfect Blend of Comfort and a Thoughtful Layout. As you Step Inside, the Cathedral Ceiling fills the Entryway with Natural Light and Leads into the Living and Dining Areas. The Upgraded Kitchen Features KraftMaid Cabinets, Corian Countertops and Stainless Steel Appliances. The Kitchen Opens to the Family Area with a Mantle, Gas Fireplace and Built-In Shelving. The Half Bathroom Downstairs is Right Off the Family Area. At the Top of the Stairs there is a Versatile Study/Storage Area that Leads to the Bedrooms and Hall Bathroom. The Upstairs Bedrooms have Ceiling Fans, Blinds and are Spacious. The Hall Bathroom has a Tub/Shower Combo and New Flooring. The Primary Bedroom is Large with Views of the Backyard. The Primary Bathroom has Dual Sinks, Soaking Tub, Separate Shower, Privacy Toilet and a Walk In Closet. Once you Step Outside to the Backyard you Will See the Fiberglass Salt Water Pool, AlumaWood Patio Cover with Fan/Light, Mature Landscape with Stacking Blocks, Artificial Turf and a Side Yard Shed for Storage. The Property is Enclosed with Durable Split Faced Block and Vinyl Fencing. The Front Yard Boasts Natural Stone Walkway and Porch, Mature Landscape with Sprinklers on a Timer and a Two Car Garage. With Original Owners Who Have Lovingly Card for This Home, and It's Prime Location Near Top-Rated Schools, Parks and Shopping, This is a Must-See! Don't Miss Your Chance- Schedule Your Private Showing!
Sold for $785,000
Listed by: Re/Max Partners • Shelly Larez • Contact: 951-278-8755
Bought with: Realty ONE Group West
$785,000
793 Atlantic Dr, Corona, CA 92882
4beds
1,885sqft
Single Family Residence
Built in 1998
4,791 Square Feet Lot
$788,700 Zestimate®
$416/sqft
$4,318 Estimated rent
Home value
$788,700
$710,000 - $875,000
$4,318/mo
Zestimate® history
Owner options
List your home for rent
$4,318/mo
Rent Zestimate®
Find your next renter with Zillow Rental Manager. Plus, with online applications, you can quickly screen prospective tenants – for free.
$4,318/mo
Rent Zestimate®
Refinance and save
$5,143/mo
Est. payment
Refinancing to a lower rate could help reduce your monthly payments and save thousands over the life of the loan.
$5,143/mo
Est. payment
Explore your selling options
Work with a Zillow partner agent
Leverage their expertise and Zillow's premium Showcase listings to get your home seen by more buyers.
Get startedList with your own agent
Get your home in front of millions of buyers by listing it on Zillow.
Learn how to do itSell it yourself
Take full control of how buyers see your home on Zillow by listing For Sale by Owner (FSBO).
List your homeWhat's special
Fiberglass salt water poolTwo car garageCathedral ceilingStainless steel appliancesLiving and dining areasCorian countertopsKraftmaid cabinets
Zillow last checked:
Listing updated:
Listed by:
Shelly Larez DRE #01960402 951-847-5640,
Re/Max Partners
Bought with:
Mark DeRuyter, DRE #02108827
Realty ONE Group West
Source: CRMLS,MLS#: IG25021065 Originating MLS: California Regional MLS
Originating MLS: California Regional MLSFacts & features
Interior
Bedrooms & bathrooms
- Bedrooms: 4
- Bathrooms: 3
- Full bathrooms: 2
- 1/2 bathrooms: 1
- Main level bathrooms: 1
Rooms
- Room types: Bedroom, Entry/Foyer, Family Room, Kitchen, Loft, Living Room, Primary Bathroom, Primary Bedroom, Office, Other, Dining Room
Bedroom
- Features: All Bedrooms Up
Bathroom
- Features: Bathroom Exhaust Fan, Bathtub, Closet, Dual Sinks, Enclosed Toilet, Soaking Tub, Separate Shower, Tub Shower
Family room
- Features: Separate Family Room
Kitchen
- Features: Kitchen Island, Kitchen/Family Room Combo, Remodeled, Updated Kitchen
Heating
- Central
Cooling
- Central Air
Appliances
- Included: Dishwasher, Exhaust Fan, Disposal, Gas Range, Gas Water Heater, Microwave, Self Cleaning Oven, Water To Refrigerator
- Laundry: Washer Hookup, Gas Dryer Hookup
Features
- Built-in Features, Ceiling Fan(s), Cathedral Ceiling(s), Separate/Formal Dining Room, High Ceilings, Stone Counters, Recessed Lighting, Solid Surface Counters, Two Story Ceilings, All Bedrooms Up, Loft, Walk-In Closet(s)
- Flooring: Carpet, Tile
- Doors: Panel Doors, Sliding Doors
- Windows: Blinds, Drapes
- Has fireplace: Yes
- Fireplace features: Family Room, Gas, Gas Starter
- Common walls with other units/homes: No Common Walls
Interior area
- Total interior livable area: 1,885 sqft
Property
Parking
- Total spaces: 4
- Parking features: Concrete, Door-Multi, Direct Access, Driveway, Driveway Up Slope From Street, Garage Faces Front, Garage, Garage Door Opener
- Attached garage spaces: 2
- Uncovered spaces: 2
Accessibility
- Accessibility features: Low Pile Carpet
Features
- Levels: Two
- Stories: 2
- Entry location: Ground
- Patio & porch: Concrete, Covered, Front Porch, Open, Patio
- Has private pool: Yes
- Pool features: In Ground, Private
- Spa features: None
- Fencing: Block,Good Condition,Vinyl
- Has view: Yes
- View description: Mountain(s), Neighborhood, Peek-A-Boo, Pool
Lot
- Size: 4,791 Square Feet
- Features: 0-1 Unit/Acre, Back Yard, Cul-De-Sac, Front Yard, Gentle Sloping, Sprinklers In Front, Lawn, Landscaped, Near Park, Rectangular Lot, Sprinkler System, Yard
Details
- Additional structures: Shed(s)
- Parcel number: 114381018
- Special conditions: Standard
- Other equipment: Satellite Dish
Construction
Type & style
- Home type: SingleFamily
- Architectural style: Contemporary,Patio Home
- Property subtype: Single Family Residence
Materials
- Drywall, Frame, Glass, Concrete, Stucco
- Foundation: Slab
- Roof: Tile
Condition
- Turnkey
- New construction: No
- Year built: 1998
Utilities & green energy
- Electric: Electricity - On Property, 220 Volts in Garage
- Sewer: Public Sewer
- Water: Public
- Utilities for property: Cable Available, Electricity Connected, Natural Gas Connected, Phone Available, Sewer Connected, Water Connected
Community & HOA
Community
- Features: Curbs, Gutter(s), Storm Drain(s), Street Lights, Suburban, Sidewalks, Park
- Security: Carbon Monoxide Detector(s), Smoke Detector(s)
- Subdivision: Sutton Place
HOA
- Has HOA: Yes
- Amenities included: Call for Rules, Management
- HOA fee: $70 monthly
- HOA name: Sutton Place
- HOA phone: 714-508-9070
Location
- Region: Corona
Financial & listing details
- Price per square foot: $416/sqft
- Tax assessed value: $268,319
- Annual tax amount: $3,404
- Date on market: 1/29/2025
- Cumulative days on market: 7 days
- Listing terms: Cash,Conventional,1031 Exchange,FHA,Submit,VA Loan
- Inclusions: Ring Doorbell, Backyard Fountain, Side Yard Shed, Garage Shelves, Drapes
- Exclusions: Large Potted Plants in Backyard
- Road surface type: Paved
Price history
| Date | Event | Price |
|---|---|---|
| 3/12/2025 | Sold | $785,000+0.6%$416/sqft |
Source:  CRMLS #IG25021065 Report a problem CRMLS #IG25021065 Report a problem | ||
| 2/8/2025 | Pending sale | $779,999+378.5%$414/sqft |
Source: CRMLS #IG25021065 Report a problem | ||
| 8/31/1998 | Sold | $163,000$86/sqft |
Source: Public Record Report a problem | ||
Public tax history
| Year | Property taxes | Tax assessment |
|---|---|---|
| 2025 | $3,404 +3% | $268,319 +2% |
| 2024 | $3,306 +1.2% | $263,059 +2% |
| 2023 | $3,265 +1.7% | $257,902 +2% |
| 2022 | $3,212 +1.8% | $252,846 +2% |
| 2021 | $3,155 -6.1% | $247,889 +1% |
| 2020 | $3,359 -5.3% | $245,348 +2% |
| 2019 | $3,547 -7.6% | $240,538 +2% |
| 2018 | $3,837 +1.5% | $235,822 +2% |
| 2017 | $3,779 | $231,199 +2% |
| 2016 | $3,779 +2.4% | $226,667 +1.5% |
| 2015 | $3,691 +2.4% | $223,264 +2% |
| 2014 | $3,605 | $218,892 +0.5% |
| 2013 | -- | $217,904 +2% |
| 2012 | -- | $213,632 +2% |
| 2011 | -- | $209,444 +5.8% |
| 2010 | -- | $197,955 -0.2% |
| 2009 | -- | $198,427 +2% |
| 2008 | -- | $194,537 +2% |
| 2007 | -- | $190,723 +2% |
| 2006 | -- | $186,985 +2% |
| 2005 | -- | $183,319 +3.9% |
| 2003 | -- | $176,434 +2% |
| 2002 | -- | $172,976 +2% |
| 2001 | $2,835 -0.8% | $169,585 +2% |
| 2000 | $2,859 | $166,260 |
Find assessor info on the county website
Neighborhood: South Corona
Nearby homes
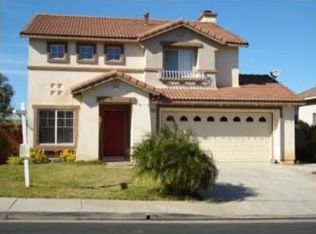
- $754,0003 bd2 ba1.5k sqft789 Atlantic Dr, Corona, CA 92882Off Market

- $744,9003 bd3 ba1.5k sqft797 Atlantic Dr, Corona, CA 92882Off Market
- $622,3003 bd2 ba1.7k sqft801 Atlantic Dr, Corona, CA 92882Off Market
- $815,6004 bd3 ba1.8k sqft785 Atlantic Dr, Corona, CA 92882Off Market

- $730,0003 bd2 ba1.5k sqft792 Atlantic Dr, Corona, CA 92882Off Market
- $805,9003 bd3 ba1.7k sqft788 Atlantic Dr, Corona, CA 92882Off Market
- $743,2003 bd3 ba1.5k sqft805 Atlantic Dr, Corona, CA 92882Off Market
- $606,8003 bd2 ba1.5k sqft781 Atlantic Dr, Corona, CA 92882Off Market
Nearby schools
GreatSchools rating
- 10/10Dwight D. Eisenhower Elementary SchoolGrades: K-6Distance: 0.1 mi
- 5/10Citrus Hills Intermediate SchoolGrades: 7-8Distance: 0.7 mi
- 8/10Santiago High SchoolGrades: 9-12Distance: 2.1 mi
Schools provided by the listing agent
- Elementary: Eisenhower
- Middle: Citrus Hills
- High: Santiago
Source: CRMLS. This data may not be complete. We recommend contacting the local school district to confirm school assignments for this home.
Get a cash offer in 3 minutes
Find out how much your home could sell for in as little as 3 minutes with a no-obligation cash offer.
Estimated market value
$788,700
Get a cash offer in 3 minutes
Find out how much your home could sell for in as little as 3 minutes with a no-obligation cash offer.
Estimated market value
$788,700
- California
- Riverside County
- Corona
- 92882
- South Corona
- 793 Atlantic Dr
Nearby cities
Nearby neighborhoods
Nearby zip codes
Other Corona Topics
