Skip main navigation
Sold for $405,000
  • Listed by: Trillion Real Estate • Tyson Robinson • Contact: 951-200-3181
    Bought with: Trillion Real Estate
    $405,000

    793 Balsam Way, Hemet, CA 92545

    3beds
    1,256sqft
    Single Family Residence
    Built in 1989
    4,792 Square Feet Lot
    $409,300 Zestimate®
    $322/sqft
    $2,411 Estimated rent

    Home value

    $409,300

    $389,000 - $430,000

    $2,411/mo

    Zestimate® history
    Loading
    Loading...

    Owner options

    List your home for rent

    $2,411/mo

    Rent Zestimate®

    Find your next renter with Zillow Rental Manager. Plus, with online applications, you can quickly screen prospective tenants – for free.

    Learn more

    $2,411/mo

    Rent Zestimate®

    Refinance and save

    $2,661/mo

    Est. payment

    Refinancing to a lower rate could help reduce your monthly payments and save thousands over the life of the loan.

    See today's rates

    $2,661/mo

    Est. payment

    Explore your selling options

    Work with a Zillow partner agent

    Leverage their expertise and Zillow's premium Showcase listings to get your home seen by more buyers.

    Get started

    List with your own agent

    Get your home in front of millions of buyers by listing it on Zillow.

    Learn how to do it

    Sell it yourself

    Take full control of how buyers see your home on Zillow by listing For Sale by Owner (FSBO).

    List your home

    What's special

    In-ground spaSpacious garageTiny home officeAmple spaceSpacious family roomOpen concept layoutLovely yard
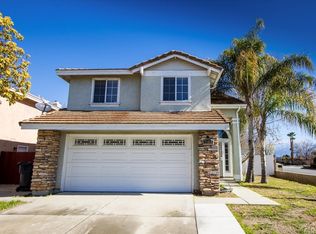
    Welcome home to 793 Balsam Way! This amazing SolarHemet home sits in the beautiful gated community of Laurel Park, with easy access to plenty of amazing establishments in the area. At the front is a lovely yard with trees providing shade during the summer. It has a spacious garage good for 2 vehicles, so you have ample space for an extra car or tool storage. As you walk in, you will be greeted by the carpeted living room and a tiny nook that is perfect for a reading corner or a tiny home office! The open concept layout greets you with your spacious family room featuring a ceiling fan and fireplace! There is direct access from the living room as well as from the bedrooms into the yard, giving you easy access to your backyard! The kitchen is a chef's delight as it comes equipped with ample cabinetry, a built-in oven and microwave and plenty of space for you and yours! Next to the kitchen is the open dining area cooled down by the ceiling fan with nice light fixtures. The master bedroom features plenty of space! Featuring direct access to the backyard, his & her sinks in the bathroom and custom tiles! The additional bedrooms are down the hall with one room used as an at home theater! The backyard is ready for the new buyers to customize to their own liking. Other amazing features of this home include an amazing community pool/ in-ground spa, a quaint sunbathing area accented by a white pergola, and in the secure gated community. Don't miss your chance, make this home yours today!

    Zillow last checked:

    Listing updated:

    Listed by:

    Tyson Robinson DRE #01701231 951-200-3181,

    Trillion Real Estate,

    Justin Butler DRE #02148214 951-240-9371,

    Trillion Real Estate

    Bought with:

    Tyson Robinson, DRE #01701231

    Trillion Real Estate

    Justin Butler, DRE #02148214

    Trillion Real Estate

    Source: CRMLS,MLS#: SW23094638MLS LogoOriginating MLS: California Regional MLS

    Facts & features

    Interior

    Bedrooms & bathrooms
    • Bedrooms: 3
    • Bathrooms: 2
    • Full bathrooms: 2
    • Main level bathrooms: 2
    • Main level bedrooms: 3
    Rooms
    • Room types: Bedroom, Family Room, Kitchen, Living Room, Primary Bathroom, Primary Bedroom, Office
    Primary bedroom
    • Features: Main Level Primary
    Primary bedroom
    • Features: Primary Suite
    Bedroom
    • Features: All Bedrooms Down
    Bedroom
    • Features: Bedroom on Main Level
    Bathroom
    • Features: Bathtub, Dual Sinks, Soaking Tub, Separate Shower, Tile Counters, Tub Shower, Walk-In Shower
    Kitchen
    • Features: Kitchen/Family Room Combo, Tile Counters
    Heating
    • Central
    Cooling
    • Central Air
    Appliances
    • Included: Dishwasher, Microwave, Water Heater
    • Laundry: In Garage
    Features
    • Breakfast Bar, Breakfast Area, Ceiling Fan(s), Eat-in Kitchen, Open Floorplan, Tile Counters, All Bedrooms Down, Bedroom on Main Level, Main Level Primary, Primary Suite
    • Flooring: Tile
    • Has fireplace: Yes
    • Fireplace features: Family Room
    • Common walls with other units/homes: No Common Walls
    Interior area
    • Total interior livable area: 1,256 sqft

    Property

    Parking
    • Total spaces: 2
    • Parking features: Driveway, Garage
    • Attached garage spaces: 2
    Features
    • Levels: One
    • Stories: 1
    • Entry location: Front
    • Patio & porch: Covered
    • Pool features: Community, Association
    • Has spa: Yes
    • Spa features: Association, Community
    • Fencing: Stucco Wall
    • Has view: Yes
    • View description: Mountain(s), Neighborhood
    Lot
    • Size: 4,792 Square Feet
    • Features: Back Yard, Front Yard, Lawn, Landscaped, Near Park, Yard
    Details
    • Parcel number: 456202001
    • Special conditions: Standard

    Construction

    Type & style
    • Home type: SingleFamily
    • Architectural style: Mid-Century Modern
    • Property subtype: Single Family Residence
    Materials
    • Stucco
    • Foundation: Permanent
    • Roof: Tile
    Condition
    • Updated/Remodeled,Turnkey
    • New construction: No
    • Year built: 1989

    Utilities & green energy

    • Sewer: Public Sewer
    • Water: Public

    Community & HOA

    Community
    • Features: Storm Drain(s), Street Lights, Gated, Park, Pool
    • Security: Gated Community
    HOA
    • Has HOA: Yes
    • Amenities included: Pool, Spa/Hot Tub
    • HOA fee: $118 monthly
    • HOA name: Laurel
    • HOA phone: 951-244-0048
    Location
    • Region: Hemet

    Financial & listing details

    • Price per square foot: $322/sqft
    • Tax assessed value: $413,099
    • Annual tax amount: $4,710
    • Date on market: 5/31/2023
    • Cumulative days on market: 6 days
    • Listing terms: Cash,Conventional,1031 Exchange,FHA,VA Loan,VA No Loan

    Price history

    DateEventPrice
    7/25/2023Sold$405,000+5.2%$322/sqft
    Source: CRMLS #SW23094638 Report a problem
    6/6/2023Pending sale$385,000$307/sqft
    Source: CRMLS #SW23094638 Report a problem
    5/31/2023Listed for sale$385,000+43.1%$307/sqft
    Source: CRMLS #SW23094638 Report a problem
    1/20/2021Sold$269,000+5.9%$214/sqft
    Source: CRMLS #SW20218360 Report a problem
    10/20/2020Pending sale$254,000$202/sqft
    Source: New Century Realty & Investmen #SW20218360 Report a problem
    10/16/2020Listed for sale$254,000+10.4%$202/sqft
    Source: New Century Realty & Investmen #SW20218360 Report a problem
    6/19/2019Sold$230,000-5%$183/sqft
    Source: CRMLS #IV19026004 Report a problem
    5/12/2019Pending sale$242,000$193/sqft
    Source: KW Riverside #IV19026004 Report a problem
    2/4/2019Listed for sale$242,000-16.6%$193/sqft
    Source: KELLER WILLIAMS RIVERSIDE CENT #IV19026004 Report a problem
    9/21/2005Sold$290,000+75.8%$231/sqft
    Source: Public Record Report a problem
    9/18/2003Sold$165,000$131/sqft
    Source: Public Record Report a problem

    Public tax history

    YearProperty taxesTax assessment
    2025$4,710 +2%$413,099 +2%
    2024$4,617 +39.7%$405,000 +44.7%
    2023$3,306 +2%$279,866 +2%
    2022$3,243 +14.8%$274,380 +15.8%
    2021$2,826 +0.9%$237,029 +1%
    2020$2,802 +5.9%$234,600 +5.9%
    2019$2,647 +5%$221,520 +4%
    2018$2,521 +7.4%$213,000 +8.7%
    2017$2,347 $196,000 +10.1%
    2016$2,347 +15.5%$178,000 +8.5%
    2015$2,032 +24.5%$164,000 +23.3%
    2014$1,632 $133,000 +16.7%
    2013-- $114,000 +12.9%
    2012-- $101,000 -9.8%
    2011-- $112,000 +8.7%
    2010-- $103,000 -19.5%
    2009-- $128,000 -46%
    2008-- $237,000 -19.9%
    2007-- $295,800 +2%
    2006-- $290,000 +72.3%
    2005-- $168,300 +49.6%
    2003-- $112,489 +2%
    2002-- $110,282 +16.1%
    2001$1,096 +17.4%$95,000 +21%
    2000$934 $78,500
    Find assessor info on the county website

    Neighborhood: 92545

    Nearby schools

    GreatSchools rating
    Get a cash offer in 3 minutes
    Find out how much your home could sell for in as little as 3 minutes with a no-obligation cash offer.
    Estimated market value
    $409,300
    Get a cash offer in 3 minutes
    Find out how much your home could sell for in as little as 3 minutes with a no-obligation cash offer.
    Estimated market value
    $409,300