Discover this stylish detached townhome in a desirable gated community in North Pomona, just minutes from the Claremont border and the prestigious Claremont Colleges.
This turnkey home features a bright, open-concept floor plan with fresh interior paint, luxury vinyl plank flooring, recessed lighting, and a beautifully updated kitchen equipped with a new oven, gas range, microwave, and range hood. The spacious primary suite features a walk-in closet, while a versatile main-level bonus room is ideal for a home office, gym, nursery, or playroom. A dual-sink vanity and EV charger provide added comfort and modern convenience.
Enjoy easy access to major freeways, hospitals, shopping, and dining, including Stater Bros. and Walmart. Blending modern upgrades, flexible living space, and an exceptional location, this move-in-ready home presents a rare opportunity to own in one of North Pomona's most sought-after gated communities.
For sale
Listed by: Keller Williams Realty Irvine • Yun Yi Kim • Contact: 949-861-8000
$698,000
793 Banyan Way, Pomona, CA 91767
3beds
1,818sqft
Townhouse
Built in 2018
-- sqft lot
$696,100 Zestimate®
$384/sqft
$155/mo HOA
What's special
- 14 days |
- 150 |
- 12 |
Zillow last checked:
Listing updated:
Listed by:
Yun Yi Kim DRE #02244981 949-610-9533,
Keller Williams Realty Irvine
Source: CRMLS,MLS#: OC26138825 Originating MLS: California Regional MLS
Originating MLS: California Regional MLSFacts & features
Interior
Bedrooms & bathrooms
- Bedrooms: 3
- Bathrooms: 4
- Full bathrooms: 2
- 1/2 bathrooms: 2
- Main level bathrooms: 1
Rooms
- Room types: Bedroom, Entry/Foyer, Other, Dining Room
Bedroom
- Features: All Bedrooms Up
Bathroom
- Features: Separate Shower, Tub Shower
Other
- Features: Walk-In Closet(s)
Heating
- Central
Cooling
- Central Air
Appliances
- Included: Electric Oven, Gas Range, Microwave, Refrigerator, Dryer, Washer
- Laundry: Inside, Laundry Closet
Features
- Breakfast Bar, Balcony, Ceiling Fan(s), Separate/Formal Dining Room, All Bedrooms Up, Walk-In Closet(s)
- Doors: Sliding Doors
- Windows: Double Pane Windows
- Has fireplace: No
- Fireplace features: None
- Common walls with other units/homes: No Common Walls
Interior area
- Total interior livable area: 1,818 sqft
Property
Parking
- Total spaces: 2
- Parking features: Garage
- Attached garage spaces: 2
Features
- Levels: Three Or More
- Stories: 3
- Entry location: first level
- Pool features: None
- Has view: Yes
- View description: None
Lot
- Features: 11-15 Units/Acre
Details
- Parcel number: 8366007037
- Special conditions: Standard
Construction
Type & style
- Home type: Townhouse
- Property subtype: Townhouse
Materials
- Foundation: Slab
- Roof: Tile
Condition
- Turnkey
- New construction: No
- Year built: 2018
Details
- Builder model: Evonne S704
- Builder name: Richmond American
Utilities & green energy
- Sewer: Public Sewer
- Water: Public
Community & HOA
Community
- Features: Street Lights, Sidewalks, Gated
- Security: Gated Community
HOA
- Has HOA: Yes
- Amenities included: Playground
- HOA fee: $155 monthly
- HOA name: The Grove at Pomona Homeowners Association
- HOA phone: 951-371-2727
Location
- Region: Pomona
Financial & listing details
- Price per square foot: $384/sqft
- Tax assessed value: $714,000
- Annual tax amount: $9,495
- Date on market: 7/8/2026
- Cumulative days on market: 15 days
- Listing terms: Cash,Cash to New Loan,Conventional,FHA,VA Loan
Estimated market value
$696,100
$661,000 - $731,000
$3,592/mo
Price history
| Date | Event | Price |
|---|---|---|
| 7/9/2026 | Listed for sale | $698,000-0.3%$384/sqft |
Source:  CRMLS #OC26138825 Report a problem CRMLS #OC26138825 Report a problem | ||
| 9/13/2023 | Listing removed | -- |
Source: Zillow Rentals Report a problem | ||
| 9/2/2023 | Price change | $3,100-6.1%$2/sqft |
Source: Zillow Rentals Report a problem | ||
| 8/23/2023 | Sold | $700,000-1.3%$385/sqft |
Source: CRMLS #CV23038206 Report a problem | ||
| 8/23/2023 | Listed for rent | $3,300+6.5%$2/sqft |
Source: Zillow Rentals Report a problem | ||
| 6/28/2023 | Contingent | $709,000$390/sqft |
Source: CRMLS #CV23038206 Report a problem | ||
| 3/17/2023 | Listed for sale | $709,000+4.3%$390/sqft |
Source: CRMLS #CV23038206 Report a problem | ||
| 8/28/2022 | Listing removed | -- |
Source: Zillow Rental Manager Report a problem | ||
| 8/26/2022 | Listed for rent | $3,100$2/sqft |
Source: Zillow Rental Manager Report a problem | ||
| 3/22/2022 | Sold | $680,000+4.6%$374/sqft |
Source: Public Record Report a problem | ||
| 3/1/2022 | Pending sale | $649,900$357/sqft |
Source: CRMLS #CV22037825 Report a problem | ||
| 2/25/2022 | Listed for sale | $649,900+24.7%$357/sqft |
Source: CRMLS #CV22037825 Report a problem | ||
| 2/6/2018 | Sold | $521,000$287/sqft |
Source: Public Record Report a problem | ||
Public tax history
| Year | Property taxes | Tax assessment |
|---|---|---|
| 2025 | $9,495 +9.2% | $714,000 +2% |
| 2024 | $8,696 +2% | $700,000 +0.9% |
| 2023 | $8,524 +0.6% | $693,600 +24.2% |
| 2022 | $8,474 +23.4% | $558,616 +2% |
| 2021 | $6,869 +0.3% | $547,663 +1% |
| 2020 | $6,847 | $542,048 +2% |
| 2019 | $6,847 +385.8% | $531,420 +368.8% |
| 2018 | $1,409 | $113,351 +2% |
| 2017 | $1,409 | $111,129 |
Find assessor info on the county website
Monthly payment
Est. payment
Payment breakdown
Explore the cost of this home by adjusting the details. Changes won't be saved.Climate risks
Neighborhood: 91767
Nearby schools
GreatSchools rating
- 2/10Harrison Elementary SchoolGrades: K-8Distance: 0.4 mi
- 4/10Pomona High SchoolGrades: 9-12Distance: 0.8 mi
Schools provided by the listing agent
- Elementary: Harrison
- High: Pomona
Source: CRMLS. This data may not be complete. We recommend contacting the local school district to confirm school assignments for this home.
- $695,0003 bd4 ba1.6k sqft796 Hazel Way, Pomona, CA 91767Sold
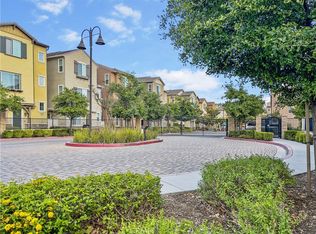
- $658,8003 bd4 ba1.6k sqft787 Hazel Way, Claremont, CA 91767Off Market
- $683,6003 bd4 ba1.4k sqft796 Banyan Way, Pomona, CA 91767Off Market

- $626,0003 bd4 ba1.4k sqft789 Banyan Way, Pomona, CA 91767Off Market
- $680,6003 bd4 ba1.8k sqft791 Hazel Way, Pomona, CA 91767Off Market
- $612,1003 bd4 ba1.4k sqft790 Hazel Way, Pomona, CA 91767Off Market
- $636,9003 bd3 ba1.4k sqft783 Hazel Way, Pomona, CA 91767Off Market
- $708,4003 bd3 ba1.7k sqft786 Hazel Way, Pomona, CA 91767Off Market
A local agent can set up tours, give advice and negotiate with sellers.
Similar homes
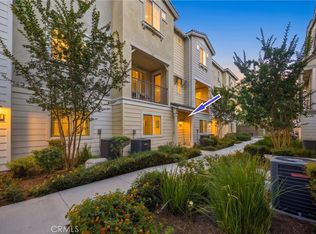
- $648,8883 bd4 ba1.7k sqft2717 Sunrise Way, Pomona, CA 91767For Sale
 MLS ID #CV26110338, Jaylyn Lopez, RE/MAX TOP PRODUCERS. CRMLS
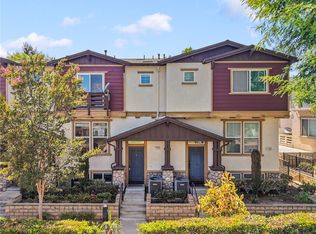
 - $595,0003 bd3 ba1.5k sqft1556 Ledgestone Ln, Pomona, CA 91767For Sale
 MLS ID #TR26142931, Ricky Lee, Ricky&Jessie Realty. CRMLS
 - $679,0003 bd3 ba1.4k sqft511 N Lark Ellen Ave, Covina, CA 91722For Sale
 MLS ID #OC26121589, William Johnson, William Johnson, Broker. CRMLS
 - $619,0003 bd3 ba1.6k sqft19 Wildflower Pl, Phillips Ranch, CA 91766For Sale
 MLS ID #WS26105827, RAYMOND TSAI, Pinnacle Real Estate Group. CRMLS
 - $691,9003 bd4 ba1.6k sqft2280 Rose Garden Ct, Upland, CA 91786For SaleMLS ID #PW26121607, Angeliza Palma, Angeliza Palma, Broker. CRMLS
- $599,0003 bd4 ba1.8k sqft741 Sawyer Pl, Upland, CA 91786For SaleMLS ID #AR26124383, Robert Lee, Berkshire Hathaway HomeServices California Properties. CRMLS
- $730,0003 bd3 ba1.8k sqft1746 Franklin Tree Pl, Upland, CA 91784For SaleMLS ID #CV26143361, Lindsey Solis, OMEGA REAL ESTATE. CRMLS
- $649,0003 bd3 ba1.3k sqft1204 N Sunflower Ave APT A, Covina, CA 91724For SaleMLS ID #TR26133685, Denny Liu, Exp Realty of California Inc. CRMLS
- $819,0004 bd3 ba1.5k sqft582 Lantana St, La Verne, CA 91750For SaleMLS ID #SB26159539, Nicholas Pasquarella, Beach City Brokers. CRMLS
- $579,0002 bd3 ba1.5k sqft11 Wildflower Pl, Pomona, CA 91766For SaleMLS ID #AR26078439, David Lee, Real Brokerage Technologies, Inc. CRMLS
- $656,0003 bd3 ba1.7k sqft6030 Eucalyptus Ave, Chino, CA 91710For SaleMLS ID #TR26143078, Helen Zhou, Diamond Hills Realty. CRMLS
- $675,0003 bd3 ba1.5k sqft1931 Huntington Dr Unit F, Duarte, CA 91010For SaleMLS ID #TR26150287, Ke Xin Bao, eXp of Greater Los Angeles. CRMLS
- $740,0003 bd4 ba1.7k sqft649 W Foothill Blvd Unit 2, Glendora, CA 91741For SaleMLS ID #PW26040731, Thomas Higgins, Redfin Corporation. CRMLS
- $749,0003 bd2 ba1.7k sqft8596 Comet St, Rancho Cucamonga, CA 91730For SaleMLS ID #PW26140814, Mamadou Cisse, PRESTIGE PRIME REAL ESTATE. CRMLS
- $759,0004 bd3 ba1.8k sqft803 Starry Night, Upland, CA 91786For SaleMLS ID #CV26146944, Charlene Costantino, ELEMENT RE INC. CRMLS
- $675,0003 bd3 ba1.6k sqft7610 E Channel View St, Chino, CA 91708New ConstructionMLS ID #TR26124092, Crystal Huan Wang, ReMax 2000 Realty. CRMLS
- $728,0004 bd3 ba1.6k sqft652 W Grand Ave, Pomona, CA 91766New ConstructionMLS ID #WS26143569, LILI QIAN, PACIFIC STERLING REALTY/Irvine. CRMLS
- $745,0003 bd3 ba1.5k sqft15315 Ashley Ct, Whittier, CA 90603For SaleMLS ID #OC26144763, Leo Gutierrez-Torres, The One. CRMLS
- $658,0004 bd3 ba1.6k sqft638 W Grand Ave, Pomona, CA 91766New ConstructionMLS ID #WS26143554, LILI QIAN, PACIFIC STERLING REALTY/Irvine. CRMLS
- $599,9993 bd3 ba1.6k sqft3590 E Peckham Paseo #6, Ontario, CA 91761For SaleMLS ID #CV26147515, Zachary Blount, OMEGA REAL ESTATE. CRMLS
Local buyer's agents are ready to help
