Tucked away in a convenient neighborhood off McPherson Church Road, this delightful one-level home is truly close to everything. Inside, the spacious rooms and vaulted ceilings create an open, inviting feel, while the newly updated kitchen features elegant quartz countertops and updated appliances.
The wet bar has also been updated, perfect for entertaining. Outside, relax on the newly refinished two-tiered deck with a hot tub, all within a fenced backyard. With a double garage, and no HOA this move-in-ready home combines comfort, style, and peace of mind.
For sale
$269,900
793 Bateman Ct, Fayetteville, NC 28303
3beds
1,503sqft
Single Family Residence
Built in 1985
-- sqft lot
$268,100 Zestimate®
$180/sqft
$-- HOA
What's special
Elegant quartz countertopsHot tubDouble garageVaulted ceilingsSpacious roomsFenced backyardNewly refinished two-tiered deck
- 31 days |
- 653 |
- 64 |
Likely to sell faster than
Zillow last checked:
Listing updated:
Listed by:
T.K. REAL ESTATE GROUP POWERED BY FATHOM REALTY,
FATHOM REALTY NC, LLC FAY.
Source: LPRMLS,MLS#: 764288 Originating MLS: Longleaf Pine Realtors
Originating MLS: Longleaf Pine RealtorsLoading...
Facts & features
Interior
Bedrooms & bathrooms
- Bedrooms: 3
- Bathrooms: 2
- Full bathrooms: 2
Cooling
- Central Air, Electric
Appliances
- Included: Dishwasher, Range
- Laundry: Washer Hookup, Dryer Hookup
Features
- Separate/Formal Dining Room, Hot Tub/Spa, Primary Downstairs, Window Treatments
- Flooring: Vinyl, Wood
- Windows: Blinds
- Basement: Crawl Space
- Has fireplace: No
- Fireplace features: Factory Built
Interior area
- Total interior livable area: 1,503 sqft
Property
Parking
- Total spaces: 2
- Parking features: Attached, Garage
- Attached garage spaces: 2
Features
- Patio & porch: Deck
- Exterior features: Deck, Fence
- Has spa: Yes
- Spa features: Hot Tub
- Fencing: Back Yard
Lot
- Features: 1/4 to 1/2 Acre Lot, Dead End
Details
- Parcel number: 0417657260
- Zoning description: R10 - Residential District
- Special conditions: None
Construction
Type & style
- Home type: SingleFamily
- Architectural style: Ranch
- Property subtype: Single Family Residence
Materials
- Fiber Cement
Condition
- Good Condition
- New construction: No
- Year built: 1985
Details
- Warranty included: Yes
Utilities & green energy
- Sewer: Public Sewer
- Water: Public
Community & HOA
Community
- Security: Security System
- Subdivision: Tree Haven
HOA
- Has HOA: No
Location
- Region: Fayetteville
Financial & listing details
- Price per square foot: $180/sqft
- Tax assessed value: $253,900
- Annual tax amount: $2,470
- Date on market: 6/18/2026
- Cumulative days on market: 33 days
- Listing terms: New Loan
- Inclusions: -HOT TUB AND REFRIGERATOR AS GIFTS
- Exclusions: -NONE
- Ownership: More than a year
Estimated market value
$268,100
$255,000 - $282,000
$1,655/mo
Price history
| Date | Event | Price |
|---|---|---|
| 6/18/2026 | Listed for sale | $269,900+65.1%$180/sqft |
Source:  LPRMLS #764288 Report a problem LPRMLS #764288 Report a problem | ||
| 8/27/2013 | Sold | $163,500-3.8%$109/sqft |
Source: LPRMLS #403948 Report a problem | ||
| 6/8/2013 | Price change | $169,900-4.8%$113/sqft |
Source: Coldwell Banker Advantage #403948 Report a problem | ||
| 5/10/2013 | Listed for sale | $178,500$119/sqft |
Source: Coldwell Banker Advantage #403948 Report a problem | ||
Public tax history
| Year | Property taxes | Tax assessment |
|---|---|---|
| 2025 | $2,470 -2% | $253,900 +72.3% |
| 2024 | $2,521 +4.9% | $147,400 |
| 2023 | $2,403 +6% | $147,400 |
| 2022 | $2,267 | $147,400 |
| 2021 | $2,267 | $147,400 +4.8% |
| 2020 | -- | $140,649 -4.6% |
| 2019 | $2,232 | $147,400 |
| 2018 | $2,232 | $147,400 |
| 2017 | $2,232 +9.8% | $147,400 -3.7% |
| 2016 | $2,033 +1% | $153,000 |
| 2015 | $2,013 +0.3% | $153,000 |
| 2014 | $2,006 +2.8% | $153,000 |
| 2013 | $1,952 | $153,000 |
| 2012 | $1,952 | $153,000 |
| 2011 | $1,952 | $153,000 |
| 2010 | -- | $153,000 +2.4% |
| 2009 | -- | $149,400 +27.3% |
| 2008 | -- | $117,400 |
| 2007 | -- | $117,400 |
| 2006 | -- | $117,400 |
| 2005 | -- | -- |
| 2004 | -- | $117,400 |
| 2003 | -- | $117,400 +18.3% |
| 2002 | -- | $99,200 |
| 2001 | -- | $99,200 |
Find assessor info on the county website
Monthly payment
Est. payment
Payment breakdown
Explore the cost of this home by adjusting the details. Changes won't be saved.Climate risks
Neighborhood: Stratford Hills
Nearby schools
GreatSchools rating
- 9/10Vanstory Hills ElementaryGrades: 2-5Distance: 1 mi
- 7/10R Max Abbott MiddleGrades: 6-8Distance: 1.2 mi
- 5/10Terry Sanford HighGrades: 9-12Distance: 1.7 mi
Schools provided by the listing agent
- Middle: Max Abbott Middle School
- High: Terry Sanford Senior High
Source: LPRMLS. This data may not be complete. We recommend contacting the local school district to confirm school assignments for this home.
- $324,4003 bd2 ba2.4k sqft530 Lennox Dr, Fayetteville, NC 28303Off Market
- $246,2003 bd2 ba1.7k sqft792 Bateman Ct, Fayetteville, NC 28303Off Market
- $223,7003 bd2 ba1.2k sqft551 S McPherson Church Rd, Fayetteville, NC 28303Off Market

- $270,0004 bd3 ba1.8k sqft799 Bateman Ct, Fayetteville, NC 28303Sold

- $262,7003 bd2 ba1.8k sqft526 Lennox Dr, Fayetteville, NC 28303Off Market
- $265,0003 bd3 ba1.6k sqft3308 Krista Dr, Fayetteville, NC 28303Off Market
- $208,4003 bd2 ba1.2k sqft547 S McPherson Church Rd, Fayetteville, NC 28303Off Market
- $254,3003 bd2 ba1.7k sqft534 Lennox Dr, Fayetteville, NC 28303Off Market
A local agent can set up tours, give advice and negotiate with sellers.
A local lender can help you make sure your offer is ready when you are.
Similar homes
- $287,5003 bd2 ba1.8k sqft5813 Badin Ct, Fayetteville, NC 28314For Sale
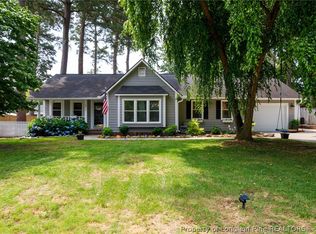 MLS ID #766153, STEPHANIE THOMPSON, TOWNSEND REAL ESTATE. LPRMLS
 - $289,5003 bd3 ba1.5k sqft2130 Hull Rd, Fayetteville, NC 28303For Sale
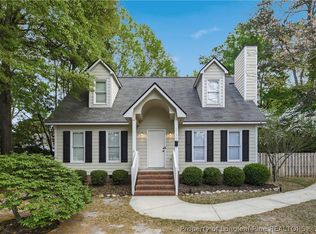 MLS ID #759650, JUDY CAPPS, TOWNSEND REAL ESTATE. LPRMLS
 - $280,0004 bd3 ba1.9k sqft2125 Forest Hills Dr, Fayetteville, NC 28303For Sale
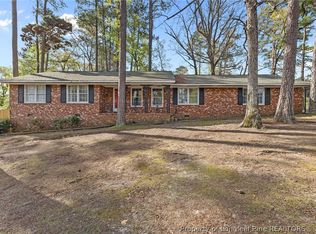 MLS ID #760405, ALLISHA SMITH, KELLER WILLIAMS REALTY (FAYETTEVILLE). LPRMLS
 - $255,0003 bd2 ba1.9k sqft1516 Paisley Ave, Fayetteville, NC 28304For Sale
 MLS ID #764963, ANNA PAREDES, LPT REALTY LLC. LPRMLS
 - $265,0003 bd2 ba1.8k sqft2702 Dartmouth Dr, Fayetteville, NC 28304For SaleMLS ID #759956, MEGAN WILSON, RALEIGH REALTY INC.. LPRMLS
- $236,9803 bd2 ba1.5k sqft7110 Enfield Dr, Fayetteville, NC 28303For SaleMLS ID #765534, SUE PRIEST, RE/MAX CHOICE. LPRMLS
- $259,9003 bd2 ba1.8k sqft504 Pearl St, Fayetteville, NC 28303For SaleMLS ID #759257, JOSUE "JOSH" AUDELO, FATHOM REALTY NC, LLC FAY.. LPRMLS
- $285,0003 bd2 ba1.8k sqft6237 Falkland Ct, Fayetteville, NC 28311For SaleMLS ID #765484, SASQUATCH REAL ESTATE TEAM, SASQUATCH REAL ESTATE TEAM. LPRMLS
- $265,9003 bd2 ba1.7k sqft2616 Gressitt Point Ln, Fayetteville, NC 28306For SaleMLS ID #763545, PAULA CORONADO TRUJILLO, ADCOCK REAL ESTATE SERVICES. LPRMLS
- $289,0004 bd3 ba1.9k sqft235 Whitney Dr, Fayetteville, NC 28314For SaleMLS ID #762443, SHINESHA FALLON, NORTHGROUP REAL ESTATE. LPRMLS
- $256,0003 bd2 ba1.7k sqft1287 Exeter Ln, Fayetteville, NC 28314For SaleMLS ID #765504, MARTINA ERDMEIER, REAL BROKER LLC. LPRMLS
- $269,9993 bd2 ba1.6k sqft7736 Redwood Ave, Fayetteville, NC 28314For SaleMLS ID #763096, MARY BAGGETT, RE/MAX CHOICE. LPRMLS
- $225,0003 bd2 ba1.4k sqft4417 Briton Cir, Fayetteville, NC 28314For SaleMLS ID #761440, MARION BROOKS-HOOKER, DREAMS MADE REALTY GROUP. LPRMLS
- $298,0004 bd3 ba1.8k sqft1008 Mohawk Ave, Fayetteville, NC 28303For SaleMLS ID #762747, MARY ROGAN, EPIQUE REALTY. LPRMLS
- $250,0004 bd3 ba1.4k sqft7209 Shelby Cir, Fayetteville, NC 28314For SaleMLS ID #763530, MEGAN JOHNSON, COLDWELL BANKER ADVANTAGE - FAYETTEVILLE. LPRMLS
- $269,9003 bd3 ba1.6k sqft5372 Amberhill Ct, Fayetteville, NC 28311For SaleMLS ID #762447, CHRIS TACIA, COLDWELL BANKER ADVANTAGE #5 (SANFORD). LPRMLS
- $270,0003 bd2 ba1.7k sqft2608 Gressitt Point Ln, Fayetteville, NC 28306For SaleMLS ID #761435, ALICIA HARRIMAN, MMRE. LPRMLS
- $272,0004 bd2 ba1.5k sqft2929 Brookberry Ct, Fayetteville, NC 28306For SaleMLS ID #765670, CASSIE CALLAHAN, BIRCH & BEAM REALTY. LPRMLS
- $269,0004 bd3 ba1.8k sqft3632 Daughtridge Dr, Fayetteville, NC 28311For SaleMLS ID #764054, THE SIGNATURE GROUP, KELLER WILLIAMS REALTY (FAYETTEVILLE). LPRMLS
- $230,0003 bd2 ba1.6k sqft908 Ruton Ct, Fayetteville, NC 28303For SaleMLS ID #759478, MEGAN SHOFF, KELLER WILLIAMS REALTY (FAYETTEVILLE). LPRMLS
