Skip main navigation
Off market
  • $148,500

    793 Bear Branch Pl, Arley, AL 35541

    3beds
    1,848sqft
    MobileManufactured
    Built in 2005
    6 Acres Lot
    $148,500 Zestimate®
    $80/sqft
    $1,113 Estimated rent

    Home value

    $148,500

    $111,000 - $187,000

    $1,113/mo

    Zestimate® history
    Loading
    Loading...

    Owner options

    List your home for rent

    $1,113/mo

    Rent Zestimate®

    Find your next renter with Zillow Rental Manager. Plus, with online applications, you can quickly screen prospective tenants – for free.

    Learn more

    $1,113/mo

    Rent Zestimate®

    Refinance and save

    $903/mo

    Est. payment

    Refinancing to a lower rate could help reduce your monthly payments and save thousands over the life of the loan.

    See today's rates

    $903/mo

    Est. payment

    Explore your selling options

    Work with a Zillow partner agent

    Leverage their expertise and Zillow's premium Showcase listings to get your home seen by more buyers.

    Get started

    List with your own agent

    Get your home in front of millions of buyers by listing it on Zillow.

    Learn how to do it

    Sell it yourself

    Take full control of how buyers see your home on Zillow by listing For Sale by Owner (FSBO).

    List your home

    What's special

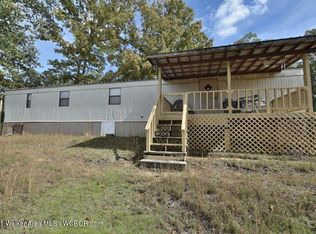
    Looking for a fantastic place with tons of space, SIX ACRES OF LAND and lake access for an AMAZING price?? Then you've found your home sweet home with this one!! Walk right down to the water from your front door and have access to the boat dock!! This home is located only five minutes from the dam. Bring your water toys, fishing poles and boat and play the summer away at this amazing home. It's perfect for a full time home or a vacation get-away and there's tons of space inside and out for all of your family and friends! Entertaining would be a blast with the THREE decks, perfect for grilling out. Inside you'll find the house has a very open floor plan with lots of windows for natural light, a separate dining room, large utility room, and breakfast area. Home is also wheelchair accessible with a wheelchair ramp connected to one of the three decks. There's a cozy fireplace in the living room for relaxing on cold nights and you can sit out on your deck and watch the many deer that visit.

    This property is off market, which means it's not currently listed for sale or rent on Zillow. This may be different from what's available on other websites or public sources.

    Facts & features

    Interior

    Bedrooms & bathrooms
    • Bedrooms: 3
    • Bathrooms: 2
    • Full bathrooms: 2
    Heating
    • Forced air, Electric
    Cooling
    • Central
    Appliances
    • Included: Garbage disposal
    • Laundry: Laundry Room, Washer Hookup, Electric Dryer Hookup, Main Level
    Features
    • Walk-In Closet(s), Separate Shower, Laminate Counters, Cathedral Ceiling(s), Soaking Tub, Split Bedrooms
    • Flooring: Carpet
    • Has fireplace: Yes
    • Fireplace features: Gas, Living Room, Gas Starter
    Interior area
    • Structure area source: Per Seller
    • Total interior livable area: 1,848 sqft

    Property

    Features
    • Patio & porch: Open (DECK)
    • Exterior features: Vinyl
    • Has view: Yes
    • View description: Water
    • Has water view: Yes
    • Water view: Water
    Lot
    • Size: 6 Acres
    Details
    • Parcel number: 672005150200002011

    Construction

    Type & style
    • Home type: MobileManufactured
    Condition
    • Year built: 2005

    Utilities & green energy

    • Sewer: Septic Tank
    • Water: Public

    Community & neighborhood

    Location
    • Region: Arley

    Other

    Other facts
    • View: Lake
    • ViewYN: true
    • WaterSource: Public
    • Flooring: Carpet
    • Sewer: Septic Tank
    • FireplaceYN: true
    • Appliances: Disposal, Electric Cooktop, Electric Water Heater
    • HeatingYN: true
    • CoolingYN: true
    • FireplaceFeatures: Gas, Living Room, Gas Starter
    • FireplacesTotal: 1
    • ConstructionMaterials: Vinyl Siding
    • ParkingFeatures: Driveway
    • Cooling: Central Air
    • OpenParkingYN: true
    • InteriorFeatures: Walk-In Closet(s), Separate Shower, Laminate Counters, Cathedral Ceiling(s), Soaking Tub, Split Bedrooms
    • LivingAreaSource: Per Seller
    • LaundryFeatures: Laundry Room, Washer Hookup, Electric Dryer Hookup, Main Level
    • FoundationDetails: Crawl Space
    • Heating: Central
    • RoomKitchenLevel: First
    • RoomMasterBedroomLevel: First
    • RoomDiningRoomLevel: First
    • RoomLivingRoomLevel: First
    • YearBuiltDetails: Existing
    • RoomMasterBathroomLevel: First
    • BuildingAreaSource: Per Seller
    • PatioAndPorchFeatures: Open (DECK)
    • MlsStatus: Active

    Price history

    DateEventPrice
    9/10/2019Listing removed$125,000$68/sqft
    Source: RE/MAX Advantage North #821397 Report a problem
    5/30/2018Listed for sale$125,000$68/sqft
    Source: Sweet Homelife #786072 Report a problem

    Public tax history

    YearProperty taxesTax assessment
    2024$43 $2,680
    2023$43 -10.8%$2,680 -8.2%
    2022$48 -78.5%$2,920 -63.1%
    2021$222 +7.3%$7,920 +7.3%
    2020$207 -9.3%$7,380 -9.3%
    2018$228 $8,140 -90%
    2017$228 +7.7%$81,280
    2016$212 $81,280 -1.5%
    2015$212 +10%$82,480 +11.5%
    2014$192 $73,980 -4.5%
    2013$192 $77,480

    Find assessor info on the county website

    Neighborhood: 35541

    Nearby schools

    GreatSchools rating
    Schools provided by the listing agent
    • Elementary: MEEK
    • Middle: MEEK
    • High: MEEK

    Source: The MLS. This data may not be complete. We recommend contacting the local school district to confirm school assignments for this home.