Skip main navigation
Sold for $255,000
  • $255,000

    793 Blossom Hill Ln, Dallastown, PA 17313

    3beds
    1,512sqft
    Townhouse
    Built in 1995
    8,002 Square Feet Lot
    $284,700 Zestimate®
    $169/sqft
    $2,026 Estimated rent

    Home value

    $284,700

    $270,000 - $299,000

    $2,026/mo

    Zestimate® history
    Loading
    Loading...

    Owner options

    List your home for rent

    $2,026/mo

    Rent Zestimate®

    Find your next renter with Zillow Rental Manager. Plus, with online applications, you can quickly screen prospective tenants – for free.

    Learn more

    $2,026/mo

    Rent Zestimate®

    Refinance and save

    $1,816/mo

    Est. payment

    Refinancing to a lower rate could help reduce your monthly payments and save thousands over the life of the loan.

    See today's rates

    $1,816/mo

    Est. payment

    Explore your selling options

    Work with a Zillow partner agent

    Leverage their expertise and Zillow's premium Showcase listings to get your home seen by more buyers.

    Get started

    List with your own agent

    Get your home in front of millions of buyers by listing it on Zillow.

    Learn how to do it

    Sell it yourself

    Take full control of how buyers see your home on Zillow by listing For Sale by Owner (FSBO).

    List your home

    What's special

    Primary bedroomLoft areaPrivate updated bathOpen floor planUnder stairway storageNew vanitiesCozy kitchen window
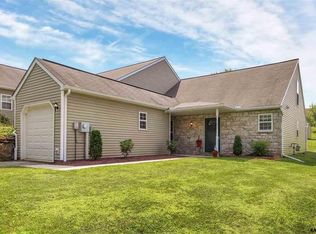
    Come take a look at this sweet townhome in Blossom Hill. The front porch offers a quiet space for morning coffee or afternoon catching up on your reading. Inside you will find an open floor plan with all you need on the main level. The foyer has ceramic tile floor with the laundry easily accessible with shelving for all your laundry needs, with the washer and dryer included. You will find the cozy kitchen window facing the East perfect for catching the sunrise. You will also find ample Yorktowne cabinetry along with a ceramic backsplash, double sink, B/I microwave & electric flat top stove. There is an entry to the kitchen from the foyer as well as from the dining room/area for easy entertaining your guests. The dining area opens to the large living room, complete with vaulted/cathedral ceiling and skylights, under stairway storage, patio door to the patio and large rear yard, plus your primary bedroom is just steps away. The bedroom also has a vaulted ceiling, offers a private updated bath with step-in shower and a walk-in closet. You will be pleasantly surprised with another full, recently updated bathroom with a tub/shower combination beside the second bedroom with large closet on the first level. The home has a loft area perfect for a second level family room or an office space or just a getaway to relax. You'll also find another bedroom with access to "attic" space housing the heating/AC ductwork but with room for some storage. The garage has a "bump out" for additional storage with covered porch access to your home. The home has newer windows, both bathrooms have new vanities, lights, flooring, sink and toilet, custom blinds throughout, and newer water heater in 2018. You will be just a short drive to shopping areas, restaurants, schools, parks and a fruit farm just down the road for all your fresh veggies! We think you will like what you see!

    Zillow last checked:

    Listing updated:

    Listed by:

    Gayle K Sanders 717-676-7767,

    Berkshire Hathaway HomeServices Homesale Realty

    Bought with:

    Juan Velez, rs371062

    Coldwell Banker Realty

    Source: Bright MLS,MLS#: PAYK2071458MLS Logo

    Facts & features

    Interior

    Bedrooms & bathrooms
    • Bedrooms: 3
    • Bathrooms: 2
    • Full bathrooms: 2
    • Main level bathrooms: 2
    • Main level bedrooms: 2
    Rooms
    • Room types: Living Room, Dining Room, Primary Bedroom, Bedroom 2, Bedroom 3, Kitchen, Foyer, Laundry, Loft, Bathroom 2, Primary Bathroom
    Basement
    • Area: 0
    Heating
    • Heat Pump, Electric
    Cooling
    • Central Air, Heat Pump, Electric
    Appliances
    • Included: Microwave, Dryer, Oven/Range - Electric, Range Hood, Cooktop, Washer, Water Heater, Electric Water Heater
    • Laundry: Dryer In Unit, Has Laundry, Hookup, Main Level, Washer In Unit, Laundry Room
    Features
    • Bathroom - Tub Shower, Bathroom - Walk-In Shower, Ceiling Fan(s), Combination Dining/Living, Dining Area, Entry Level Bedroom, Open Floorplan, Recessed Lighting, Upgraded Countertops, Walk-In Closet(s), Cathedral Ceiling(s), Dry Wall, Vaulted Ceiling(s)
    • Flooring: Carpet, Ceramic Tile, Vinyl
    • Doors: Sliding Glass, Storm Door(s)
    • Windows: Double Hung, Insulated Windows, Replacement, Screens, Skylight(s), Sliding, Window Treatments
    • Has basement: No
    • Has fireplace: No
    Interior area
    • Total structure area: 1,512
    • Total interior livable area: 1,512 sqft
    • Finished area above ground: 1,512
    • Finished area below ground: 0

    Property

    Parking
    • Total spaces: 7
    • Parking features: Garage Faces Front, Garage Door Opener, Asphalt, Driveway, Attached, Off Street, On Street
    • Attached garage spaces: 1
    • Uncovered spaces: 2
    • Details: Garage Sqft: 288
    Accessibility
    • Accessibility features: Accessible Entrance
    Features
    • Levels: One and One Half
    • Stories: 1.5
    • Patio & porch: Patio, Porch
    • Exterior features: Street Lights
    • Pool features: None
    • Has view: Yes
    • View description: Garden, Street
    • Frontage type: Road Frontage
    • Frontage length: Road Frontage: 40
    Lot
    • Size: 8,002 Square Feet
    • Dimensions: 40 x 204 x 40 x 204
    • Features: Cleared, Front Yard, Landscaped, Level, Rear Yard, SideYard(s), Sloped, Middle Of Block
    Details
    • Additional structures: Above Grade, Below Grade
    • Parcel number: 540005201830000000
    • Zoning: RESIDENTIAL
    • Special conditions: Standard

    Construction

    Type & style
    • Home type: Townhouse
    • Architectural style: Cape Cod,Loft
    • Property subtype: Townhouse
    Materials
    • Asphalt, Concrete, Copper Plumbing, CPVC/PVC, Mixed Plumbing, Stick Built, Stone, Vinyl Siding
    • Foundation: Slab
    • Roof: Asphalt
    Condition
    • Very Good
    • New construction: No
    • Year built: 1995

    Utilities & green energy

    • Sewer: Public Sewer
    • Water: Public
    • Utilities for property: Cable Connected, Cable Available, Electricity Available, Phone, Phone Available, Sewer Available, Water Available, Cable

    Community & HOA

    Community
    • Security: Carbon Monoxide Detector(s), Smoke Detector(s)
    • Subdivision: Blossom Hill
    HOA
    • Has HOA: Yes
    • Amenities included: None
    • HOA fee: $100 annually
    • HOA name: BLOSSOM HILL ASSOCIATION - HOA
    Location
    • Region: Dallastown
    • Municipality: YORK TWP

    Financial & listing details

    • Price per square foot: $169/sqft
    • Tax assessed value: $116,700
    • Annual tax amount: $3,947
    • Date on market: 11/8/2024
    • Listing agreement: Exclusive Right To Sell
    • Listing terms: Cash,Conventional,FHA
    • Ownership: Fee Simple
    • Road surface type: Approved, Black Top, Paved

    Price history

    DateEventPrice
    12/12/2024Sold$255,000+2%$169/sqft
    Source: Bright MLS #PAYK2071458 Report a problem
    11/15/2024Pending sale$249,900$165/sqft
    Source: Bright MLS #PAYK2071458 Report a problem
    11/8/2024Listed for sale$249,900$165/sqft
    Source: Bright MLS #PAYK2071458 Report a problem

    Public tax history

    YearProperty taxesTax assessment
    2025$4,006 +0.4%$116,700
    2024$3,991 $116,700
    2023$3,991 +9.7%$116,700
    2022$3,638 -2.9%$116,700
    2021$3,745 +3%$116,700
    2020$3,638 +0.3%$116,700
    2019$3,626 +0.7%$116,700
    2018$3,601 +385.2%$116,700
    2017$742 $116,700
    2016-- $116,700
    2015-- $116,700
    2014-- $116,700
    2013-- $116,700
    2012-- $116,700
    2011-- $116,700
    2010-- $116,700
    2009-- $116,700
    2008-- $116,700
    2007-- $116,700
    2006-- $116,700 +14.9%
    2005-- $101,530
    2004-- $101,530
    2003-- $101,530
    2002-- $101,530
    2000-- $101,530 0%
    1999-- $101,540
    Find assessor info on the county website

    Neighborhood: 17313

    Nearby schools

    GreatSchools rating
    Schools provided by the listing agent
    • Elementary: York Township
    • Middle: Dallastown Area
    • High: Dallastown
    • District: Dallastown Area

    Source: Bright MLS. This data may not be complete. We recommend contacting the local school district to confirm school assignments for this home.

    Get pre-qualified for a loan
    At Zillow Home Loans, we can pre-qualify you in as little as 5 minutes with no impact to your credit score.

    An equal housing lender. NMLS #10287.

    Sell for more on Zillow
    Get a Zillow Showcase℠ listing at no additional cost and you could sell for .
    $284,700
    2% more
    +$5,694
    With Zillow Showcase(estimated)
    $290,394