Welcome to this charming young Colonial located on a quiet corner lot. This home offers four spacious bedrooms with generous closets and two full bathrooms, providing plenty of room for comfortable living. Step inside to a bright and airy interior, featuring gleaming hardwood floors and large windows that flood the space with natural light. The eat-in kitchen features stainless steel appliances, granite countertops, a coffee bar and a nice flow into the dining and living areas. A first-floor bedroom offers versatility for guests or family. Upstairs, you’ll find two spacious, carpeted bedrooms and an oversized primary suite with hardwood floors, cathedral ceilings, a walk-in closet, and direct access to the bathroom. Custom shelving enhances every closet for optimal organization. A one-car garage adds convenience, while the expansive backyard—complete with a swing set, firepit area, and multiple patio and deck spaces—is perfect for entertaining, gardening, or simply unwinding! There are two separate Trex decks with PVC railings connected with a beautiful stone patio in addition to the secondary gate/driveway. An electric retractable awning provides ample shade to your bbq area. The roof was inspected in 2024 when solar panels were installed and your electric bill is now under $50/month. This home beautifully blends classic charm with modern comforts and many updates throughout! Schedule a showing today!
Sold for $698,000
$698,000
793 Bohemia Parkway, Bohemia, NY 11716
4beds
1,700sqft
Single Family Residence, Residential
Built in 1959
0.27 Acres Lot
$734,500 Zestimate®
$411/sqft
$4,284 Estimated rent
Home value
$734,500
$661,000 - $823,000
$4,284/mo
Zestimate® history
Owner options
List your home for rent
$4,284/mo
Rent Zestimate®
Find your next renter with Zillow Rental Manager. Plus, with online applications, you can quickly screen prospective tenants – for free.
$4,284/mo
Rent Zestimate®
Refinance and save
$4,859/mo
Est. payment
Refinancing to a lower rate could help reduce your monthly payments and save thousands over the life of the loan.
$4,859/mo
Est. payment
Explore your selling options
Work with a Zillow partner agent
Leverage their expertise and Zillow's premium Showcase listings to get your home seen by more buyers.
Get startedList with your own agent
Get your home in front of millions of buyers by listing it on Zillow.
Learn how to do itSell it yourself
Take full control of how buyers see your home on Zillow by listing For Sale by Owner (FSBO).
List your homeWhat's special
Expansive backyardStone patioFirst-floor bedroomCarpeted bedroomsFour spacious bedroomsFirepit areaElectric retractable awning
Zillow last checked:
Listing updated:
Listed by:
Eirini Haralambidis AHWD SFR 631-504-7244,
Signature Premier Properties 516-799-7100
Bought with:
Suzanne Penn, 10401369298
HomeSmart Premier Living Rlty
Christopher Colucci AHWD C2EX E-PR, 10301217636
HomeSmart Premier Living Rlty
Source: OneKey® MLS as distributed by MLS GRID,MLS#: 841600
Facts & features
Interior
Bedrooms & bathrooms
- Bedrooms: 4
- Bathrooms: 2
- Full bathrooms: 2
Bedroom 1
- Level: First
Bedroom 2
- Level: Second
Bedroom 3
- Level: Second
Bedroom 4
- Description: Primary with cathedral ceilings and walk in closet
- Level: Second
Bathroom 2
- Level: Second
Basement
- Description: Open floor, laundry, tall ceilings
- Level: Basement
Dining room
- Description: With electric fireplace, access to back yard
- Level: First
Kitchen
- Description: Eat -In, stainless steel appliances, access to Trex deck with bbq & seating area
- Level: First
Living room
- Level: First
Heating
- Has Heating (Unspecified Type)
Cooling
- Central Air
Appliances
- Included: Dryer, Range, Refrigerator, Washer, Gas Water Heater
Features
- First Floor Bedroom
- Flooring: Carpet, Ceramic Tile, Hardwood
- Basement: Full,Unfinished,Walk-Out Access
- Attic: Crawl,Storage
- Number of fireplaces: 1
- Fireplace features: Decorative, Electric
Interior area
- Total structure area: 1,700
- Total interior livable area: 1,700 sqft
Property
Parking
- Total spaces: 1
- Parking features: Garage
- Garage spaces: 1
Features
- Patio & porch: Deck, Patio
- Fencing: Vinyl,Wood
Lot
- Size: 0.27 Acres
- Features: Corner Lot
Details
- Parcel number: 0500256000200049000
- Special conditions: None
Construction
Type & style
- Home type: SingleFamily
- Architectural style: Colonial
- Property subtype: Single Family Residence, Residential
Materials
- Vinyl Siding
Condition
- Updated/Remodeled
- Year built: 1959
Utilities & green energy
- Sewer: Cesspool
- Water: Public
- Utilities for property: See Remarks
Community & HOA
HOA
- Has HOA: No
Location
- Region: Bohemia
Financial & listing details
- Price per square foot: $411/sqft
- Tax assessed value: $43,000
- Annual tax amount: $13,126
- Date on market: 4/1/2025
- Cumulative days on market: 40 days
- Listing agreement: Exclusive Right To Sell
Price history
| Date | Event | Price |
|---|---|---|
| 7/18/2025 | Sold | $698,000+4.3%$411/sqft |
Source:  OneKey® MLS as distributed by MLS GRID #841600 Report a problem OneKey® MLS as distributed by MLS GRID #841600 Report a problem | ||
| 5/13/2025 | Pending sale | $669,000$394/sqft |
Source: OneKey® MLS as distributed by MLS GRID #841600 Report a problem | ||
| 5/13/2025 | Listed for sale | $669,000$394/sqft |
Source: OneKey® MLS as distributed by MLS GRID #841600 Report a problem | ||
| 5/12/2025 | Pending sale | $669,000$394/sqft |
Source: OneKey® MLS as distributed by MLS GRID #841600 Report a problem | ||
| 5/1/2025 | Price change | $669,000-4.4%$394/sqft |
Source: OneKey® MLS as distributed by MLS GRID #841600 Report a problem | ||
| 4/1/2025 | Listed for sale | $700,000+112.1%$412/sqft |
Source: OneKey® MLS as distributed by MLS GRID #841600 Report a problem | ||
| 12/23/2015 | Sold | $330,000-2.7%$194/sqft |
Source: OneKey® MLS as distributed by MLS GRID #L2734110 Report a problem | ||
| 7/23/2015 | Listing removed | $339,000$199/sqft |
Source: Triple Platinum Realty Corp #2734110 Report a problem | ||
| 5/27/2015 | Price change | $339,000-3.1%$199/sqft |
Source: Triple Platinum Realty Corp #2734110 Report a problem | ||
| 3/17/2015 | Price change | $350,000+0%$206/sqft |
Source: Triple Platinum Realty Corp #2734110 Report a problem | ||
| 3/3/2015 | Price change | $349,900-2.5%$206/sqft |
Source: Triple Platinum Realty Corp #2734110 Report a problem | ||
| 2/1/2015 | Listed for sale | $359,000-10%$211/sqft |
Source: Triple Platinum Realty Corp #2734110 Report a problem | ||
| 10/6/2014 | Listing removed | $399,000$235/sqft |
Source: RE/MAX Eastern Properties #2661043 Report a problem | ||
| 7/15/2014 | Listed for sale | $399,000$235/sqft |
Source: RE/MAX Eastern Properties #2661043 Report a problem | ||
| 6/5/2014 | Listing removed | $399,000$235/sqft |
Source: RE/MAX Eastern Properties #2661043 Report a problem | ||
| 4/6/2014 | Price change | $399,000-0.3%$235/sqft |
Source: RE/MAX Eastern Properties #2661043 Report a problem | ||
| 2/21/2014 | Price change | $400,000-2.2%$235/sqft |
Source: Triple Platinum Realty Corp #2610977 Report a problem | ||
| 8/29/2013 | Price change | $409,000-1.4%$241/sqft |
Source: Triple Platinum Realty Corp #2610977 Report a problem | ||
| 8/6/2013 | Price change | $414,888-2.4%$244/sqft |
Source: Douglas Elliman #2583894 Report a problem | ||
| 5/19/2013 | Price change | $424,888+0%$250/sqft |
Source: Douglas Elliman Real Estate #2583894 Report a problem | ||
| 10/24/2012 | Listed for sale | $424,880+182.3%$250/sqft |
Source: Prudential Douglas Elliman Real Estate #2535991 Report a problem | ||
| 12/28/1999 | Sold | $150,500$89/sqft |
Source: Public Record Report a problem | ||
Public tax history
| Year | Property taxes | Tax assessment |
|---|---|---|
| 2025 | -- | $43,000 |
| 2024 | -- | $43,000 |
| 2023 | -- | $43,000 |
| 2022 | -- | $43,000 |
| 2021 | -- | $43,000 |
| 2020 | -- | $43,000 |
| 2019 | -- | $43,000 |
| 2018 | -- | $43,000 |
| 2017 | $10,812 | $43,000 |
| 2016 | -- | $43,000 |
| 2015 | -- | $43,000 |
| 2014 | -- | $43,000 |
| 2013 | -- | $43,000 |
| 2012 | -- | $43,000 |
| 2011 | -- | $43,000 |
| 2010 | -- | $43,000 |
| 2009 | -- | $43,000 |
| 2008 | -- | $43,000 |
| 2007 | $7,799 +40.7% | $43,000 +16.2% |
| 2005 | $5,543 +29% | $37,000 +15.6% |
| 2004 | $4,296 +6.3% | $32,000 |
| 2003 | $4,043 +6.2% | $32,000 |
| 2002 | $3,807 | $32,000 |
| 2001 | -- | $32,000 |
| 2000 | $4,104 | $32,000 |
Find assessor info on the county website
Neighborhood: 11716
Nearby homes
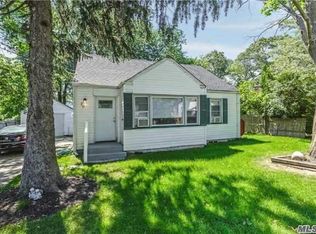
- $631,3004 bd3 ba-- sqft70 Hudson Ave, Bohemia, NY 11716Off Market
- $632,100-- bd-- ba-- sqft781 Bohemia Pkwy, Bohemia, NY 11716Off Market
- $651,7003 bd1 ba-- sqft792 Bohemia Pkwy, Bohemia, NY 11716Off Market

- $630,900-- bd-- ba-- sqft97 Hudson Ave, Bohemia, NY 11716Off Market
- $608,600-- bd-- ba-- sqft786 Bohemia Pkwy, Bohemia, NY 11716Off Market
- $636,400-- bd-- ba-- sqft6 13th St, Bohemia, NY 11716Off Market
- $719,6004 bd2 ba-- sqft798 Bohemia Pkwy, Bohemia, NY 11716Off Market
- $1,500-- bd-- ba-- sqft9 Hudson Ave, Bohemia, NY 11716Off Market
Nearby schools
GreatSchools rating
- 5/10John Pearl Elementary SchoolGrades: K-5Distance: 0.7 mi
- 5/10Oakdale Bohemia Middle SchoolGrades: 6-8Distance: 1.7 mi
- NAConnetquot Alternative Preschool At PremmGrades: Distance: 1.8 mi
Schools provided by the listing agent
- Elementary: John Pearl Elementary School
- Middle: Oakdale-Bohemia Middle School
- High: Connetquot High School
Source: OneKey® MLS as distributed by MLS GRID. This data may not be complete. We recommend contacting the local school district to confirm school assignments for this home.
Get a cash offer in 3 minutes
Find out how much your home could sell for in as little as 3 minutes with a no-obligation cash offer.
Estimated market value
$734,500
Get a cash offer in 3 minutes
Find out how much your home could sell for in as little as 3 minutes with a no-obligation cash offer.
Estimated market value
$734,500
- New York
- Suffolk County
- Bohemia
- 11716
- 793 Bohemia Parkway
Nearby cities
Nearby zip codes
Other Bohemia Topics
