This spacious four bedroom, two bath ranch in Streetsboro offers exceptional versatility with a separate guest house and numerous updates already completed. Inside, you’ll find an inviting open floor plan highlighted by a large kitchen with bar-top seating. The spacious owner’s suite features double walk-in closets and a private bath and laundry area. Three additional bedrooms are located on the other side of the home with an additional full bathroom for added privacy and convenience. The detached guest house in the backyard adds nearly 800 square feet of additional living space and is ready for your finishing touches. This space ideal for extended family, guests, a workshop or even a home office. There's no shortage of storage with the oversized attached two-car garage.
Closed
$278,000
793 David Dr, Streetsboro, OH 44241
4beds
--sqft
Single Family Residence
Built in 1958
0.51 Acres Lot
$279,200 Zestimate®
$--/sqft
$1,622 Estimated rent
Home value
$279,200
$260,000 - $299,000
$1,622/mo
Zestimate® history
Owner options
List your home for rent
$1,622/mo
Rent Zestimate®
Find your next renter with Zillow Rental Manager. Plus, with online applications, you can quickly screen prospective tenants – for free.
$1,622/mo
Rent Zestimate®
Refinance and save
$1,804/mo
Est. payment
Refinancing to a lower rate could help reduce your monthly payments and save thousands over the life of the loan.
$1,804/mo
Est. payment
Explore your selling options
Work with a Zillow partner agent
Leverage their expertise and Zillow's premium Showcase listings to get your home seen by more buyers.
Get startedList with your own agent
Get your home in front of millions of buyers by listing it on Zillow.
Learn how to do itSell it yourself
Take full control of how buyers see your home on Zillow by listing For Sale by Owner (FSBO).
List your homeWhat's special
Inviting open floor planOversized attached two-car garageDouble walk-in closetsThree additional bedrooms
Zillow last checked:
Listing updated:
Listed by:
Mandi Montgomery 330-571-0895 mandi@thelatelygroup.com,
Keller Williams Greater Metropolitan
Bought with:
Christine D Sheehan, 2015000535
Howard Hanna
Source: MLS Now,MLS#: 5213587 Originating MLS: Akron Cleveland Association of REALTORS
Originating MLS: Akron Cleveland Association of REALTORSFacts & features
Interior
Bedrooms & bathrooms
- Bedrooms: 4
- Bathrooms: 2
- Full bathrooms: 2
- Main level bathrooms: 2
- Main level bedrooms: 4
Primary bedroom
- Level: First
- Dimensions: 24 x 14
Bedroom
- Level: First
- Dimensions: 11 x 11
Bedroom
- Level: First
- Dimensions: 11 x 11
Bedroom
- Level: First
- Dimensions: 11 x 10
Primary bathroom
- Level: First
Bathroom
- Level: First
Eat in kitchen
- Level: First
- Dimensions: 29 x 11
Family room
- Level: First
- Dimensions: 20 x 13
Heating
- Forced Air, Gas
Cooling
- Central Air
Appliances
- Included: Dishwasher, Microwave, Range, Refrigerator, Washer
- Laundry: Main Level
Features
- Breakfast Bar
- Basement: None
- Has fireplace: No
- Fireplace features: None
Property
Parking
- Total spaces: 2
- Parking features: Attached, Garage
- Attached garage spaces: 2
Accessibility
- Accessibility features: Accessible Full Bath, Accessible Bedroom, Accessible Common Area, Accessible Kitchen, Accessible Central Living Area
Features
- Levels: One
- Stories: 1
- Patio & porch: Rear Porch, Covered, Front Porch
- Fencing: Fenced,Partial
Lot
- Size: 0.51 Acres
- Features: Back Yard
Details
- Additional structures: Guest House, Outbuilding
- Parcel number: 350230000172000
Construction
Type & style
- Home type: SingleFamily
- Architectural style: Ranch
- Property subtype: Single Family Residence
Materials
- Vinyl Siding
- Foundation: Slab
- Roof: Asphalt,Fiberglass,See Remarks
Condition
- Year built: 1958
Utilities & green energy
- Sewer: Public Sewer
- Water: Public
Green energy
- Energy efficient items: Solar Features
- Energy generation: Solar
Community & HOA
Community
- Subdivision: Gayland Park
HOA
- Has HOA: No
Location
- Region: Streetsboro
Financial & listing details
- Tax assessed value: $240,700
- Annual tax amount: $3,505
- Date on market: 5/28/2026
- Cumulative days on market: 3 days
Price history
| Date | Event | Price |
|---|---|---|
| 7/1/2026 | Sold | $278,000+3% |
Source:  MLS Now #5213587 Report a problem MLS Now #5213587 Report a problem | ||
| 5/31/2026 | Pending sale | $270,000 |
Source: MLS Now #5213587 Report a problem | ||
| 5/28/2026 | Listed for sale | $270,000+65.2% |
Source: MLS Now #5213587 Report a problem | ||
| 9/12/2017 | Sold | $163,400+2.2% |
Source: MLS Now #3925857 Report a problem | ||
| 8/15/2017 | Pending sale | $159,900 |
Source: RE/MAX Traditions #3925857 Report a problem | ||
| 7/25/2017 | Listed for sale | $159,900+34.8% |
Source: RE/MAX Traditions #3925857 Report a problem | ||
| 9/13/2006 | Sold | $118,600 |
Source: Public Record Report a problem | ||
Public tax history
| Year | Property taxes | Tax assessment |
|---|---|---|
| 2025 | $3,505 +0.2% | $84,250 |
| 2024 | $3,497 +19.6% | $84,250 +46% |
| 2023 | $2,925 -0.1% | $57,690 |
| 2022 | $2,929 -0.4% | $57,690 |
| 2021 | $2,940 -1% | $57,690 +7.9% |
| 2020 | $2,968 -0.9% | $53,450 |
| 2019 | $2,995 +53.5% | $53,450 +39.3% |
| 2018 | $1,952 | $38,370 |
| 2017 | $1,952 -0.1% | $38,370 |
| 2016 | $1,954 -1.6% | $38,370 |
| 2015 | $1,986 -0.9% | $38,370 |
| 2014 | $2,003 +0.4% | $38,370 |
| 2013 | $1,995 +11.5% | $38,370 |
| 2012 | $1,789 +9.5% | $38,370 +7.2% |
| 2011 | $1,634 +2.4% | $35,780 |
| 2010 | $1,596 +5.6% | $35,780 |
| 2009 | $1,511 | $35,780 |
| 2008 | $1,511 | $35,780 -5% |
| 2007 | -- | $37,670 |
| 2005 | $1,267 +1.1% | -- |
| 2004 | $1,253 +0.3% | -- |
| 2003 | $1,249 +8% | -- |
| 2002 | $1,157 -47.1% | -- |
| 2001 | $2,189 -2.9% | -- |
| 2000 | $2,254 +8.8% | -- |
| 1999 | $2,072 | -- |
Find assessor info on the county website
Neighborhood: 44241
Nearby homes
- $303,3005 bd2 ba2.1k sqft783 David Dr, Streetsboro, OH 44241Off Market
- $217,2003 bd1 ba1.2k sqft803 David Dr, Streetsboro, OH 44241Off Market
- $278,6004 bd2 ba1.5k sqft813 David Dr, Streetsboro, OH 44241Off Market
- $252,8003 bd1 ba1.4k sqft792 Frost Rd, Streetsboro, OH 44241Off Market
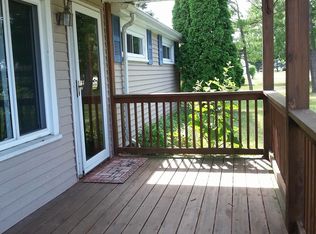
- $225,0002 bd1 ba1.3k sqft782 Frost Rd, Streetsboro, OH 44241Off Market
- $225,5003 bd1 ba984 sqft802 Frost Rd, Streetsboro, OH 44241Off Market
- $250,7003 bd2 ba1.6k sqft769 David Dr, Streetsboro, OH 44241Off Market
- $268,4003 bd1 ba1.4k sqft792 David Dr, Streetsboro, OH 44241Off Market
Nearby schools
GreatSchools rating
- 8/10Henry Defer Intermediate Elementary SchoolGrades: 4-6Distance: 2.7 mi
- 8/10Streetsboro Middle SchoolGrades: 6-8Distance: 2.8 mi
- 6/10Streetsboro High SchoolGrades: 9-12Distance: 3.3 mi
Schools provided by the listing agent
- District: Streetsboro CSD - 6709
Source: MLS Now. This data may not be complete. We recommend contacting the local school district to confirm school assignments for this home.
Get a cash offer in 3 minutes
Find out how much your home could sell for in as little as 3 minutes with a no-obligation cash offer.
Estimated market value
$279,200
Get a cash offer in 3 minutes
Find out how much your home could sell for in as little as 3 minutes with a no-obligation cash offer.
Estimated market value
$279,200
- Ohio
- Portage County
- Streetsboro
- 44241
- 793 David Dr
Nearby cities
Nearby zip codes
Other Streetsboro Topics
