Skip main navigation
Sold for $775,000
  • $775,000

    793 Eddington Dr, Sun Prairie, WI 53590

    4beds
    4,733sqft
    Single Family Residence
    Built in 1993
    0.38 Acres Lot
    $803,800 Zestimate®
    $164/sqft
    $5,153 Estimated rent

    Home value

    $803,800

    $748,000 - $860,000

    $5,153/mo

    Zestimate® history
    Loading
    Loading...

    Owner options

    List your home for rent

    $5,153/mo

    Rent Zestimate®

    Find your next renter with Zillow Rental Manager. Plus, with online applications, you can quickly screen prospective tenants – for free.

    Learn more

    $5,153/mo

    Rent Zestimate®

    Refinance and save

    $4,352/mo

    Est. payment

    Refinancing to a lower rate could help reduce your monthly payments and save thousands over the life of the loan.

    See today's rates

    $4,352/mo

    Est. payment

    Explore your selling options

    Work with a Zillow partner agent

    Leverage their expertise and Zillow's premium Showcase listings to get your home seen by more buyers.

    Get started

    List with your own agent

    Get your home in front of millions of buyers by listing it on Zillow.

    Learn how to do it

    Sell it yourself

    Take full control of how buyers see your home on Zillow by listing For Sale by Owner (FSBO).

    List your home

    What's special

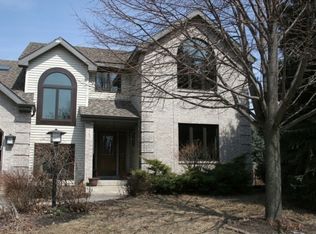
    Executive former Parade home has been updated with stunning finishes that will leave you gasped. This home has it all with over 4,700 sqft. Walking through the foyer you're greeted with soaring 17ft ceilings towering over the great room boasting floor to ceiling custom mason wood burning fireplace. Gourmet kitchen with formal dinning and butlers pantry. First floor primary suite with gorgeous updated bathroom. Three large 2nd floor bedrooms with modern updated main bath. LL boasts a theater room with second gathering area to entertain, full bath and two spare flex rooms, and stairwell to garage. All of this sits on a large corner lot with fenced back yard equipped with oversized deck.

    Zillow last checked:

    Listing updated:

    Listed by:

    Rico Sabatini,

    Real Broker LLC

    Bought with:

    Erica J Shanks, 84913-94

    Keller Williams Realty

    Source: SCWMLS,MLS#: 1989155

    Facts & features

    Interior

    Bedrooms & bathrooms
    • Bedrooms: 4
    • Bathrooms: 4
    • Full bathrooms: 3
    • 1/2 bathrooms: 1
    • Main level bathrooms: 2
    Primary bedroom
    • Level: Main
    • Area: 280
    • Dimensions: 20 x 14
    Bedroom 2
    • Level: Upper
    • Area: 195
    • Dimensions: 15 x 13
    Bedroom 3
    • Level: Upper
    • Area: 143
    • Dimensions: 13 x 11
    Bedroom 4
    • Level: Upper
    • Area: 180
    • Dimensions: 12 x 15
    Dining room
    • Level: Main
    • Area: 180
    • Dimensions: 12 x 15
    Family room
    • Area: 160
    • Dimensions: 10 x 16
    Kitchen
    • Features: Dishwasher, Disposal, Freezer, Kitchen Island, Microwave, Pantry, Range/Oven, Refrigerator
    • Level: Main
    • Area: 180
    • Dimensions: 12 x 15
    Living room
    • Level: Main
    • Area: 378
    • Dimensions: 18 x 21
    Heating
    • Forced Air
    Cooling
    • Central Air
    Appliances
    • Included: Washer, Dryer, Water Softener Included
    • Laundry: Main Level
    Features
    • Walk-In Closet(s), Great room, Vaulted Ceiling(s), At Least 1 tub, Internet- Fiber available, Smart doorbell, Den/Office, Theater
    • Basement: Full,Partially Finished,Radon Mitigation System,Sump Pump
    • Number of fireplaces: 2
    • Fireplace features: 2 fireplaces, Gas, Wood Burning
    Interior area
    • Total structure area: 4,733
    • Total interior livable area: 4,733 sqft
    • Finished area above ground: 3,400

    Property

    Parking
    • Total spaces: 3
    • Parking features: Additional Parking, Access to Basement, Attached
    • Attached garage spaces: 3
    • Has uncovered spaces: Yes
    Features
    • Levels: One and One Half
    • Stories: 1
    • Patio & porch: Deck
    • Fencing: Fenced
    Lot
    • Size: 0.38 Acres
    • Features: Near Public Transit, Corner Lot, Sidewalk
    Details
    • Parcel number: 081001168135
    • Zoning: RES

    Construction

    Type & style
    • Home type: SingleFamily
    • Architectural style: Contemporary
    • Property subtype: Single Family Residence
    Materials
    • Brick, Vinyl Siding
    • Foundation: Poured concrete foundatn
    Condition
    • Year built: 1993

    Utilities & green energy

    • Sewer: Public Sewer
    • Water: Public
    • Utilities for property: Cable Available

    Community & neighborhood

    Security
    • Security features: Smart security cameras
    Location
    • Region: Sun Prairie
    • Subdivision: Westwynde

    HOA & financial

    HOA
    • Has HOA: Yes
    • HOA fee: $120 annually

    Other

    Other facts
    • Listing terms: Relocation Property,Arms Length

    Price history

    DateEventPrice
    1/27/2025Sold$775,000$164/sqft
    Source: Public Record Report a problem
    11/14/2024Contingent$775,000$164/sqft
    Source: WIREX MLS #1989155 Report a problem
    11/7/2024Listed for sale$775,000+68.5%$164/sqft
    Source: WIREX MLS #1989155 Report a problem
    6/12/2017Sold$460,000+2.2%$97/sqft
    Source: SCWMLS #1799873 Report a problem
    5/15/2017Pending sale$450,000$95/sqft
    Source: Stark Company, REALTORS #1799873 Report a problem
    5/12/2017Listed for sale$450,000$95/sqft
    Source: Stark Company, REALTORS #1799873 Report a problem
    5/1/2017Pending sale$450,000$95/sqft
    Source: Stark Company, REALTORS #1799873 Report a problem
    4/19/2017Listed for sale$450,000+18.7%$95/sqft
    Source: Stark Company, REALTORS #1799873 Report a problem
    6/15/2012Listing removed$379,000$80/sqft
    Source: Restaino & Associates Report a problem
    4/16/2012Listed for sale$379,000+6.8%$80/sqft
    Source: Restaino & Associates Report a problem
    4/2/2012Sold$355,000-0.8%$75/sqft
    Source: Public Record Report a problem
    2/7/2012Price change$357,900-5.6%$76/sqft
    Source: Restaino & Associates, Inc. #1643100 Report a problem
    1/25/2012Price change$379,000-2.8%$80/sqft
    Source: Restaino & Associates, Inc. #1643100 Report a problem
    1/5/2012Listed for sale$389,900+2.4%$82/sqft
    Source: Restaino & Associates, Inc. #1643100 Report a problem
    3/17/2006Sold$380,900$80/sqft
    Source: Agent Provided Report a problem

    Public tax history

    YearProperty taxesTax assessment
    2024$11,274 +9.9%$591,800
    2023$10,262 +0.3%$591,800 +24.9%
    2022$10,236 +1.9%$473,900
    2021$10,046 -1.9%$473,900
    2020$10,239 +8.6%$473,900 +13.2%
    2019$9,425 0%$418,600
    2018$9,425 +4.5%$418,600
    2017$9,017 -3.1%$418,600 +7.1%
    2016$9,307 +3%$391,000
    2015$9,035 +4.4%$391,000 +5.1%
    2014$8,658 +1.5%$372,100
    2013$8,528 +2.3%$372,100 +3.6%
    2012$8,333 +2.2%$359,300
    2011$8,151 $359,300 -2.5%
    2010$8,151 +1.1%$368,700
    2009$8,064 +7.9%$368,700
    2008$7,476 +1.5%$368,700
    2007$7,368 +2.8%$368,700
    2006$7,167 -6.1%$368,700 +6.1%
    2005$7,633 $347,400
    2004$7,633 +3%$347,400 +6.8%
    2003$7,414 +3.3%$325,300
    2002$7,177 -7.5%$325,300 +8.4%
    2001$7,758 +3.5%$300,200
    2000$7,494 $300,200

    Find assessor info on the county website

    Neighborhood: 53590

    Nearby schools

    GreatSchools rating
    Schools provided by the listing agent
    • Elementary: Royal Oaks
    • Middle: Prairie View
    • High: Sun Prairie West
    • District: Sun Prairie

    Source: SCWMLS. This data may not be complete. We recommend contacting the local school district to confirm school assignments for this home.

    Get a cash offer in 3 minutes
    Find out how much your home could sell for in as little as 3 minutes with a no-obligation cash offer.
    Estimated market value
    $803,800
    Get a cash offer in 3 minutes
    Find out how much your home could sell for in as little as 3 minutes with a no-obligation cash offer.
    Estimated market value
    $803,800