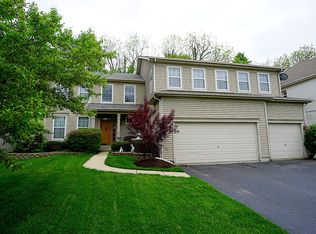
Welcome home to this stunning Barclay Estates gem, offering over 5,500 sq ft of beautifully finished living space. Step inside to a grand two-story foyer, a sun-filled family room, and a separate dining area ideal for entertaining. The updated kitchen is a chef's dream, featuring quartz countertops, upgraded stainless steel appliances, a luxury Fotile range hood, ample cabinetry, and a large island with a breakfast bar that comfortably seats six. A spacious private office is perfect for working from home. Enjoy two convenient staircases leading to the second floor, where you'll find four generously sized bedrooms with ample closet space. Two of the secondary bedrooms share a recently upgraded Jack and Jill bathroom with stylish modern finishes. The luxurious primary suite boasts a large flex space and a spa-like en suite with a freestanding soaking tub. The deep-pour finished basement is an entertainer's paradise, ideal for hosting large gatherings. Step outside to a large concrete patio with a beautiful gazebo-perfect for outdoor relaxation-and a sizable shed for extra storage. Recent upgrades include a whole-house Generac generator (2023), HVAC (2024) with dual zoned heating, Water Heater (2022). Enjoy the nearby parks and all that this exceptional neighborhood has to offer!
Closed
Zillow last checked:
Listing updated:
Bought with:
Jelena Grimaldi
HomeSmart Realty Group
Source: MRED as distributed by MLS GRID,MLS#: 12446828
Price history
| Date | Event | Price |
|---|---|---|
| 9/17/2025 | Sold | $640,000-1.4%$165/sqft |
Source:  MRED as distributed by MLS GRID #12446828 Report a problem MRED as distributed by MLS GRID #12446828 Report a problem | ||
| 9/12/2025 | Pending sale | $649,000$167/sqft |
Source: MRED as distributed by MLS GRID #12446828 Report a problem | ||
| 8/20/2025 | Contingent | $649,000$167/sqft |
Source: MRED as distributed by MLS GRID #12446828 Report a problem | ||
| 8/14/2025 | Listed for sale | $649,000$167/sqft |
Source: MRED as distributed by MLS GRID #12446828 Report a problem | ||
| 8/5/2025 | Contingent | $649,000$167/sqft |
Source: MRED as distributed by MLS GRID #12435561 Report a problem | ||
| 8/1/2025 | Price change | $649,000-3%$167/sqft |
Source: MRED as distributed by MLS GRID #12435561 Report a problem | ||
| 7/18/2025 | Listed for sale | $669,000$172/sqft |
Source: MRED as distributed by MLS GRID #12424475 Report a problem | ||
| 7/18/2025 | Listing removed | $669,000$172/sqft |
Source: MRED as distributed by MLS GRID #12417697 Report a problem | ||
| 7/18/2025 | Price change | $669,000-1.5%$172/sqft |
Source: MRED as distributed by MLS GRID #12417697 Report a problem | ||
| 7/11/2025 | Listed for sale | $679,000-2.9%$175/sqft |
Source: MRED as distributed by MLS GRID #12417697 Report a problem | ||
| 7/11/2025 | Listing removed | $699,000$180/sqft |
Source: MRED as distributed by MLS GRID #12394756 Report a problem | ||
| 6/18/2025 | Listed for sale | $699,000+133%$180/sqft |
Source: MRED as distributed by MLS GRID #12394756 Report a problem | ||
| 3/26/2014 | Sold | $300,000$77/sqft |
Source: MRED as distributed by MLS GRID #08428154 Report a problem | ||
| 1/17/2014 | Pending sale | $300,000$77/sqft |
Source: RE/MAX House of Real Estate #08428154 Report a problem | ||
| 12/24/2013 | Price change | $300,000+0.3%$77/sqft |
Source: RE/MAX House of Real Estate #08428154 Report a problem | ||
| 9/4/2013 | Pending sale | $299,000$77/sqft |
Source: RE/MAX House of Real Estate #08428154 Report a problem | ||
| 8/24/2013 | Listed for sale | $299,000-24.6%$77/sqft |
Source: RE/MAX House of Real Estate #08428154 Report a problem | ||
| 10/22/2003 | Sold | $396,500$102/sqft |
Source: Public Record Report a problem | ||
Nearby homes

Get a cash offer in 3 minutes
Find out how much your home could sell for in as little as 3 minutes with a no-obligation cash offer.
Estimated market value
$667,300
