Skip main navigation
Off market
  • $366,500

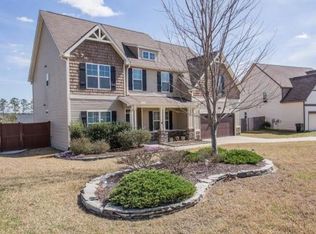
    793 Highgrove Dr, Spring Lake, NC 28390

    4beds
    3,235sqft
    SingleFamily
    Built in 2010
    0.27 Acres Lot
    $366,500 Zestimate®
    $113/sqft
    $2,628 Estimated rent

    Home value

    $366,500

    $348,000 - $385,000

    $2,628/mo

    Zestimate® history
    Loading
    Loading...

    Owner options

    List your home for rent

    $2,628/mo

    Rent Zestimate®

    Find your next renter with Zillow Rental Manager. Plus, with online applications, you can quickly screen prospective tenants – for free.

    Learn more

    $2,628/mo

    Rent Zestimate®

    Refinance and save

    $2,198/mo

    Est. payment

    Refinancing to a lower rate could help reduce your monthly payments and save thousands over the life of the loan.

    See today's rates

    $2,198/mo

    Est. payment

    Explore your selling options

    Work with a Zillow partner agent

    Leverage their expertise and Zillow's premium Showcase listings to get your home seen by more buyers.

    Get started

    List with your own agent

    Get your home in front of millions of buyers by listing it on Zillow.

    Learn how to do it

    Sell it yourself

    Take full control of how buyers see your home on Zillow by listing For Sale by Owner (FSBO).

    List your home

    What's special

    This well loved large home features a very desirable open floor plan. 2 story ceilings in the entry foyer, formal dining room with coffered ceilings, gas log fireplace in the living room, and large kitchen are all open to each other only separated by archways with high ceilings, and new LVP flooring. Eat in Kitchen has huge island, pantry, and newer black stainless appliances. Master bedroom and laundry are on the first floor. Master bathroom has individual vanities, garden tub, separate glass shower, and linen closet. 3 bedrooms, 2 full bathrooms, and a bonus room upstairs all with high ceilings and ceiling fans. One of the upstairs bedroom could double as a second master because it has its own full bath. Walk in storage area and additional attic storage. Front yard irrigation system and freshly landscaped flower beds. 6 foot wooden fully fenced backyard LOOK NO FURTHER, THIS HOME IS A MUST SEE! Home is Agent owned.

    This property is off market, which means it's not currently listed for sale or rent on Zillow. This may be different from what's available on other websites or public sources.
    Facts & features

    Interior

    Bedrooms & bathrooms
    • Bedrooms: 4
    • Bathrooms: 4
    • Full bathrooms: 3
    • 1/2 bathrooms: 1
    Heating
    • Heat pump
    Cooling
    • Central
    Appliances
    • Included: Dishwasher, Garbage disposal, Range / Oven
    • Laundry: Main Level, W / D Hookups
    Features
    • Ceiling Fan(s), Kitchen Island, Double Vanity, Walk-In Closet(s), Foyer, Master Downstairs, Tray Ceiling(s), Cathedral/Vaulted Ceiling, Air Conditioned, Additional Storage, Bath-Garden Tub, Bonus Rm-Finished, Bath-Separate Shower, Extra Room
    • Flooring: Other, Carpet, Linoleum / Vinyl
    • Attic: Walk-In, Storage, Attic-Stairs to
    • Has fireplace: Yes
    • Fireplace features: Prefab, Gas Log
    Interior area
    • Total interior livable area: 3,235 sqft

    Property

    Parking
    • Total spaces: 2
    • Parking features: Garage - Attached
    Features
    • Patio & porch: Patio
    • Exterior features: Vinyl
    • Fencing: Privacy, Fenced Yard, Fencing - Rear
    Lot
    • Size: 0.27 Acres
    • Features: Lawn Sprinkler
    • Topography: Sloping, Cleared
    Details
    • Parcel number: 01050402017732
    • Zoning: r20
    • Zoning description: Residential District
    • Special conditions: Standard

    Construction

    Type & style
    • Home type: SingleFamily
    Materials
    • Roof: Asphalt
    Condition
    • Good
    • Year built: 2010

    Utilities & green energy

    • Electric: South River Electric
    • Sewer: Harnett County
    • Water: Harnett County

    Community & neighborhood

    Security
    • Security features: Security System, Smoke Detector(s)
    Location
    • Region: Spring Lake

    HOA & financial

    HOA
    • Has HOA: Yes
    • HOA fee: $16 monthly

    Other

    Other facts
    • Flooring: Carpet, Other, Carpet And Vinyl
    • RoadSurfaceType: Paved
    • Topography: Sloping, Cleared
    • Appliances: Dishwasher, Disposal, Cooktop, Range
    • AssociationYN: true
    • InteriorFeatures: Ceiling Fan(s), Kitchen Island, Double Vanity, Walk-In Closet(s), Foyer, Master Downstairs, Tray Ceiling(s), Cathedral/Vaulted Ceiling, Air Conditioned, Additional Storage, Bath-Garden Tub, Bonus Rm-Finished, Bath-Separate Shower, Extra Room
    • AttachedGarageYN: true
    • HeatingYN: true
    • GarageYN: 1
    • PatioAndPorchFeatures: Patio
    • FireplaceYN: 1
    • FoundationDetails: Slab
    • FireplacesTotal: 1
    • CommunityFeatures: Playground
    • RoomsTotal: 8
    • Zoning: r20
    • PropertyCondition: Good
    • ConstructionMaterials: Vinyl Siding
    • Heating: Heat Pump
    • ElectricOnPropertyYN: True
    • SpecialListingConditions: Standard
    • Fencing: Privacy, Fenced Yard, Fencing - Rear
    • FarmLandAreaUnits: Square Feet
    • CoveredSpaces: 2
    • FireplaceFeatures: Prefab, Gas Log
    • SecurityFeatures: Security System, Smoke Detector(s)
    • ParkingFeatures: Attached Garage
    • Attic: Walk-In, Storage, Attic-Stairs to
    • LaundryFeatures: Main Level, W / D Hookups
    • RoomDiningRoomFeatures: Formal, Eat In Kitchen
    • ExteriorFeatures: Rain Gutters
    • ZoningDescription: Residential District
    • YearsCurrentOwner: More than a year
    • WaterSource: Harnett County
    • Electric: South River Electric
    • Sewer: Harnett County
    • CarportYN: 0
    • LotFeatures: Lawn Sprinkler
    • Exclusions: TV MOUNTED IN LIVING ROOM
    • MlsStatus: Pending
    • AssociationName: Associa HRW Management
    • CoListAgentEmail: heatherknightsellsnc@gmail.com
    • CoListAgentFullName: HEATHER KNIGHT
    • Road surface type: Paved

    Price history

    DateEventPrice
    1/21/2021Sold$262,000+0.8%$81/sqft
    Source: LPRMLS #647662 Report a problem
    12/19/2020Pending sale$260,000$80/sqft
    Source: LPRMLS #647662 Report a problem
    12/18/2020Listed for sale$260,000+16.1%$80/sqft
    Source: CAROLINA LAKES LAKESIDE REALTY #647662 Report a problem
    1/24/2011Sold$224,000$69/sqft
    Source: Public Record Report a problem

    Public tax history

    YearProperty taxesTax assessment
    2025$2,059 $281,646
    2024$2,059 $281,646
    2023$2,059 $281,646
    2022$2,059 +1%$281,646 +24%
    2021$2,038 +23.4%$227,100
    2020$1,651 +0.9%$227,100
    2019$1,636 -19.1%$227,100
    2018$2,023 +3.5%$227,100
    2017$1,954 $227,100 +3.7%
    2016-- $219,090
    2015-- $219,090
    2014$1,954 $219,090

    Find assessor info on the county website

    Neighborhood: Anderson Creek

    Nearby schools

    GreatSchools rating
    Schools provided by the listing agent
    • Elementary: Overhills Elementary
    • Middle: Overhills Middle School
    • High: Overhills Senior High

    Source: The MLS. This data may not be complete. We recommend contacting the local school district to confirm school assignments for this home.

    Get a cash offer in 3 minutes
    Find out how much your home could sell for in as little as 3 minutes with a no-obligation cash offer.
    Estimated market value
    $366,500
    Get a cash offer in 3 minutes
    Find out how much your home could sell for in as little as 3 minutes with a no-obligation cash offer.
    Estimated market value
    $366,500