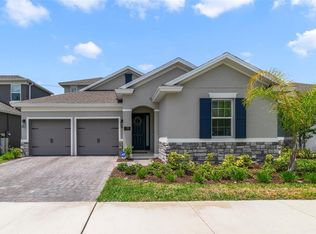
***Come view the ONLY PRIVATE POOL home for sale in Rivington!!!*** Why buy new when you can move right in to this practically brand-new 4-bedroom, 2.5-bath POOL home with multiple upgrades and that offers modern elegance in a serene setting. Located just outside the vibrant city of Orlando, in the highly desirable Rivington community of DeBary. Residents of Rivington enjoy exclusive access to a resort-style pool, cabana, and clubhouse, enhancing the luxury lifestyle this community provides. Step inside to find a formal dining room before making your way upstairs, where a spacious family room/loft, three secondary bedrooms, and a full bathroom await. Alternatively, continue straight ahead into the inviting open-concept main living area. The gourmet kitchen is a true showstopper, featuring an expansive center island with bar top seating, and a dazzling chandelier that adds a touch of sophistication. The white cabinetry, recessed lighting, and classic white subway tile backsplash provide timeless appeal, while stainless steel appliances, a glass cooktop, double oven, and built-in microwave, ensure modern functionality. The first-floor primary suite is a peaceful retreat, showcasing wood-look ceramic tile flooring, a neutral color palette, and an elegant tray ceiling with a ceiling fan. The luxurious ensuite bathroom offers a spacious walk-in tiled shower with an overhead rain showerhead, a linen closet, and sleek light tile flooring, designed for ultimate comfort. Also conveniently located on the first floor are a half bath and a laundry room equipped with cabinet storage and a sink. Step outside to your private, screen-enclosed pool and paver patio, an ideal setting for relaxation and entertaining. The partially covered seating area provides shade while allowing you to enjoy Florida’s beautiful weather year-round. This home offers multiple upgrades including upgraded light fixtures, ceiling fans, showerheads, a water softener and filtration system, an EV charging station in the garage and an attic space with a ladder and plywood flooring for extra storage! With easy access to I-4 and 417, and just a quarter mile from the DeBary SunRail station, this home offers seamless connectivity to downtown Orlando, Lake Mary, and Sanford. Perfectly balancing comfort, convenience, and style, this exceptional home is an incredible opportunity to own a modern retreat in one of DeBary’s most desirable communities. Don’t miss your chance to make this stunning property your own!
Sold for $585,000
$585,000
793 Hyperion Dr, Debary, FL 32713
4beds
3,096sqft
Single Family Residence
Built in 2022
6,098 Square Feet Lot
$588,500 Zestimate®
$189/sqft
$3,299 Estimated rent
Home value
$588,500
$536,000 - $647,000
$3,299/mo
Zestimate® history
Owner options
List your home for rent
$3,299/mo
Rent Zestimate®
Find your next renter with Zillow Rental Manager. Plus, with online applications, you can quickly screen prospective tenants – for free.
$3,299/mo
Rent Zestimate®
Refinance and save
$3,970/mo
Est. payment
Refinancing to a lower rate could help reduce your monthly payments and save thousands over the life of the loan.
$3,970/mo
Est. payment
Explore your selling options
Work with a Zillow partner agent
Leverage their expertise and Zillow's premium Showcase listings to get your home seen by more buyers.
Get startedList with your own agent
Get your home in front of millions of buyers by listing it on Zillow.
Learn how to do itSell it yourself
Take full control of how buyers see your home on Zillow by listing For Sale by Owner (FSBO).
List your homeWhat's special
Screen-enclosed poolPrivate poolResort-style poolExpansive center islandEnsuite bathroomBuilt-in microwavePaver patio
Zillow last checked:
Listing updated:
Listing Provided by:
Ron Howell, II 407-765-1525,
EXP REALTY LLC 888-883-8509
Bought with:
Alexia Gabriel, 3609999
KELLER WILLIAMS ADVANTAGE III
Source: Stellar MLS,MLS#: O6287351 Originating MLS: Sarasota - Manatee
Originating MLS: Sarasota - Manatee
Facts & features
Interior
Bedrooms & bathrooms
- Bedrooms: 4
- Bathrooms: 3
- Full bathrooms: 2
- 1/2 bathrooms: 1
Primary bedroom
- Features: Ceiling Fan(s), En Suite Bathroom, Walk-In Closet(s)
- Level: First
- Area: 285 Square Feet
- Dimensions: 15x19
Bedroom 1
- Features: Built-in Closet
- Level: Second
- Area: 144 Square Feet
- Dimensions: 12x12
Bedroom 2
- Features: Ceiling Fan(s), Built-in Closet
- Level: Second
- Area: 132 Square Feet
- Dimensions: 11x12
Bedroom 3
- Features: Ceiling Fan(s), Built-in Closet
- Level: Second
- Area: 132 Square Feet
- Dimensions: 11x12
Primary bathroom
- Level: First
- Area: 154 Square Feet
- Dimensions: 14x11
Bathroom 2
- Level: Second
- Area: 55 Square Feet
- Dimensions: 11x5
Balcony porch lanai
- Level: First
- Area: 140 Square Feet
- Dimensions: 10x14
Dining room
- Level: First
- Area: 154 Square Feet
- Dimensions: 14x11
Kitchen
- Features: Breakfast Bar, Granite Counters
- Level: First
- Area: 270 Square Feet
- Dimensions: 15x18
Living room
- Features: Ceiling Fan(s)
- Level: First
- Area: 288 Square Feet
- Dimensions: 18x16
Loft
- Level: Second
- Area: 252 Square Feet
- Dimensions: 18x14
Heating
- Central, Electric
Cooling
- Central Air
Appliances
- Included: Oven, Cooktop, Dishwasher, Disposal, Dryer, Microwave, Refrigerator, Washer, Wine Refrigerator
- Laundry: Inside, Laundry Room
Features
- Built-in Features, Ceiling Fan(s), Dry Bar, Eating Space In Kitchen, High Ceilings, Living Room/Dining Room Combo, Open Floorplan, Primary Bedroom Main Floor, Tray Ceiling(s), Walk-In Closet(s)
- Flooring: Ceramic Tile, Vinyl
- Doors: Sliding Doors
- Has fireplace: No
Interior area
- Total structure area: 3,678
- Total interior livable area: 3,096 sqft
Property
Parking
- Total spaces: 2
- Parking features: Garage - Attached
- Attached garage spaces: 2
Features
- Levels: Two
- Stories: 2
- Exterior features: Lighting, Private Mailbox, Rain Gutters, Sidewalk, Sprinkler Metered
- Has private pool: Yes
- Pool features: Gunite, In Ground, Screen Enclosure
Lot
- Size: 6,098 sqft
Details
- Parcel number: 00900805002890
- Zoning: RES
- Special conditions: None
Construction
Type & style
- Home type: SingleFamily
- Property subtype: Single Family Residence
Materials
- Block, Concrete, Stucco
- Foundation: Slab
- Roof: Shingle
Condition
- New construction: No
- Year built: 2022
Utilities & green energy
- Sewer: Public Sewer
- Water: Public
- Utilities for property: Public
Community & neighborhood
Community
- Community features: Community Mailbox, Deed Restrictions, Dog Park, Playground, Pool
Location
- Region: Debary
- Subdivision: RIVINGTON PH 1D
HOA & financial
HOA
- Has HOA: Yes
- HOA fee: $10 monthly
- Association name: Rollamay Turkoane
- Association phone: 813-991-1116
Other fees
- Pet fee: $0 monthly
Other financial information
- Total actual rent: 0
Other
Other facts
- Listing terms: Cash,Conventional,FHA,VA Loan
- Ownership: Fee Simple
- Road surface type: Asphalt, Paved
Price history
| Date | Event | Price |
|---|---|---|
| 12/1/2025 | Sold | $585,000-2.5%$189/sqft |
Source:  Stellar MLS #O6287351 Report a problem Stellar MLS #O6287351 Report a problem | ||
| 10/24/2025 | Pending sale | $600,000$194/sqft |
Source: Stellar MLS #O6287351 Report a problem | ||
| 5/26/2025 | Price change | $600,000-7.7%$194/sqft |
Source: Stellar MLS #O6287351 Report a problem | ||
| 3/17/2025 | Price change | $650,000-3.7%$210/sqft |
Source: Stellar MLS #O6287351 Report a problem | ||
| 3/7/2025 | Listed for sale | $675,000$218/sqft |
Source: Stellar MLS #O6287351 Report a problem | ||
Public tax history
Tax history is unavailable.
Neighborhood: 32713

Nearby schools
GreatSchools rating
- 6/10Enterprise Elementary SchoolGrades: PK-5Distance: 4.5 mi
- 4/10River Springs Middle SchoolGrades: 6-8Distance: 6.3 mi
- 6/10University High SchoolGrades: 9-12Distance: 5.7 mi
Schools provided by the listing agent
- Elementary: Debary Elem
- Middle: River Springs Middle School
- High: University High School-VOL
Source: Stellar MLS. This data may not be complete. We recommend contacting the local school district to confirm school assignments for this home.
Get a cash offer in 3 minutes
Find out how much your home could sell for in as little as 3 minutes with a no-obligation cash offer.
Estimated market value
$588,500
Get a cash offer in 3 minutes
Find out how much your home could sell for in as little as 3 minutes with a no-obligation cash offer.
Estimated market value
$588,500
- Florida
- Volusia County
- Debary
- 32713
- 793 Hyperion Dr
Nearby cities
Nearby zip codes
Other Debary Topics
