Skip main navigation
Closed
  • $355,000

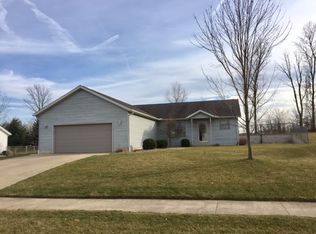
    793 King Ridge Dr, Ashland, OH 44805

    3beds
    --sqft
    Single Family Residence
    Built in 1999
    0.32 Acres Lot
    $338,700 Zestimate®
    $--/sqft
    $1,833 Estimated rent

    Home value

    $338,700

    $322,000 - $356,000

    $1,833/mo

    Zestimate® history
    Loading
    Loading...

    Owner options

    List your home for rent

    $1,833/mo

    Rent Zestimate®

    Find your next renter with Zillow Rental Manager. Plus, with online applications, you can quickly screen prospective tenants – for free.

    Learn more

    $1,833/mo

    Rent Zestimate®

    Refinance and save

    $2,213/mo

    Est. payment

    Refinancing to a lower rate could help reduce your monthly payments and save thousands over the life of the loan.

    See today's rates

    $2,213/mo

    Est. payment

    Explore your selling options

    Work with a Zillow partner agent

    Leverage their expertise and Zillow's premium Showcase listings to get your home seen by more buyers.

    Get started

    List with your own agent

    Get your home in front of millions of buyers by listing it on Zillow.

    Learn how to do it

    Sell it yourself

    Take full control of how buyers see your home on Zillow by listing For Sale by Owner (FSBO).

    List your home

    What's special

    Beautifully landscaped third-acre lotDedicated home officeFully fenced backyard
    Meticulously maintained and move-in ready, this spacious home offers over 2,000 square feet of living space on a beautifully landscaped third-acre lot. With 3 bedrooms, 2 full bathrooms, multiple living areas, and numerous updates, this property combines comfort, functionality, and peace of mind. The main level features an inviting living room with an electric fireplace, dining area, kitchen, convenient laundry room, and an impressive 23'6" x 19'9" great room that serves as the heart of the home. Perfect for entertaining or everyday living, this oversized space offers endless possibilities. Just beyond the great room is a dedicated home office, ideal for remote work, hobbies, or study space. The private primary suite includes a walk-in closet and full bath, while two additional bedrooms and a second full bathroom provide comfortable accommodations for family and guests. The finished lower level adds valuable living space with a beautifully finished 26' x 17' family room, perfect for movie nights, recreation, or a second gathering area. An additional finished room with a closet offers flexibility for guests, hobbies, exercise equipment, or office space. Step outside to enjoy the large deck overlooking the fully fenced backyard. The property also includes a 10' x 12' utility shed for additional storage. Recent landscaping improvements enhance the home's curb appeal, while numerous utility updates reflect the exceptional care this home has received. For added peace of mind, the home is equipped with a Generac whole-house generator and includes a home warranty. From the spacious great room and finished lower-level family room to the dedicated home office, fenced yard, generator, and extensive maintenance, pride of ownership is evident throughout. This well-cared-for home offers the space, flexibility, and amenities today's buyers are looking for.

    Zillow last checked:

    Listing updated:

    Listing Provided by:

    Lorell Kline 419-651-1623 lorellkline@kw.com,

    Keller Williams Elevate

    Bought with:

    Tina M Bagnoli, 2023004002

    Keller Williams Legacy Group Realty

    Source: MLS Now,MLS#: 5215615MLS LogoOriginating MLS: Other/Unspecificed

    Facts & features

    Interior

    Bedrooms & bathrooms
    • Bedrooms: 3
    • Bathrooms: 2
    • Full bathrooms: 2
    • Main level bathrooms: 2
    • Main level bedrooms: 3
    Primary bedroom
    • Description: Flooring: Carpet
    • Features: Walk-In Closet(s)
    • Level: First
    • Dimensions: 11 x 18
    Bedroom
    • Level: First
    • Dimensions: 12 x 13
    Bedroom
    • Level: First
    • Dimensions: 11 x 12
    Primary bathroom
    • Level: First
    • Dimensions: 5 x 8
    Bathroom
    • Level: First
    • Dimensions: 5 x 10
    Bonus room
    • Description: includes a built in closet
    • Level: Lower
    • Dimensions: 14 x 15
    Dining room
    • Level: First
    • Dimensions: 13 x 13
    Entry foyer
    • Description: Coat closet in entry foyer,Flooring: Luxury Vinyl Tile
    • Level: First
    • Dimensions: 4 x 4
    Family room
    • Description: Flooring: Carpet
    • Level: Lower
    • Dimensions: 17 x 26
    Great room
    • Description: Flooring: Carpet
    • Features: Built-in Features, Bar
    • Level: First
    • Dimensions: 19 x 23
    Kitchen
    • Description: Kitchen features a pantry,Flooring: Luxury Vinyl Tile
    • Features: Bar
    • Level: First
    • Dimensions: 14 x 14
    Laundry
    • Description: Flooring: Luxury Vinyl Tile
    • Features: Built-in Features
    • Level: First
    • Dimensions: 6 x 11
    Living room
    • Description: Flooring: Luxury Vinyl Tile
    • Features: Fireplace
    • Level: First
    • Dimensions: 12 x 13
    Heating
    • Gas
    Cooling
    • Central Air
    Appliances
    • Included: Dryer, Dishwasher, Microwave, Range, Refrigerator, Washer
    • Laundry: Inside, Main Level
    Features
    • Breakfast Bar, Built-in Features, Ceiling Fan(s), Open Floorplan, Pantry, Walk-In Closet(s)
    • Windows: Double Pane Windows, ENERGY STAR Qualified Windows, Insulated Windows
    • Basement: Full,Finished,Storage Space,Sump Pump
    • Number of fireplaces: 1
    • Fireplace features: Electric, Living Room, Other

    Property

    Parking
    • Total spaces: 2
    • Parking features: Additional Parking, Attached, Concrete, Garage, Garage Door Opener
    • Attached garage spaces: 2
    Features
    • Levels: Two
    • Stories: 1
    • Patio & porch: Deck, Front Porch
    • Exterior features: Storage
    • Fencing: Back Yard,Fenced,Vinyl
    Lot
    • Size: 0.32 Acres
    • Features: Back Yard, Front Yard, Landscaped
    Details
    • Additional structures: Shed(s)
    • Parcel number: P440800002400

    Construction

    Type & style
    • Home type: SingleFamily
    • Architectural style: Ranch
    • Property subtype: Single Family Residence
    Materials
    • Vinyl Siding
    • Foundation: Block
    • Roof: Composition
    Condition
    • Updated/Remodeled
    • Year built: 1999
    Details
    • Warranty included: Yes

    Utilities & green energy

    • Sewer: Public Sewer
    • Water: Public

    Community & neighborhood

    Security
    • Security features: Smoke Detector(s)
    Location
    • Region: Ashland
    • Subdivision: King Ridge Avalon Estate

    Other

    Other facts
    • Listing terms: Cash,Conventional,FHA,VA Loan

    Price history

    DateEventPrice
    7/6/2026Sold$355,000+5.7%
    Source: MLS Now #5215615 Report a problem
    6/9/2026Pending sale$335,900
    Source: MLS Now #5215615 Report a problem
    6/6/2026Listed for sale$335,900+95.3%
    Source: MAR #9073640 Report a problem
    9/10/2015Sold$172,000-0.6%
    Source: MLS Now #3696895 Report a problem
    7/11/2015Price change$173,000-1.1%
    Source: Howard Hanna - Ashland - J.C. Meyer Realtors #3696895 Report a problem
    4/3/2015Listed for sale$174,900-2.6%
    Source: Howard Hanna J.C. Meyer Realtors #9029281 Report a problem
    9/27/2014Listing removed$179,500
    Source: Coldwell Banker Ward Real Estate, Inc. #216857 Report a problem
    7/3/2014Listed for sale$179,500+4.1%
    Source: Coldwell Banker Ward Real Estate, Inc. #216857 Report a problem
    8/29/2008Sold$172,400+1.5%
    Source: Public Record Report a problem
    9/14/2006Sold$169,900
    Source: Public Record Report a problem

    Public tax history

    YearProperty taxesTax assessment
    2024$3,062 +0%$88,720
    2023$3,062 +10.9%$88,720 +40%
    2022$2,761 +5.2%$63,380
    2021$2,624 $63,380
    2020$2,624 +2.6%$63,380 +10.8%
    2019$2,558 -0.9%$57,180
    2018$2,580 +2%$57,180
    2017$2,529 $57,180 +7%
    2016$2,529 +0.9%$53,450
    2015$2,506 -2.3%$53,450 -0.9%
    2013$2,566 +1.6%$53,960
    2012$2,525 +7.5%$53,960
    2011$2,348 +0.8%$53,960 -5%
    2010$2,329 $56,800

    Find assessor info on the county website

    Neighborhood: 44805

    Nearby schools

    GreatSchools rating
    Schools provided by the listing agent
    • District: Ashland CSD - 301

    Source: MLS Now. This data may not be complete. We recommend contacting the local school district to confirm school assignments for this home.

    Get pre-qualified for a loan
    At Zillow Home Loans, we can pre-qualify you in as little as 5 minutes with no impact to your credit score.

    An equal housing lender. NMLS #10287.

    Sell for more on Zillow
    Get a Zillow Showcase℠ listing at no additional cost and you could sell for .
    $338,700
    2% more
    +$6,774
    With Zillow Showcase(estimated)
    $345,474