Skip main navigation
New
  • $340,000

    793 Lakeside Circle Dr, Wheeling, IL 60090

    3beds
    1,952sqft
    : 
    $2,978/mo
    Get pre-qualified
    Townhouse, Single Family Residence
    Built in 1975
    2,845 Square Feet Lot
    $-- Zestimate®
    $174/sqft
    $372/mo HOA

    What's special

    Gas-burning fireplaceAttached garageEating areaReach-in pantryNew kitchen appliancesInviting and functional kitchenBar area
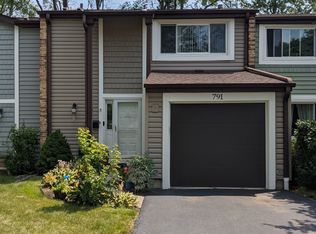
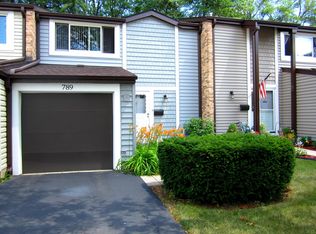
    Welcome to 793 Lakeside Circle Dr, Wheeling, IL, a welcoming 3-bedroom, 1.5-bath townhouse offering 1,956 square feet of comfortable living space in the Lakeside Villas community. Due to having a garage between this unit and one of the neighbors, this home really feels like an end-unit. The home underwent a full renovation in 2022, including the replacement of all windows, new kitchen appliances, new floors, and upgraded bathrooms. The main level features a spacious living room, dining area, and an inviting and functional kitchen with a prep and countertop sitting island, eating area, and reach-in pantry for added convenience. The finished lower level offers a flexible retreat with a gas-burning fireplace, bar area, laundry room, and bonus storage. The home also includes an attached garage, large deck, and the largest lot in the complex, providing additional outdoor space to enjoy. As part of the Lakeside Villas community, residents have access to the clubhouse, outdoor pool, and playground, all located directly across the street. With its thoughtful 2022 renovation, comfortable layout, generous outdoor space, and community amenities, this Wheeling townhouse offers a relaxed setting for everyday living and entertaining.
    2 days
    272
    24

    Zillow last checked:

    Listing updated:

    Listed by:

    David Moreno (224)699-5002,

    Redfin Corporation

    Source: MRED as distributed by MLS GRID,MLS#: 12749963MLS Logo

      Facts & features

      Interior

      Bedrooms & bathrooms
      • Bedrooms: 3
      • Bathrooms: 2
      • Full bathrooms: 1
      • 1/2 bathrooms: 1
      Rooms
      • Room types: Deck, Foyer
      Primary bedroom
      • Features: Flooring (Carpet)
      • Level: Second
      • Area: 209 Square Feet
      • Dimensions: 19X11
      Bedroom 2
      • Features: Flooring (Carpet)
      • Level: Second
      • Area: 121 Square Feet
      • Dimensions: 11X11
      Bedroom 3
      • Features: Flooring (Carpet)
      • Level: Second
      • Area: 140 Square Feet
      • Dimensions: 10X14
      Bar entertainment
      • Level: Basement
      • Area: 48 Square Feet
      • Dimensions: 6X8
      Deck
      • Level: Main
      • Area: 170 Square Feet
      • Dimensions: 17X10
      Dining room
      • Features: Flooring (Wood Laminate)
      • Level: Main
      • Area: 121 Square Feet
      • Dimensions: 11X11
      Family room
      • Features: Flooring (Carpet)
      • Level: Basement
      • Area: 400 Square Feet
      • Dimensions: 20X20
      Foyer
      • Features: Flooring (Wood Laminate)
      • Level: Main
      • Area: 132 Square Feet
      • Dimensions: 11X12
      Kitchen
      • Features: Kitchen (Eating Area-Breakfast Bar, Eating Area-Table Space, Island, Pantry-Closet, Custom Cabinetry, Granite Counters, SolidSurfaceCounter, Updated Kitchen), Flooring (Wood Laminate)
      • Level: Main
      • Area: 110 Square Feet
      • Dimensions: 11X10
      Laundry
      • Features: Flooring (Carpet)
      • Level: Basement
      • Area: 231 Square Feet
      • Dimensions: 21X11
      Living room
      • Features: Flooring (Wood Laminate)
      • Level: Main
      • Area: 294 Square Feet
      • Dimensions: 14X21
      Heating
      • Natural Gas, Forced Air, Steam
      Cooling
      • Central Air
      Appliances
      • Included: Range, Microwave, Dishwasher, Refrigerator, Washer, Dryer, Disposal, Cooktop, Humidifier
      • Laundry: Washer Hookup, Electric Dryer Hookup, Sink
      Features
      • Wet Bar
      • Flooring: Laminate
      • Doors: Sliding Doors, Storm Door(s)
      • Windows: Bay Window(s), Blinds, Double Pane Windows, Garden Window(s), Insulated Windows, Low Emissivity Windows, Screens
      • Basement: Partially Finished,Full
      • Number of fireplaces: 1
      • Fireplace features: Gas Log, Gas Starter, Basement
      Interior area
      • Total structure area: 0
      • Total interior livable area: 1,952 sqft
      Video & virtual tour

      Property

      Parking
      • Total spaces: 3
      • Parking features: Garage Door Opener, Yes, Garage Owned, Attached, Driveway, Owned, Garage
      • Attached garage spaces: 1
      • Has uncovered spaces: Yes
      Accessibility
      • Accessibility features: No Disability Access
      Features
      • Patio & porch: Deck
      Lot
      • Size: 2,845 Square Feet
      Details
      • Parcel number: 03094020120000
      • Special conditions: None
      • Other equipment: Ceiling Fan(s), Sump Pump

      Construction

      Type & style
      • Home type: Townhouse
      • Property subtype: Townhouse, Single Family Residence
      Materials
      • Vinyl Siding, Brick
      Condition
      • New construction: No
      • Year built: 1975
      • Major remodel year: 2022

      Utilities & green energy

      • Electric: Circuit Breakers
      • Sewer: Public Sewer
      • Water: Lake Michigan

      Community & HOA

      Community
      • Security: Carbon Monoxide Detector(s)
      HOA
      • Has HOA: Yes
      • Amenities included: Park, Party Room, Pool
      • Services included: Clubhouse, Pool, Lawn Care, Snow Removal
      • HOA fee: $372 monthly
      Location
      • Region: Wheeling

      Financial & listing details

      • Price per square foot: $174/sqft
      • Tax assessed value: $219,990
      • Annual tax amount: $6,262
      • Date on market: 9/3/2026
      • Ownership: Fee Simple w/ HO Assn.

        Estimated market value

        Not available

        Estimated sales range

        Not available

        Not available

        Price history

        DateEventPrice
        9/3/2026Listed for sale$340,000+74.4%$174/sqft
        Source: MRED as distributed by MLS GRID #12749963 Report a problem
        10/14/2022Sold$195,000-15.2%$100/sqft
        Source: MRED as distributed by MLS GRID #11628436 Report a problem
        10/1/2022Pending sale$229,900$118/sqft
        Source: MRED as distributed by MLS GRID #11628436 Report a problem
        9/17/2022Contingent$229,900$118/sqft
        Source: MRED as distributed by MLS GRID #11628436 Report a problem
        9/13/2022Listed for sale$229,900$118/sqft
        Source: MRED as distributed by MLS GRID #11628436 Report a problem
        9/2/2022Contingent$229,900$118/sqft
        Source: MRED as distributed by MLS GRID #11617550 Report a problem
        8/30/2022Price change$229,900-4.2%$118/sqft
        Source: MRED as distributed by MLS GRID #11617550 Report a problem
        8/24/2022Listed for sale$239,900+199.9%$123/sqft
        Source: MRED as distributed by MLS GRID #11481962 Report a problem
        11/23/1993Sold$80,000$41/sqft
        Source: Public Record Report a problem

        Public tax history

        YearProperty taxesTax assessment
        2024$6,490 +3.6%$21,999
        2023$6,262 +5.5%$21,999
        2022$5,938 +26.8%$21,999 +37.8%
        2021$4,681 +0.9%$15,965
        2020$4,642 -1%$15,965 -10%
        2019$4,689 +3.5%$17,739 +11.9%
        2018$4,532 +1.6%$15,853
        2017$4,461 -8.6%$15,853 -7.4%
        2016$4,880 +4.8%$17,125 +9.1%
        2015$4,659 +2.1%$15,698
        2014$4,564 +8.8%$15,698
        2013$4,194 +0.7%$15,698 -4.5%
        2012$4,165 +1.7%$16,443
        2011$4,097 +0.8%$16,443
        2010$4,064 -10.2%$16,443 -31.3%
        2009$4,523 +22.4%$23,919 -7%
        2008$3,695 +9.4%$25,720
        2007$3,376 -3.8%$25,720 +14.1%
        2006$3,509 +5.6%$22,541
        2005$3,324 +8.7%$22,541
        2004$3,058 -0.6%$22,541 +40%
        2003$3,076 +1.7%$16,098 -3.3%
        2002$3,025 +31.5%$16,643
        2001$2,301 +1.3%$16,643 +22.8%
        2000$2,271 +2.9%$13,549
        1999$2,207 $13,549
        Find assessor info on the county website

        Monthly payment

        Est. payment

        Payment breakdown

        Explore the cost of this home by adjusting the details. Changes won't be saved.
        All calculations are estimates and provided by Zillow, Inc. for informational purposes only. Actual amounts may vary.
        HOA fees may include property taxes on listings classified as Co-Ops. Contact the listing agent and/or owner for fee details.
        See how much you could borrow to make a competitive offer.

        Climate risks

        Neighborhood: 60090

        Getting around

        54 / 100
        Somewhat Walkable
        26 / 100
        Some Transit
        36 / 100
        Somewhat Bikeable

        Nearby schools

        GreatSchools rating
        Schools provided by the listing agent
        • Elementary: Booth Tarkington Elementary Scho
        • Middle: Jack London Middle School
        • High: Wheeling High School
        • District: 21

        Source: MRED as distributed by MLS GRID. This data may not be complete. We recommend contacting the local school district to confirm school assignments for this home.

        A local agent can set up tours, give advice and negotiate with sellers.

        Browse local experts