Welcome to this beautiful, spacious two-story, four-bedroom, three-bathroom home in desirable Sycamore Ranch. The open floor plan creates an inviting gathering space, with the family room and kitchen filled with natural light from numerous windows overlooking the backyard and covered patio. The family room features soaring ceilings and a cozy (electric) fireplace. The kitchen offers gorgeous quartz countertops, tiled backsplash, gas range, deep stainless-steel sink, and a built-in microwave, while the dining nook provides additional cabinetry and counter space. A formal dining room and living room include built-in cabinetry to display china or collectibles. One bedroom and full bathroom are located downstairs, making the space ideal for guests, multigenerational living, or a home office. Upstairs, you will find three additional bedrooms and two full bathrooms. The spacious primary suite features French doors that open to the loft area, a walk-in closet, a stall shower, a soaking tub, and single sink vanity. Additional features include lease-to-own solar, Dual A/C units, and a whole-house fan for cooling on warm summer evenings, and buyer verification of solar transfer terms. The backyard is surrounded by mature trees and landscaping and includes garden beds that are ready for planting. Outdoor living features a built-in BBQ, a tiled countertop bar area with seating, mini fridge, and a freestanding utility sink, with convenient access to the laundry room from the patio. The two-car garage is accessible from inside the home through the spacious laundry room, which includes additional cabinetry, a utility sink, and a water softener hookup in the garage and much more. A must see to appreciate!
Closed
$610,000
793 Laugenour Dr, Woodland, CA 95776
4beds
2,500sqft
Single Family Residence
Built in 2002
6,969 Square Feet Lot
$606,100 Zestimate®
$244/sqft
$3,244 Estimated rent
Home value
$606,100
$558,000 - $661,000
$3,244/mo
Zestimate® history
Owner options
List your home for rent
$3,244/mo
Rent Zestimate®
Find your next renter with Zillow Rental Manager. Plus, with online applications, you can quickly screen prospective tenants – for free.
$3,244/mo
Rent Zestimate®
Refinance and save
$3,888/mo
Est. payment
Refinancing to a lower rate could help reduce your monthly payments and save thousands over the life of the loan.
$3,888/mo
Est. payment
Explore your selling options
Work with a Zillow partner agent
Leverage their expertise and Zillow's premium Showcase listings to get your home seen by more buyers.
Get startedList with your own agent
Get your home in front of millions of buyers by listing it on Zillow.
Learn how to do itSell it yourself
Take full control of how buyers see your home on Zillow by listing For Sale by Owner (FSBO).
List your homeWhat's special
Mini fridgeFour-bedroom three-bathroom homeSpacious primary suiteDeep stainless-steel sinkSoaring ceilingsGorgeous quartz countertopsOpen floor plan
Zillow last checked:
Listing updated:
Listed by:
Jamie Contreras DRE #01476681 530-908-1345,
HomeSmart ICARE Realty
Bought with:
M. Shafi Sialvi, DRE #01429242
CURB
Source: MetroList Services of CA,MLS#: 226067477Originating MLS: MetroList Services, Inc.
Facts & features
Interior
Bedrooms & bathrooms
- Bedrooms: 4
- Bathrooms: 3
- Full bathrooms: 3
Rooms
- Room types: Loft, Master Bathroom, Master Bedroom, Master Bedrooms 2+
Primary bedroom
- Features: Walk-In Closet
Primary bathroom
- Features: Shower Stall(s), Tub
Dining room
- Features: Dining/Living Combo
Kitchen
- Features: Quartz Counter, Kitchen/Family Combo
Heating
- Central
Cooling
- Ceiling Fan(s), Central Air, Whole House Fan
Appliances
- Included: Free-Standing Gas Range, Gas Cooktop, Gas Water Heater, Dishwasher, Disposal, Microwave, Free-Standing Gas Oven
- Laundry: Cabinets, Sink, Electric Dryer Hookup, Inside
Features
- Flooring: Carpet, Laminate, Tile
- Number of fireplaces: 1
- Fireplace features: Electric, Family Room
Interior area
- Total interior livable area: 2,500 sqft
Property
Parking
- Total spaces: 2
- Parking features: Attached, Garage Faces Front, Interior Access, Driveway
- Attached garage spaces: 2
- Has uncovered spaces: Yes
Features
- Exterior features: Outdoor Grill
- Fencing: Back Yard,Wood
Lot
- Size: 6,969 Square Feet
- Features: Auto Sprinkler F&R, Landscape Back, Landscape Front
Details
- Additional structures: Shed(s)
- Parcel number: 027690030000
- Zoning description: R1
- Special conditions: Trust
Construction
Type & style
- Home type: SingleFamily
- Property subtype: Single Family Residence
Materials
- Frame
- Foundation: Slab
- Roof: Tile
Condition
- Year built: 2002
Utilities & green energy
- Sewer: Public Sewer
- Water: Meter Required
- Utilities for property: Public, Internet Available, Solar
Green energy
- Energy generation: Solar
Community & HOA
Location
- Region: Woodland
Financial & listing details
- Price per square foot: $244/sqft
- Tax assessed value: $455,623
- Price range: $610K - $610K
- Date on market: 5/28/2026
Price history
| Date | Event | Price |
|---|---|---|
| 6/25/2026 | Sold | $610,000$244/sqft |
Source: MetroList Services of CA #226067477 Report a problem | ||
| 6/1/2026 | Pending sale | $610,000$244/sqft |
Source: MetroList Services of CA #226067477 Report a problem | ||
| 5/28/2026 | Listed for sale | $610,000+105.4%$244/sqft |
Source: MetroList Services of CA #226067477 Report a problem | ||
| 5/3/2002 | Sold | $297,000$119/sqft |
Source: MetroList Services of CA #162200513 Report a problem | ||
Public tax history
| Year | Property taxes | Tax assessment |
|---|---|---|
| 2026 | -- | $455,623 +2% |
| 2025 | $4,998 -3.5% | $446,690 +2% |
| 2024 | $5,177 -6.7% | $437,933 +2% |
| 2023 | $5,548 +2.8% | $429,347 +2% |
| 2022 | $5,399 +1.3% | $420,929 +2% |
| 2021 | $5,329 +1.2% | $412,677 +1% |
| 2020 | $5,266 +2.8% | $408,446 +4% |
| 2018 | $5,123 +2% | $392,587 +2% |
| 2017 | $5,023 +1.6% | $384,890 +2% |
| 2016 | $4,942 | $377,344 +1.5% |
| 2015 | $4,942 +2.9% | $371,677 +2% |
| 2014 | $4,801 +24.3% | $364,397 +37.5% |
| 2013 | $3,864 | $265,000 +1.9% |
| 2012 | -- | $260,000 -7.1% |
| 2011 | -- | $280,000 -5.1% |
| 2010 | -- | $295,000 -15% |
| 2009 | -- | $346,886 +2% |
| 2008 | -- | $340,086 +2% |
| 2007 | -- | $333,419 +2% |
| 2006 | -- | $326,882 +2% |
| 2005 | -- | $320,474 +3.9% |
| 2004 | -- | $308,491 +1.9% |
| 2003 | -- | $302,838 +57.2% |
| 2002 | -- | $192,598 +1410.9% |
| 2001 | -- | $12,747 |
Find assessor info on the county website
Neighborhood: 95776
Nearby homes
- $697,0003 bd2 ba2k sqft789 Laugenour Dr, Woodland, CA 95776For Sale

- $640,1004 bd2 ba2.4k sqft797 Laugenour Dr, Woodland, CA 95776Off Market
- $553,1003 bd2 ba1.9k sqft794 Hatcher Dr, Woodland, CA 95776Off Market
- $676,3004 bd3 ba2.1k sqft1636 Hatcher Dr, Woodland, CA 95776Off Market
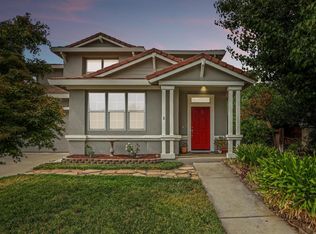
- $535,8003 bd2 ba1.5k sqft785 Laugenour Dr, Woodland, CA 95776Off Market
- $424,6002 bd2 ba1k sqft790 Hatcher Dr, Woodland, CA 95776Off Market
- $630,9003 bd2 ba2k sqft1635 Gillette Dr, Woodland, CA 95776Off Market
- $708,9004 bd3 ba3k sqft825 Laugenour Ct, Woodland, CA 95776Off Market
Nearby schools
GreatSchools rating
- 4/10Ramon S. Tafoya Elementary SchoolGrades: K-6Distance: 0.3 mi
- 6/10Douglass Middle SchoolGrades: 7-8Distance: 1.6 mi
- 6/10Pioneer High SchoolGrades: 9-12Distance: 0.8 mi
Get a cash offer in 3 minutes
Find out how much your home could sell for in as little as 3 minutes with a no-obligation cash offer.
Estimated market value
$606,100
Get a cash offer in 3 minutes
Find out how much your home could sell for in as little as 3 minutes with a no-obligation cash offer.
Estimated market value
$606,100
- California
- Yolo County
- Woodland
- 95776
- 793 Laugenour Dr
