Skip main navigation
Sold for $305,000
  • $305,000

    793 Marcella St, Versailles, KY 40383

    3beds
    1,599sqft
    Single Family Residence
    Built in 1964
    7,797.24 Square Feet Lot
    $306,200 Zestimate®
    $191/sqft
    $1,953 Estimated rent

    Home value

    $306,200

    Estimated sales range

    Not available

    $1,953/mo

    Zestimate® history
    Loading
    Loading...

    Owner options

    List your home for rent

    $1,953/mo

    Rent Zestimate®

    Find your next renter with Zillow Rental Manager. Plus, with online applications, you can quickly screen prospective tenants – for free.

    Learn more

    $1,953/mo

    Rent Zestimate®

    Refinance and save

    $1,847/mo

    Est. payment

    Refinancing to a lower rate could help reduce your monthly payments and save thousands over the life of the loan.

    See today's rates

    $1,847/mo

    Est. payment

    Explore your selling options

    Work with a Zillow partner agent

    Leverage their expertise and Zillow's premium Showcase listings to get your home seen by more buyers.

    Get started

    List with your own agent

    Get your home in front of millions of buyers by listing it on Zillow.

    Learn how to do it

    Sell it yourself

    Take full control of how buyers see your home on Zillow by listing For Sale by Owner (FSBO).

    List your home

    What's special

    Oversized family roomUpdated flooringCozy brick fireplaceStylish sliding barn doorsMove-in ready brick ranchInterior improvementsBeautifully refreshed kitchen
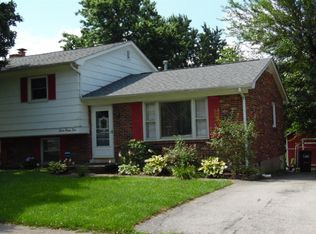
    Welcome home to this charming, move-in ready brick ranch nestled in the heart of Versailles. With it's 3 bedrooms, 2 baths; this home blends classic character with thoughtful updates that today's buyers are looking for. Step inside and you'll immediately notice the fresh feel throughout, with updated flooring and a beautifully refreshed kitchen featuring newer cabinetry and a layout designed for everyday living. Just off the main living area, you'll find a versatile office/den space highlighted by stylish sliding barn doors—perfect for working from home, a playroom, or a quiet retreat. The oversized family room is truly the heart of the home, featuring a cozy brick fireplace that creates the perfect space to gather, relax, and make memories. It's the kind of room you'll find yourself drawn to at the end of the day. One of the most unique and functional features of this home is the flexibility it offers with two separate laundry areas. Whether you choose to keep both, convert one into a spacious walk-in pantry, or create the walk-in closet you've always wanted, this home gives you options to truly make it your own. The layout offers comfortable bedrooms, functional living spaces, and a flow that works beautifully whether you're a first-time buyer, downsizing, or looking for an investment opportunity. Recent updates, including a newer roof (2021) new ac unit (2024) and interior improvements, add peace of mind so you can move right in and start enjoying your space. Outside, the storage just keeps going in this beautiful new oversized storage shed and the manageable yard provides room to relax or entertain without overwhelming maintenance. Located in an established neighborhood, you'll love being just minutes from downtown Versailles, local shops, dining, and an easy drive into Lexington. If you've been waiting for an affordable, updated home with character, flexibility, and space to fit your lifestyle, this one is absolutely worth a look.

    Zillow last checked:

    Listing updated:

    Listed by:

    Kimberly C Dice 859-398-0205,

    eXp Realty, LLC

    Bought with:

    Briana Heflin, 285060

    Kentucky Land and Home

    Source: Imagine MLS,MLS#: 26010101MLS Logo

    Facts & features

    Interior

    Bedrooms & bathrooms
    • Bedrooms: 3
    • Bathrooms: 2
    • Full bathrooms: 2
    Primary bedroom
    • Level: First
    Bathroom 1
    • Level: First
    Kitchen
    • Level: First
    Living room
    • Level: First
    Heating
    • Forced Air, Natural Gas
    Cooling
    • Electric
    Appliances
    • Included: Dishwasher, Microwave, Refrigerator, Range
    • Laundry: Electric Dryer Hookup, Main Level, Washer Hookup
    Features
    • Walk-In Closet(s)
    • Flooring: Tile, Wood
    • Windows: Insulated Windows
    • Basement: Crawl Space
    • Number of fireplaces: 1
    • Fireplace features: Family Room, Masonry
    Interior area
    • Total structure area: 1,599
    • Total interior livable area: 1,599 sqft
    • Finished area above ground: 1,599
    • Finished area below ground: 0

    Property

    Parking
    • Parking features: Driveway, Off Street
    • Has uncovered spaces: Yes
    Features
    • Levels: One
    • Fencing: Partial,Wood
    • Has view: Yes
    • View description: Neighborhood
    Lot
    • Size: 7,797 sqft
    Details
    • Additional structures: Shed(s)
    • Parcel number: 30402800600

    Construction

    Type & style
    • Home type: SingleFamily
    • Architectural style: Ranch
    • Property subtype: Single Family Residence
    Materials
    • Brick Veneer, Vinyl Siding
    • Foundation: Block
    • Roof: Dimensional Style
    Condition
    • New construction: No
    • Year built: 1964

    Utilities & green energy

    • Sewer: Public Sewer
    • Water: Public
    • Utilities for property: Electricity Connected, Natural Gas Connected, Sewer Connected, Water Connected

    Community & neighborhood

    Location
    • Region: Versailles
    • Subdivision: Merewood

    Price history

    DateEventPrice
    6/12/2026Sold$305,000+1.7%$191/sqft
    Source: Imagine MLS #26010101 Report a problem
    5/13/2026Pending sale$299,900$188/sqft
    Source: eXp Realty #26010101 Report a problem
    5/13/2026Contingent$299,900$188/sqft
    Source: Imagine MLS #26010101 Report a problem
    5/7/2026Listed for sale$299,900+16.7%$188/sqft
    Source: Imagine MLS #26010101 Report a problem
    12/27/2022Sold$257,000-1.1%$161/sqft
    Source: Imagine MLS #22024529 Report a problem
    12/11/2022Contingent$259,900$163/sqft
    Source: Imagine MLS #22024529 Report a problem
    11/28/2022Price change$259,900-3.7%$163/sqft
    Source: Imagine MLS #22024529 Report a problem
    11/18/2022Listed for sale$269,900+147.6%$169/sqft
    Source: Imagine MLS #22024529 Report a problem
    9/20/2021Sold$109,000-0.8%$68/sqft
    Source: Public Record Report a problem
    4/15/2021Listed for sale$109,900+29.4%$69/sqft
    Source: Exit Realty #20106800 Report a problem
    5/12/2000Sold$84,900$53/sqft
    Source: Imagine MLS #9910824 Report a problem

    Public tax history

    YearProperty taxesTax assessment
    2024$2,473 -4.5%$257,000
    2023$2,589 +130.4%$257,000 +135.8%
    2022$1,124 -1.9%$109,000 -0.9%
    2021$1,146 -16.1%$110,000 -16.7%
    2020$1,366 +5%$132,000
    2019$1,301 +2.7%$132,000 +1.5%
    2018$1,267 +1.9%$130,000
    2017$1,243 +0%$130,000
    2016$1,243 -0.3%$130,000
    2015$1,247 $130,000 -6.7%
    2010-- $139,300

    Find assessor info on the county website

    Neighborhood: 40383

    Nearby schools

    GreatSchools rating
    Schools provided by the listing agent
    • Elementary: Northside
    • Middle: Woodford Co
    • High: Woodford Co

    Source: Imagine MLS. This data may not be complete. We recommend contacting the local school district to confirm school assignments for this home.

    Get pre-qualified for a loan
    At Zillow Home Loans, we can pre-qualify you in as little as 5 minutes with no impact to your credit score.

    An equal housing lender. NMLS #10287.

    Sell for more on Zillow
    Get a Zillow Showcase℠ listing at no additional cost and you could sell for .
    $306,200
    2% more
    +$6,124
    With Zillow Showcase(estimated)
    $312,324