3500+sf home with a LEGAL IN-LAW apartment. Great opportunity for large or multigenerational family. Very spacious layout with a total of 6 bedrooms, 3 full baths,3 living rooms. Recent updates include; new heating system 2023, new superstore hot water tank 2023, new well tank 2022, fresh paint, new vinyl flooring, refinished hardwood flooring. The main home has 3 br, living room, full bath, kitchen and dining area. The area above the attached garage has a living room and 2 bedrooms, full bath and an eating area. The in-law apartment has 1br, living room, kitchen/dining area and a full bath. Potential for home office or other uses. The Leased solar panels generate 7.28kw to keep the electric bills lower. Generator hook up. There is an additional garage door on the rear of the house. This home Sits on just over an acre with a lovely stone wall along the front and an above ground pool in the back. Great home for entertaining. Stop by OH Sat/Sun 11AM-1PM.
Sold for $825,000
$825,000
793 Methuen St, Dracut, MA 01826
6beds
3,562sqft
Single Family Residence
Built in 1966
1.02 Acres Lot
$854,300 Zestimate®
$232/sqft
$4,701 Estimated rent
Home value
$854,300
$786,000 - $923,000
$4,701/mo
Zestimate® history
Owner options
List your home for rent
$4,701/mo
Rent Zestimate®
Find your next renter with Zillow Rental Manager. Plus, with online applications, you can quickly screen prospective tenants – for free.
$4,701/mo
Rent Zestimate®
Refinance and save
$5,525/mo
Est. payment
Refinancing to a lower rate could help reduce your monthly payments and save thousands over the life of the loan.
$5,525/mo
Est. payment
Explore your selling options
Work with a Zillow partner agent
Leverage their expertise and Zillow's premium Showcase listings to get your home seen by more buyers.
Get startedList with your own agent
Get your home in front of millions of buyers by listing it on Zillow.
Learn how to do itSell it yourself
Take full control of how buyers see your home on Zillow by listing For Sale by Owner (FSBO).
List your homeWhat's special
Stone wallAbove ground poolRefinished hardwood flooringSpacious layoutNew vinyl flooring
Zillow last checked:
Listing updated:
Listed by:
Theodore Shepard 978-569-6530,
LAER Realty Partners 978-957-1700
Bought with:
Paul White
Keller Williams Realty Signature Properties
Source: MLS PIN,MLS#: 73315762
Facts & features
Interior
Bedrooms & bathrooms
- Bedrooms: 6
- Bathrooms: 3
- Full bathrooms: 3
Primary bedroom
- Features: Flooring - Hardwood
- Level: Second
- Area: 255
- Dimensions: 17 x 15
Bedroom 2
- Features: Flooring - Hardwood
- Level: Second
- Area: 182
- Dimensions: 13 x 14
Bedroom 3
- Features: Flooring - Hardwood
- Level: Second
- Area: 144
- Dimensions: 12 x 12
Bedroom 4
- Features: Flooring - Wall to Wall Carpet
- Level: Third
- Area: 165
- Dimensions: 15 x 11
Bedroom 5
- Features: Flooring - Wall to Wall Carpet
- Level: Third
- Area: 132
- Dimensions: 12 x 11
Bathroom 1
- Features: Bathroom - Full, Bathroom - Tiled With Tub & Shower, Flooring - Stone/Ceramic Tile
- Level: First
- Area: 56
- Dimensions: 8 x 7
Bathroom 2
- Features: Bathroom - Full, Bathroom - Tiled With Tub, Flooring - Stone/Ceramic Tile
- Level: Second
- Area: 99
- Dimensions: 11 x 9
Bathroom 3
- Features: Bathroom - Full, Flooring - Vinyl
- Level: Third
- Area: 49
- Dimensions: 7 x 7
Dining room
- Features: Flooring - Vinyl
- Level: Second
- Area: 143
- Dimensions: 11 x 13
Family room
- Features: Flooring - Wall to Wall Carpet, Balcony / Deck, Exterior Access, Slider
- Level: Third
- Area: 180
- Dimensions: 12 x 15
Kitchen
- Features: Ceiling Fan(s), Flooring - Vinyl
- Level: Second
- Area: 156
- Dimensions: 12 x 13
Living room
- Features: Flooring - Wall to Wall Carpet, Window(s) - Bay/Bow/Box
- Level: Second
- Area: 315
- Dimensions: 15 x 21
Heating
- Central, Baseboard, Natural Gas
Cooling
- Central Air, Dual
Appliances
- Included: Gas Water Heater, Range, Dishwasher, Refrigerator
Features
- Dining Area, Kitchen, Bedroom
- Flooring: Tile, Carpet, Hardwood, Vinyl / VCT, Flooring - Vinyl, Flooring - Wall to Wall Carpet
- Basement: Full
- Number of fireplaces: 2
- Fireplace features: Living Room
Interior area
- Total structure area: 3,562
- Total interior livable area: 3,562 sqft
Property
Parking
- Total spaces: 9
- Parking features: Attached, Off Street
- Attached garage spaces: 3
- Uncovered spaces: 6
Features
- Levels: Multi/Split
- Patio & porch: Porch, Deck
- Exterior features: Porch, Deck, Pool - Above Ground, Storage
- Has private pool: Yes
- Pool features: Above Ground
Lot
- Size: 1.02 Acres
- Features: Level
Details
- Parcel number: 3515955
- Zoning: R1
Construction
Type & style
- Home type: SingleFamily
- Property subtype: Single Family Residence
Materials
- Frame
- Foundation: Concrete Perimeter, Block
- Roof: Shingle
Condition
- Year built: 1966
Utilities & green energy
- Sewer: Public Sewer
- Water: Private
Community & HOA
Community
- Features: Golf, Highway Access, Public School
HOA
- Has HOA: No
Location
- Region: Dracut
Financial & listing details
- Price per square foot: $232/sqft
- Tax assessed value: $705,800
- Annual tax amount: $7,376
- Date on market: 8/11/2026
Price history
| Date | Event | Price |
|---|---|---|
| 2/28/2025 | Sold | $825,000-2.9%$232/sqft |
Source: MLS PIN #73315762 Report a problem | ||
| 12/31/2024 | Contingent | $849,900$239/sqft |
Source: MLS PIN #73315762 Report a problem | ||
| 11/26/2024 | Listed for sale | $849,900$239/sqft |
Source: MLS PIN #73315762 Report a problem | ||
Public tax history
| Year | Property taxes | Tax assessment |
|---|---|---|
| 2025 | $7,257 -1.6% | $717,100 +1.6% |
| 2024 | $7,376 -3.5% | $705,800 +6.9% |
| 2023 | $7,647 +5.6% | $660,400 +12% |
| 2022 | $7,244 +2.4% | $589,400 +8.4% |
| 2021 | $7,074 +2.6% | $543,700 +5.2% |
| 2020 | $6,898 +10.7% | $516,700 +14% |
| 2019 | $6,230 +2.3% | $453,100 +5.2% |
| 2017 | $6,092 +6.9% | $430,800 +12.2% |
| 2016 | $5,699 +3.1% | $384,000 +3.8% |
| 2015 | $5,526 +9.8% | $370,100 +6.6% |
| 2014 | $5,031 +4.2% | $347,200 -0.8% |
| 2013 | $4,828 +3.4% | $350,100 -3% |
| 2012 | $4,668 +3.1% | $361,000 +1.2% |
| 2011 | $4,528 +2.3% | $356,800 -4.8% |
| 2010 | $4,425 +5.2% | $374,700 -3.3% |
| 2009 | $4,206 -3.8% | $387,300 -6.5% |
| 2008 | $4,370 +1.5% | $414,200 -6.7% |
| 2007 | $4,306 +8.3% | $443,900 +4.7% |
| 2006 | $3,977 -7.2% | $424,000 -2.1% |
| 2005 | $4,284 +4.1% | $433,200 +27.1% |
| 2004 | $4,117 +2.9% | $340,800 |
| 2003 | $4,001 +7% | $340,800 +38.4% |
| 2002 | $3,741 -4.7% | $246,300 -1.6% |
| 2000 | $3,926 +24.2% | $250,200 +28.3% |
| 1997 | $3,161 | $195,000 |
Find assessor info on the county website
Neighborhood: 01826
Nearby homes
- $576,8003 bd1 ba1.5k sqft767 Methuen St, Dracut, MA 01826Off Market
- $870,5004 bd3 ba2.5k sqft796 Methuen St, Dracut, MA 01826Off Market

- $887,9004 bd3 ba2.5k sqft806 Methuen St, Dracut, MA 01826Off Market
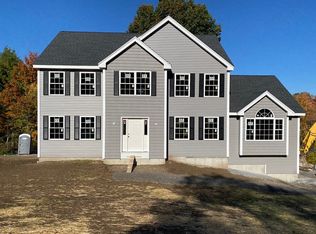
- $705,7001 bd2 ba2.5k sqft805 Methuen St, Dracut, MA 01826Off Market
- $869,7004 bd3 ba2.3k sqft786 Methuen St, Dracut, MA 01826Off Market
- $879,5004 bd3 ba2.5k sqft816 Methuen St, Dracut, MA 01826Off Market
- $802,7004 bd2 ba2.7k sqft831 Methuen St, Dracut, MA 01826Off Market
- $853,8004 bd3 ba2.3k sqft776 Arlington St, Dracut, MA 01826Off Market
Nearby schools
GreatSchools rating
- 5/10Joseph A Campbell Elementary SchoolGrades: PK-5Distance: 0.5 mi
- 6/10Justus C. Richardson Middle SchoolGrades: 6-8Distance: 3.5 mi
- 4/10Dracut Senior High SchoolGrades: 9-12Distance: 3.3 mi
Get a cash offer in 3 minutes
Find out how much your home could sell for in as little as 3 minutes with a no-obligation cash offer.
Estimated market value
$854,300
Get a cash offer in 3 minutes
Find out how much your home could sell for in as little as 3 minutes with a no-obligation cash offer.
Estimated market value
$854,300
- Massachusetts
- Middlesex County
- Dracut
- 01826
- 793 Methuen St
