Skip main navigation
Sold for $421,550
  • $421,550

    793 Minerva Ln, Lake Mary, FL 32746

    3beds
    2,022sqft
    Single Family Residence
    Built in 1990
    5,000 Square Feet Lot
    $465,300 Zestimate®
    $208/sqft
    $2,919 Estimated rent

    Home value

    $465,300

    $442,000 - $489,000

    $2,919/mo

    Zestimate® history
    Loading
    Loading...

    Owner options

    List your home for rent

    $2,919/mo

    Rent Zestimate®

    Find your next renter with Zillow Rental Manager. Plus, with online applications, you can quickly screen prospective tenants – for free.

    Learn more

    $2,919/mo

    Rent Zestimate®

    Refinance and save

    $2,801/mo

    Est. payment

    Refinancing to a lower rate could help reduce your monthly payments and save thousands over the life of the loan.

    See today's rates

    $2,801/mo

    Est. payment

    Explore your selling options

    Work with a Zillow partner agent

    Leverage their expertise and Zillow's premium Showcase listings to get your home seen by more buyers.

    Get started

    List with your own agent

    Get your home in front of millions of buyers by listing it on Zillow.

    Learn how to do it

    Sell it yourself

    Take full control of how buyers see your home on Zillow by listing For Sale by Owner (FSBO).

    List your home

    What's special

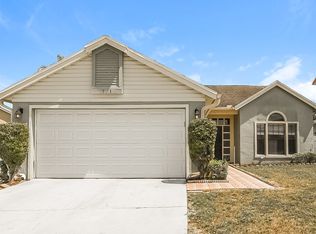
    Great 3 bedroom 2.5 bath Pool home in the heart of Lake Mary, Florida. This large home with over 2000sf offers 3 bedrooms, an eat in kitchen with breakfast bar, a formal dining room, Tall ceiling living room, and a family room with a cozy fireplace. Near the entrance you are greeted with nice tasteful yard decor and fountain for a welcoming touch. Entering the home, the foyer is open to the formal dining room and the expansive and vaulted ceiling formal living room. Both are separated by a wood staircase and spindled rail. The hall to the kitchen passes by a convenient half bath and a walk-in-pantry with glass etched door. The kitchen has tons of counter space with a small working island surrounded by classic wood shaker style cabinets, topped with light beige granite counters and accented with stainless steel and black appliances. The kitchen is large enough that is has extra cabinets on the back wall and still enough space for a small table and a serving window and breakfast bar facing the family room. The laundry closet is off to the side for easy accessibility. The kitchen opens up to the family room with a fireplace, windows facing the pool, and slider door going out to the Florida room. The Florida room has tiled floor and window blinds with great views of the back patio, pool and Spa. The back patio also extends to a cute Arbor for your BBQ grilling or hanging out, a bench swing and a trellised access path to the shed. Inside the shed are Hurricane shutters for some of the windows that have more exposure. Other windows have been replaced with stronger hurricane windows. Back inside through the huge formal living room, the stairs is solid wood and balusters. The upstairs flooring is all engineered wood. There are two side bedrooms, each with ceiling fans and one with a walk-in closet and share the same full bath with solid surface panels in the bath tub for very easy cleaning. The primary bedroom has a vaulted ceiling with ceiling fan, and large walk-in closet. The Primary bath has a very wide vanity to carry dual sinks and large center vanity station. A hidden toilet on the side with a bidet sprayer, a walk-in shower with built in seat and separate garden tub. All large panel solid surface for very easy maintenance. Two car garage that has a wash sink, Water Heater and AC units have both been replaced NEW. This Wynngate home is within the larger Crossings development that is wrapped by a large winding lake, docks, and right down the street from the great Greenwood park. This location is strategically located within easy driving distance to I-4 and the 417, shopping and dining amenities, Hospitals, Downtown Lake Mary, Bike paths and are zoned for Top rated schools. Enjoy Lake mary living with your own personal pool and spa and lots of space to grow.

    Zillow last checked:

    Listing updated:

    Listed by:

    Bryce Rysewyk 407-340-1754,

    SPRING REALTY ONE LLC 407-340-1754

    Bought with:

    Maria Nunez, 3217310

    COMPASS FLORIDA LLC

    Source: Stellar MLS,MLS#: O6190744MLS LogoOriginating MLS: Orlando Regional

    Facts & features

    Interior

    Bedrooms & bathrooms
    • Bedrooms: 3
    • Bathrooms: 3
    • Full bathrooms: 2
    • 1/2 bathrooms: 1
    Rooms
    • Room types: Dining Room, Living Room
    Primary bedroom
    • Features: Ceiling Fan(s), Walk-In Closet(s)
    • Level: Second
    • Dimensions: 12.5x15
    Bedroom 2
    • Features: Ceiling Fan(s), Walk-In Closet(s)
    • Level: Second
    • Dimensions: 12x11.5
    Bedroom 3
    • Features: Ceiling Fan(s), Built-in Closet
    • Level: Second
    • Dimensions: 10x12
    Bathroom 1
    • Features: Bidet, Built-In Shower Bench, Dual Sinks, Garden Bath, Tub with Separate Shower Stall
    • Level: Second
    • Dimensions: 15x8
    Dining room
    • Level: First
    • Dimensions: 10.5x8.5
    Family room
    • Features: Ceiling Fan(s)
    • Level: First
    • Dimensions: 14x12.5
    Florida room
    • Level: First
    • Dimensions: 13.5x8.5
    Kitchen
    • Features: Breakfast Bar, Granite Counters, Pantry
    • Level: First
    • Dimensions: 14.5x11
    Living room
    • Level: First
    • Dimensions: 16x12.5
    Heating
    • Electric
    Cooling
    • Central Air
    Appliances
    • Included: Dishwasher, Disposal, Electric Water Heater, Microwave, Range, Refrigerator
    • Laundry: Electric Dryer Hookup, In Kitchen, Laundry Closet, Washer Hookup
    Features
    • Cathedral Ceiling(s), Ceiling Fan(s), Eating Space In Kitchen, PrimaryBedroom Upstairs, Split Bedroom, Stone Counters, Vaulted Ceiling(s), Walk-In Closet(s)
    • Flooring: Ceramic Tile, Engineered Hardwood, Vinyl
    • Windows: Blinds, Shutters, Hurricane Shutters
    • Has fireplace: Yes
    Interior area
    • Total structure area: 2,479
    • Total interior livable area: 2,022 sqft

    Property

    Parking
    • Total spaces: 2
    • Parking features: Driveway, Garage Door Opener
    • Attached garage spaces: 2
    • Has uncovered spaces: Yes
    Features
    • Levels: Two
    • Stories: 2
    • Patio & porch: Covered, Enclosed
    • Exterior features: Awning(s), Sidewalk
    • Has private pool: Yes
    • Pool features: Gunite, In Ground
    • Has spa: Yes
    • Spa features: In Ground
    • Fencing: Fenced,Vinyl
    Lot
    • Size: 5,000 Square Feet
    • Features: City Lot, Landscaped, Sidewalk
    • Residential vegetation: Trees/Landscaped
    Details
    • Additional structures: Shed(s)
    • Parcel number: 19203051000000410
    • Zoning: RES
    • Special conditions: None

    Construction

    Type & style
    • Home type: SingleFamily
    • Property subtype: Single Family Residence
    Materials
    • Block, Wood Frame
    • Foundation: Block, Slab
    • Roof: Shingle
    Condition
    • New construction: No
    • Year built: 1990

    Utilities & green energy

    • Sewer: Public Sewer
    • Water: Public
    • Utilities for property: Cable Available, Electricity Available, Sewer Connected

    Community & HOA

    Community
    • Features: Dog Park
    • Pet fee: $0 monthly
    • Subdivision: GREENWOOD LAKES UNIT D-3B 1ST ADD
    HOA
    • Has HOA: Yes
    • HOA fee: $17 monthly
    • Second HOA name: crossings
    Location
    • Region: Lake Mary

    Financial & listing details

    • Price per square foot: $208/sqft
    • Tax assessed value: $400,598
    • Annual tax amount: $363
    • Date on market: 3/29/2024
    • Cumulative days on market: 53 days
    • Listing terms: Cash,Conventional,FHA,VA Loan
    • Ownership: Fee Simple
    • Total actual rent: 0
    • Electric utility on property: Yes
    • Road surface type: Paved, Asphalt

    Price history

    DateEventPrice
    8/21/2024Sold$421,550-2.6%$208/sqft
    Source: Stellar MLS #O6190744 Report a problem
    7/19/2024Pending sale$433,000$214/sqft
    Source: Stellar MLS #O6190744 Report a problem
    7/1/2024Listed for sale$433,000$214/sqft
    Source: Stellar MLS #O6190744 Report a problem
    6/13/2024Pending sale$433,000$214/sqft
    Source: Stellar MLS #O6190744 Report a problem
    5/30/2024Listed for sale$433,000$214/sqft
    Source: Stellar MLS #O6190744 Report a problem
    5/8/2024Listing removed--
    Source: Stellar MLS #O6190744 Report a problem
    5/7/2024Listed for sale$433,000$214/sqft
    Source: Stellar MLS #O6190744 Report a problem
    4/23/2024Pending sale$433,000$214/sqft
    Source: Stellar MLS #O6190744 Report a problem
    4/14/2024Price change$433,000-2.9%$214/sqft
    Source: Stellar MLS #O6190744 Report a problem
    3/29/2024Listed for sale$446,000$221/sqft
    Source: Stellar MLS #O6190744 Report a problem

    Public tax history

    YearProperty taxesTax assessment
    2025$4,065 $307,435 +79.6%
    2024-- $171,154 +3%
    2023-- $166,169 +3%
    2022-- $161,329 +3%
    2021$298 +1.7%$156,630 +1.4%
    2020$293 -0.1%$154,467 +2.3%
    2019$293 $150,994 +1.9%
    2018$293 +5.3%$148,179 +2.1%
    2017$278 +1.5%$145,131 +1.4%
    2016$274 -1.8%$143,141 +1.4%
    2015$279 $141,158 +0.8%
    2014$279 $140,038 +1.5%
    2013-- $137,968 +1.7%
    2012-- $135,662 +3%
    2011-- $131,711 +1.5%
    2010-- $129,765 +2.7%
    2009-- $126,353 +0.1%
    2008-- $126,227 +3%
    2007-- $122,550 +2.5%
    2006-- $119,561 +3%
    2005-- $116,079 +3%
    2004-- $112,698 +1.9%
    2003-- $110,597 +2.4%
    2002-- $108,005 +4.6%
    2000-- $103,208
    Find assessor info on the county website

    Neighborhood: 32746

    Nearby schools

    GreatSchools rating
    Get a cash offer in 3 minutes
    Find out how much your home could sell for in as little as 3 minutes with a no-obligation cash offer.
    Estimated market value
    $465,300
    Get a cash offer in 3 minutes
    Find out how much your home could sell for in as little as 3 minutes with a no-obligation cash offer.
    Estimated market value
    $465,300