Skip main navigation
Sold for $545,000
  • $545,000

    793 Mountainview Dr, Oakland, MD 21550

    3beds
    1,564sqft
    Single Family Residence
    Built in 1995
    1.18 Acres Lot
    $530,700 Zestimate®
    $348/sqft
    $2,363 Estimated rent

    Home value

    $530,700

    $430,000 - $658,000

    $2,363/mo

    Zestimate® history
    Loading
    Loading...

    Owner options

    List your home for rent

    $2,363/mo

    Rent Zestimate®

    Find your next renter with Zillow Rental Manager. Plus, with online applications, you can quickly screen prospective tenants – for free.

    Learn more

    $2,363/mo

    Rent Zestimate®

    Refinance and save

    $3,441/mo

    Est. payment

    Refinancing to a lower rate could help reduce your monthly payments and save thousands over the life of the loan.

    See today's rates

    $3,441/mo

    Est. payment

    Explore your selling options

    Work with a Zillow partner agent

    Leverage their expertise and Zillow's premium Showcase listings to get your home seen by more buyers.

    Get started

    List with your own agent

    Get your home in front of millions of buyers by listing it on Zillow.

    Learn how to do it

    Sell it yourself

    Take full control of how buyers see your home on Zillow by listing For Sale by Owner (FSBO).

    List your home

    What's special

    Spacious two-car attached garageQuiet back deckUpscale finishesBrand-new luxury flooringOversized front yardPaved drivewayRustic-modern home
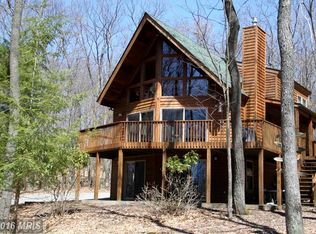
    It’s here! And priced to sell! An updated rustic-modern home with lots of privacy on a large wooded lot in the coveted Mountainside Resort of Deep Creek Lake. Discover rustic elegance and modern comfort in this beautifully updated 3-bedroom, 2.5-bath lake access home nestled on a private, wooded 1.18-acre lot in the coveted Mountainside community at Deep Creek Lake. Offering one-level living and a warm, inviting atmosphere, this property blends mountain charm with upscale finishes. Step inside to find brand-new luxury flooring, granite kitchen counters, sleek stainless steel appliances, and modern rustic light fixtures. Large windows in the living room flood the space with natural light and frame peaceful views of the surrounding woods. The seamless layout provides easy living all on one level, including a spacious primary suite. Relax and unwind on the quiet back deck, complete with a hot tub, or gather around the fire pit in the backyard after a day of lake or mountain adventures. The oversized front yard and paved driveway enhance the property’s appeal, along with a spacious two-car attached garage. Located in the prestigious Mountainside community, enjoy exclusive amenities including private roads, a lakefront clubhouse with a party room, kitchen, restrooms, and canoe/kayak storage. Swim, play tennis or basketball, and soak in the serene lake setting. Centrally located to restaurants, shops, marinas, and just 5 minutes from Wisp Resort, this home offers year-round enjoyment. Boat slip possibilities via HOA lottery. This is mountain lake living at its finest—schedule your showing today!

    Zillow last checked:

    Listing updated:

    Listed by:

    Mike Kennedy 301-616-6106,

    Railey Realty, Inc.

    Bought with:

    Kevin Liller, 86351

    Railey Realty, Inc.

    Source: Bright MLS,MLS#: MDGA2009762MLS Logo

    Facts & features

    Interior

    Bedrooms & bathrooms
    • Bedrooms: 3
    • Bathrooms: 3
    • Full bathrooms: 2
    • 1/2 bathrooms: 1
    • Main level bathrooms: 3
    • Main level bedrooms: 3
    Basement
    • Area: 0
    Heating
    • Forced Air, Propane
    Cooling
    • Central Air, Ceiling Fan(s), Electric
    Appliances
    • Included: Microwave, Dishwasher, Disposal, Dryer, Refrigerator, Stainless Steel Appliance(s), Washer, Oven/Range - Gas, Electric Water Heater
    • Laundry: Main Level
    Features
    • Soaking Tub, Bathroom - Tub Shower, Ceiling Fan(s), Dining Area, Entry Level Bedroom, Family Room Off Kitchen, Open Floorplan, Primary Bath(s), Upgraded Countertops, Dry Wall, Vaulted Ceiling(s)
    • Flooring: Luxury Vinyl, Ceramic Tile, Carpet
    • Doors: Sliding Glass
    • Windows: Wood Frames, Double Hung
    • Has basement: No
    • Number of fireplaces: 1
    • Fireplace features: Gas/Propane
    Interior area
    • Total structure area: 1,564
    • Total interior livable area: 1,564 sqft
    • Finished area above ground: 1,564
    • Finished area below ground: 0

    Property

    Parking
    • Total spaces: 5
    • Parking features: Garage Faces Front, Garage Door Opener, Driveway, Attached
    • Attached garage spaces: 2
    • Uncovered spaces: 3
    Accessibility
    • Accessibility features: None
    Features
    • Levels: One
    • Stories: 1
    • Patio & porch: Deck, Porch
    • Pool features: None
    • Has spa: Yes
    • Spa features: Bath, Hot Tub
    • Has view: Yes
    • View description: Trees/Woods
    • Waterfront features: Lake, Canoe/Kayak, Fishing Allowed, Swimming Allowed
    • Body of water: Deep Creek Lake
    Lot
    • Size: 1.18 Acres
    • Features: Wooded, Private
    Details
    • Additional structures: Above Grade, Below Grade
    • Parcel number: 1218063085
    • Zoning: LR
    • Zoning description: Lake Residential
    • Special conditions: Standard

    Construction

    Type & style
    • Home type: SingleFamily
    • Architectural style: Chalet
    • Property subtype: Single Family Residence
    Materials
    • Frame, Cedar
    • Foundation: Crawl Space
    • Roof: Shingle
    Condition
    • New construction: No
    • Year built: 1995

    Utilities & green energy

    • Sewer: Septic = # of BR
    • Water: Public
    • Utilities for property: Cable

    Community & HOA

    Community
    • Subdivision: Mountainside
    HOA
    • Has HOA: Yes
    • Amenities included: Basketball Court, Clubhouse, Common Grounds, Marina/Marina Club, Party Room, Tennis Court(s), Water/Lake Privileges
    • Services included: Common Area Maintenance, Management, Pier/Dock Maintenance, Road Maintenance, Snow Removal, Trash
    • HOA fee: $132 monthly
    • HOA name: MOUNTAINSIDE
    Location
    • Region: Oakland

    Financial & listing details

    • Price per square foot: $348/sqft
    • Tax assessed value: $440,500
    • Annual tax amount: $4,582
    • Date on market: 6/16/2025
    • Listing agreement: Exclusive Right To Sell
    • Listing terms: Conventional,Cash
    • Ownership: Fee Simple
    • Road surface type: Paved

    Price history

    DateEventPrice
    9/22/2025Sold$545,000-3.5%$348/sqft
    Source: Bright MLS #MDGA2009762 Report a problem
    7/10/2025Contingent$565,000$361/sqft
    Source: Bright MLS #MDGA2009762 Report a problem
    6/27/2025Price change$565,000-1.9%$361/sqft
    Source: Bright MLS #MDGA2009762 Report a problem
    6/16/2025Listed for sale$576,000+80%$368/sqft
    Source: Bright MLS #MDGA2009762 Report a problem
    7/13/2018Sold$320,000-3%$205/sqft
    Source: Public Record Report a problem
    6/3/2018Pending sale$329,900$211/sqft
    Source: Taylor-Made Deep Creek Vacations & Sales #1001188438 Report a problem
    5/13/2018Price change$329,900-11.8%$211/sqft
    Source: Taylor-Made Deep Creek Vacations & Sales #1001188438 Report a problem
    4/1/2018Listed for sale$374,000+60.9%$239/sqft
    Source: Taylor-Made Deep Creek Vacations & Sales #1000279034 Report a problem
    8/27/2002Sold$232,500+16.3%$149/sqft
    Source: Public Record Report a problem
    12/5/2000Sold$199,900$128/sqft
    Source: Public Record Report a problem

    Public tax history

    YearProperty taxesTax assessment
    2025$5,427 +18.4%$440,500 +12.3%
    2024$4,582 +14%$392,300 +14%
    2023$4,019 +16.3%$344,100 +16.3%
    2022$3,456 +0.4%$295,900 +0.4%
    2021$3,444 +0.4%$294,867 +0.4%
    2020$3,432 +0.4%$293,833 +0.4%
    2019$3,420 +6%$292,800
    2018$3,226 0%$292,800
    2017$3,227 $292,800 -1.1%
    2016-- $296,200
    2015-- $296,200
    2014-- $296,200 -20.1%
    2013-- $370,700
    2012-- $370,700
    2011-- $370,700 -4.4%
    2010-- $387,820 +12.8%
    2009-- $343,886 +14.6%
    2008-- $299,953 +17.2%
    2007-- $256,020 +11.7%
    2006-- $229,236 +13.2%
    2005-- $202,453 +15.2%
    2004-- $175,670 +5%
    2003-- $167,266 +5.3%
    2002-- $158,863 +5.6%
    2001-- $150,460
    Find assessor info on the county website

    Neighborhood: 21550

    Nearby schools

    GreatSchools rating
    Schools provided by the listing agent
    • District: Garrett County Public Schools

    Source: Bright MLS. This data may not be complete. We recommend contacting the local school district to confirm school assignments for this home.

    Get pre-qualified for a loan
    At Zillow Home Loans, we can pre-qualify you in as little as 5 minutes with no impact to your credit score.

    An equal housing lender. NMLS #10287.