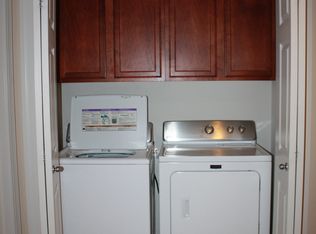
Elegant and Timeless Townhouse with Exceptional Features Discover unparalleled sophistication and timeless charm in this stunning townhouse that has everything you've been searching for! From the moment you step inside, you'll be captivated by the vaulted ceilings, expansive windows, and gleaming hardwood floors that define the main level. The heart of this home is the beautifully designed kitchen, featuring stainless steel appliances, granite countertops, 42" white cabinets, a designer backsplash, and a convenient breakfast bar. The open-concept layout seamlessly connects the kitchen to the dining and living areas, making it a dream space for entertaining. The main floor master suite offers a luxurious retreat with hardwood floors, a ceiling fan, large windows, and two spacious walk-in closets. The private en-suite bath is equally impressive, boasting a dual vanity, a soaking tub, and a separate shower. The walkout lower level is a showstopper, featuring a generous family room, two additional bedrooms, a full bath, a laundry room, and ample storage. Sliding glass doors open to a serene backyard with a private brick paver patio, perfect for relaxing or hosting guests. Additional highlights include a two-car attached garage with high ceilings, guest parking conveniently located next to the unit, and a main-level balcony ideal for enjoying your morning coffee. Nestled in an unbeatable location close to shopping, dining, downtown Palatine, the Metra, and excellent schools, this home truly offers the best of both luxury and convenience. Don't miss your chance to call this dream home your own!
Closed
$420,000
793 N Augustus Ct, Palatine, IL 60067
3beds
2,036sqft
Townhouse, Single Family Residence
Built in 2009
-- sqft lot
$449,600 Zestimate®
$206/sqft
$3,051 Estimated rent
Home value
$449,600
$400,000 - $504,000
$3,051/mo
Zestimate® history
Owner options
List your home for rent
$3,051/mo
Rent Zestimate®
Find your next renter with Zillow Rental Manager. Plus, with online applications, you can quickly screen prospective tenants – for free.
$3,051/mo
Rent Zestimate®
Refinance and save
$3,205/mo
Est. payment
Refinancing to a lower rate could help reduce your monthly payments and save thousands over the life of the loan.
$3,205/mo
Est. payment
Explore your selling options
Work with a Zillow partner agent
Leverage their expertise and Zillow's premium Showcase listings to get your home seen by more buyers.
Get startedList with your own agent
Get your home in front of millions of buyers by listing it on Zillow.
Learn how to do itSell it yourself
Take full control of how buyers see your home on Zillow by listing For Sale by Owner (FSBO).
List your homeWhat's special
Main-level balconyGenerous family roomConvenient breakfast barPrivate en-suite bathExpansive windowsOpen-concept layoutSerene backyard
Zillow last checked:
Listing updated:
Listed by:
Sang Han 773-717-2227,
Platinum Partners Realtors
Bought with:
Jennifer Lussow
@properties Christie's International Real Estate
Source: MRED as distributed by MLS GRID,MLS#: 12323773
Facts & features
Interior
Bedrooms & bathrooms
- Bedrooms: 3
- Bathrooms: 3
- Full bathrooms: 2
- 1/2 bathrooms: 1
Rooms
- Room types: No additional rooms
Primary bedroom
- Features: Flooring (Hardwood), Bathroom (Full)
- Level: Main
- Area: 255 Square Feet
- Dimensions: 17X15
Bedroom 2
- Features: Flooring (Wood Laminate)
- Level: Lower
- Area: 192 Square Feet
- Dimensions: 12X16
Bedroom 3
- Features: Flooring (Wood Laminate)
- Level: Lower
- Area: 208 Square Feet
- Dimensions: 13X16
Dining room
- Features: Flooring (Hardwood)
- Level: Main
- Area: 168 Square Feet
- Dimensions: 12X14
Family room
- Features: Flooring (Carpet)
- Level: Lower
- Area: 294 Square Feet
- Dimensions: 21X14
Kitchen
- Features: Kitchen (Eating Area-Breakfast Bar), Flooring (Hardwood)
- Level: Main
- Area: 208 Square Feet
- Dimensions: 13X16
Laundry
- Level: Lower
- Area: 64 Square Feet
- Dimensions: 8X8
Living room
- Features: Flooring (Hardwood)
- Level: Main
- Area: 266 Square Feet
- Dimensions: 14X19
Heating
- Natural Gas, Forced Air
Cooling
- Central Air
Appliances
- Included: Range, Microwave, Dishwasher, Refrigerator, Washer, Dryer, Disposal, Stainless Steel Appliance(s), Humidifier
- Laundry: In Unit, Sink
Features
- Cathedral Ceiling(s), 1st Floor Bedroom, 1st Floor Full Bath, Storage, Built-in Features, Walk-In Closet(s)
- Flooring: Hardwood, Laminate
- Windows: Screens
- Basement: Finished,Exterior Entry,Daylight,Full,Walk-Out Access
- Number of fireplaces: 1
- Fireplace features: Wood Burning, Gas Starter, Living Room
Interior area
- Total structure area: 0
- Total interior livable area: 2,036 sqft
Property
Parking
- Total spaces: 2
- Parking features: Asphalt, Garage Door Opener, Garage, On Site, Garage Owned, Attached
- Attached garage spaces: 2
- Has uncovered spaces: Yes
Accessibility
- Accessibility features: No Disability Access
Features
- Patio & porch: Deck, Patio
- Exterior features: Balcony
Lot
- Features: Common Grounds, Cul-De-Sac
Details
- Parcel number: 02162020530000
- Special conditions: None
- Other equipment: Ceiling Fan(s), Sump Pump
Construction
Type & style
- Home type: Townhouse
- Property subtype: Townhouse, Single Family Residence
Materials
- Brick
- Foundation: Concrete Perimeter
- Roof: Asphalt
Condition
- New construction: No
- Year built: 2009
Details
- Builder model: RANCH TOWNHOUSE
Utilities & green energy
- Electric: Circuit Breakers
- Sewer: Public Sewer
- Water: Lake Michigan, Public
- Utilities for property: Cable Available
Community & HOA
Community
- Security: Security System, Carbon Monoxide Detector(s)
HOA
- Has HOA: Yes
- Services included: Insurance, Exterior Maintenance, Lawn Care, Snow Removal
- HOA fee: $200 monthly
Location
- Region: Palatine
Financial & listing details
- Price per square foot: $206/sqft
- Tax assessed value: $360,000
- Annual tax amount: $9,676
- Date on market: 3/28/2025
- Listing terms: Conventional
- Ownership: Fee Simple w/ HO Assn.
Price history
| Date | Event | Price |
|---|---|---|
| 5/12/2025 | Sold | $420,000$206/sqft |
Source:  MRED as distributed by MLS GRID #12323773 Report a problem MRED as distributed by MLS GRID #12323773 Report a problem | ||
| 3/31/2025 | Contingent | $420,000$206/sqft |
Source: MRED as distributed by MLS GRID #12323773 Report a problem | ||
| 3/28/2025 | Listed for sale | $420,000-2.3%$206/sqft |
Source: MRED as distributed by MLS GRID #12323773 Report a problem | ||
| 3/4/2025 | Listing removed | $430,000$211/sqft |
Source: MRED as distributed by MLS GRID #12221421 Report a problem | ||
| 1/24/2025 | Price change | $430,000-4.4%$211/sqft |
Source: MRED as distributed by MLS GRID #12221421 Report a problem | ||
| 12/5/2024 | Listed for sale | $450,000+30.1%$221/sqft |
Source: MRED as distributed by MLS GRID #12221421 Report a problem | ||
| 5/28/2021 | Sold | $346,000+0.3%$170/sqft |
Source: MRED as distributed by MLS GRID #11061491 Report a problem | ||
| 4/26/2021 | Pending sale | $345,000$169/sqft |
Source:  Berkshire Hathaway HomeServices #MRD11061491 Report a problem Berkshire Hathaway HomeServices #MRD11061491 Report a problem | ||
| 4/25/2021 | Contingent | $345,000$169/sqft |
Source: MRED as distributed by MLS GRID #11061491 Report a problem | ||
| 4/21/2021 | Listed for sale | $345,000$169/sqft |
Source: MRED as distributed by MLS GRID #11061491 Report a problem | ||
| 3/8/2021 | Listing removed | $345,000$169/sqft |
Source: Berkshire Hathaway HomeServices #MRD10987783 Report a problem | ||
| 2/26/2021 | Price change | $345,000-6.5%$169/sqft |
Source: MRED as distributed by MLS GRID #10987783 Report a problem | ||
| 2/5/2021 | Listed for sale | $369,000-5.1%$181/sqft |
Source: MRED as distributed by MLS GRID #10987783 Report a problem | ||
| 1/23/2020 | Listing removed | $2,700$1/sqft |
Source: Berkshire Hathaway Home Services Starck Real Estate #10584191 Report a problem | ||
| 1/3/2020 | Listing removed | $389,000$191/sqft |
Source: Berkshire Hathaway Home Services Starck Real Estate #10548227 Report a problem | ||
| 12/11/2019 | Listed for rent | $2,700$1/sqft |
Source: Berkshire Hathaway HomeServices Starck Real Estate #10584191 Report a problem | ||
| 11/5/2019 | Price change | $389,000-2.8%$191/sqft |
Source: Berkshire Hathaway Home Services Starck Real Estate #10548107 Report a problem | ||
| 8/1/2019 | Price change | $400,000-5.9%$196/sqft |
Source: Berkshire Hathaway HomeServices Starck Real Estate #10423402 Report a problem | ||
| 7/16/2019 | Listed for sale | $425,000+30.8%$209/sqft |
Source: Berkshire Hathaway HomeServices Starck Real Estate #10423402 Report a problem | ||
| 12/31/2013 | Listing removed | $324,900$160/sqft |
Source: RE/MAX Suburban #08334822 Report a problem | ||
| 7/3/2013 | Price change | $324,900-7.1%$160/sqft |
Source: RE/MAX Suburban #08334822 Report a problem | ||
| 6/13/2013 | Listed for sale | $349,900$172/sqft |
Source: RE/MAX Suburban #08334822 Report a problem | ||
Public tax history
| Year | Property taxes | Tax assessment |
|---|---|---|
| 2024 | -- | $36,000 +0% |
| 2023 | $9,676 +3.7% | $35,999 |
| 2022 | $9,331 +16.5% | $35,999 +28.6% |
| 2021 | $8,008 +0.6% | $27,988 |
| 2020 | $7,962 +0.1% | $27,988 -10.2% |
| 2019 | $7,955 -18.2% | $31,167 -10.3% |
| 2018 | $9,730 +1.7% | $34,745 |
| 2017 | $9,564 +4.6% | $34,745 |
| 2016 | $9,144 +2.9% | $34,745 +10.2% |
| 2015 | $8,882 +1% | $31,531 |
| 2014 | $8,791 +2.8% | $31,531 |
| 2013 | $8,548 +9.2% | $31,531 -0.5% |
| 2012 | $7,825 +2.9% | $31,682 |
| 2011 | $7,603 -3.7% | $31,682 -4.1% |
| 2010 | $7,896 | $33,032 |
Find assessor info on the county website
Neighborhood: 60067
Nearby homes
- $410,0004 bd4 ba2.4k sqft789 N Augustus Ct, Palatine, IL 60067Sold
- $485,0003 bd3 ba2.6k sqft785 N Augustus Ct, Palatine, IL 60067Sold

- $626,5004 bd4 ba1.9k sqft782 N Coolidge Ave, Palatine, IL 60067Off Market
- $400,1003 bd1 ba1.7k sqft764 N Coolidge Ave, Palatine, IL 60067Off Market
- $527,4003 bd4 ba2.3k sqft794 N Augustus Ct, Palatine, IL 60067Off Market
- $550,7003 bd3 ba2.4k sqft790 N Augustus Ct, Palatine, IL 60067Off Market
- $541,8003 bd2 ba2k sqft786 N Augustus Ct, Palatine, IL 60067Off Market
- $100.482 AcresMorrison Ave, Palatine, IL 60067Off Market
Nearby schools
GreatSchools rating
- 5/10Gray M Sanborn Elementary SchoolGrades: PK-5Distance: 1.8 mi
- 5/10Walter R Sundling Jr High SchoolGrades: 6-8Distance: 1 mi
- 8/10Palatine High SchoolGrades: 9-12Distance: 2.5 mi
Schools provided by the listing agent
- Elementary: Gray M Sanborn Elementary School
- Middle: Carl Sandburg Middle School
- High: Palatine High School
- District: 15
Source: MRED as distributed by MLS GRID. This data may not be complete. We recommend contacting the local school district to confirm school assignments for this home.
Get a cash offer in 3 minutes
Find out how much your home could sell for in as little as 3 minutes with a no-obligation cash offer.
Estimated market value
$449,600
Get a cash offer in 3 minutes
Find out how much your home could sell for in as little as 3 minutes with a no-obligation cash offer.
Estimated market value
$449,600
- Illinois
- Cook County
- Palatine
- 60067
- 793 N Augustus Ct
Nearby cities
Nearby zip codes
Other Palatine Topics
