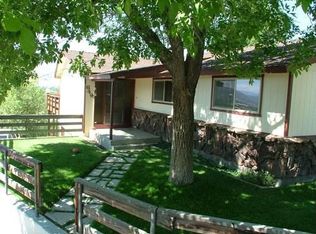
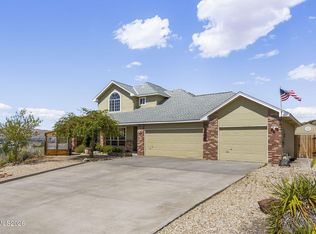
Captivating home and yard with panoramic views. In-law suite downstairs with full bath and "kitchenette, plus separate entrance. ***Priced below market value to reflect deck & retaining wall repair costs. Please review all listing Documents, for the SRPD, home improvements, city permits, etc. ~ a wealth of information can be found there.
Active under contract-no show
$699,000
793 N Sutro Ter, Carson City, NV 89706
4beds
2,628sqft
Single Family Residence
Built in 1969
0.92 Acres Lot
$700,300 Zestimate®
$266/sqft
$-- HOA
What's special
- 44 days
- 108
- 2
Zillow last checked:
Listing updated:
Listed by:
Jeri Vine BS.33490 775-560-4403,
Valley Realty & Management
Source: NNRMLS,MLS#: 260010287
Facts & features
Interior
Bedrooms & bathrooms
- Bedrooms: 4
- Bathrooms: 3
- Full bathrooms: 3
Heating
- Wood Stove, Baseboard, Fireplace(s), Natural Gas
Cooling
- Has cooling: Yes
Appliances
- Included: Additional Refrigerator(s), Dishwasher, Electric Cooktop, Electric Oven, ENERGY STAR Qualified Appliances, Oven, Refrigerator, Self Cleaning Oven
- Laundry: In Basement, Cabinets, Laundry Room, Sink, Washer Hookup
Features
- Breakfast Bar, Ceiling Fan(s), High Ceilings, In-Law Floorplan, Pantry, Master Downstairs, Vaulted Ceiling(s), Walk-In Closet(s)
- Flooring: Carpet, Laminate, Slate
- Windows: Blinds, Double Pane Windows, Drapes, Rods, Vinyl Frames, Window Coverings
- Basement: Finished,Basement - Walk-Out/Daylight
- Number of fireplaces: 1
- Fireplace features: Circulating, Insert, Wood Burning, Wood Burning Stove
- Common walls with other units/homes: No Common Walls
Interior area
- Total structure area: 2,628
- Total interior livable area: 2,628 sqft
Property
Parking
- Total spaces: 4
- Parking features: Additional Parking, Attached, Carport, Garage, Garage Door Opener, RV Access/Parking
- Attached garage spaces: 2
- Has carport: Yes
Features
- Levels: Two
- Stories: 2
- Patio & porch: Uncovered, Deck
- Exterior features: Balcony, Dog Run, Multiple Entry Flat or Ramped, Rain Gutters, RV Hookup
- Spa features: None
- Fencing: Back Yard,Partial
- Has view: Yes
- View description: City, Desert, Mountain(s), Trees/Woods, Valley
Lot
- Size: 0.92 Acres
- Features: Landscaped, Sloped Down, Sprinklers In Front, Sprinklers In Rear
Details
- Additional structures: Shed(s)
- Parcel number: 00803301
- Zoning: RSFR
- Horses can be raised: Yes
Construction
Type & style
- Home type: SingleFamily
- Property subtype: Single Family Residence
Materials
- Block, Concrete, Glass, Other
- Foundation: Slab, Other
- Roof: Composition,Pitched,Shingle
Condition
- New construction: No
- Year built: 1969
Utilities & green energy
- Sewer: Septic Tank
- Water: Public
- Utilities for property: Cable Available, Cable Connected, Electricity Connected, Internet Available, Internet Connected, Natural Gas Available, Natural Gas Connected, Phone Available, Water Available, Water Connected, Cellular Coverage, Underground Utilities, Water Meter Installed
Community & HOA
Community
- Security: Carbon Monoxide Detector(s), Security System, Smoke Detector(s)
- Subdivision: Comstock Hills
HOA
- Has HOA: No
Location
- Region: Carson City
Financial & listing details
- Price per square foot: $266/sqft
- Tax assessed value: $250,556
- Annual tax amount: $1,866
- Date on market: 8/10/2026
- Cumulative days on market: 45 days
- Listing terms: 1031 Exchange,Cash,Conventional
Estimated market value
$700,300
$665,000 - $735,000
$3,495/mo
Price history
| Date | Event | Price |
|---|---|---|
| 8/12/2026 | Contingent | $699,000$266/sqft |
Source:  NNRMLS #260010287 Report a problem NNRMLS #260010287 Report a problem | ||
| 8/10/2026 | Listed for sale | $699,000+74.8%$266/sqft |
Source: NNRMLS #260010287 Report a problem | ||
| 4/26/2018 | Sold | $399,900$152/sqft |
Source:  NNRMLS #180003545 Report a problem NNRMLS #180003545 Report a problem | ||
| 3/22/2018 | Listed for sale | $399,900+42.8%$152/sqft |
Source: Harcourts NV1 Realty #180003545 Report a problem | ||
| 11/14/2017 | Sold | $280,000$107/sqft |
Source: Public Record Report a problem | ||
Public tax history
| Year | Property taxes | Tax assessment |
|---|---|---|
| 2025 | $1,155 +3.1% | $87,695 +0.3% |
| 2024 | $1,120 +3% | $87,471 +4.8% |
| 2023 | $1,088 +30.4% | $83,468 +13.6% |
| 2022 | $834 -24.6% | $73,476 +11.2% |
| 2021 | $1,107 | $66,091 +9.5% |
| 2019 | $1,107 +8% | $60,372 +4.6% |
| 2018 | $1,025 +2.3% | $57,705 +0.5% |
| 2017 | $1,002 -47.5% | $57,391 +5.7% |
| 2016 | $1,908 +2.6% | $54,314 -1.8% |
| 2015 | $1,861 +3.4% | $55,295 +8.8% |
| 2014 | $1,799 -12.1% | $50,805 +3.3% |
| 2013 | $2,046 +6.4% | $49,162 -17% |
| 2012 | $1,923 +4.8% | $59,260 -21.1% |
| 2011 | $1,835 +6.7% | $75,116 -15.2% |
| 2010 | $1,720 +10.3% | $88,605 -11.8% |
| 2009 | $1,560 +2.8% | $100,515 -4.7% |
| 2008 | $1,517 +3% | $105,442 +18.9% |
| 2007 | $1,473 | $88,686 +35.6% |
| 2006 | -- | $65,409 +6.1% |
| 2005 | -- | $61,664 +15% |
| 2004 | -- | $53,620 +0.6% |
| 2003 | -- | $53,276 -1.7% |
| 2002 | -- | $54,188 +0.8% |
| 2001 | $1,345 | $53,750 |
Find assessor info on the county website
Monthly payment
Est. payment
Payment breakdown
Explore the cost of this home by adjusting the details. Changes won't be saved.Climate risks
Neighborhood: 89706
Nearby schools
Schools provided by the listing agent
- Elementary: Edith W Fritsch
- Middle: Carson
- High: Carson
Source: NNRMLS. This data may not be complete. We recommend contacting the local school district to confirm school assignments for this home.
Similar homes
- $798,0004 bd3 ba2.2k sqft4766 Yukon Ct, Carson City, NV 89706Active

 MLS ID #260011729, Jill Larson, Coldwell Banker Select Mt Rose. NNRMLS
 - $799,5005 bd3 ba2.5k sqft4090 Capitol View Dr, Carson City, NV 89701Active
 MLS ID #260011733, Rachael Ipsen, Coldwell Banker Select RE M. NNRMLS
 - $765,0004 bd3 ba2.2k sqft2065 Gentry Ln, Carson City, NV 89701Active
 MLS ID #260011223, Diane Abbott, Chase International-Damonte. NNRMLS
 - $615,0003 bd3 ba1.9k sqft4709 Yukon Ct, Carson City, NV 89706Active
 MLS ID #260010205, ReNon George, Chase International Carson Cit. NNRMLS
 - $550,0003 bd3 ba2.4k sqft27 McClellan Peak Dr, Mound House, NV 89706ActiveMLS ID #260008656, Richard Berman, Dickson Realty - Damonte Ranch. NNRMLS
- $745,0004 bd3 ba2.3k sqft4734 Killdeer Rd, Carson City, NV 89701ActiveMLS ID #260010761, Katelyn Lehman, LPT Realty, LLC. NNRMLS
- $789,9003 bd3 ba2.4k sqft2020 Shadow Brook Ct, Carson City, NV 89703ActiveMLS ID #260011645, Keithley Howell, Nevada Premier Properties LLC. NNRMLS
- $695,0003 bd2 ba1.9k sqft1620 Eastlake Blvd, Washoe Valley, NV 89704ActiveMLS ID #260009823, Kathryn Courtney, LPT Realty, LLC. NNRMLS
- $750,0003 bd2 ba2.5k sqft1198 Coral Way, Carson City, NV 89703ActiveMLS ID #260007837, Owen Elvrum, RE/MAX Professionals-Reno. NNRMLS
- $629,0003 bd2 ba1.4k sqft2485 Chukar Dr, Washoe Valley, NV 89704ActiveMLS ID #260007632, Tori Brown, Reno Tahoe Home Group. NNRMLS
- $525,0003 bd3 ba1.6k sqft4135 Mina Way, Carson City, NV 89706ActiveMLS ID #260006802, Ivan Reyes, Haute Properties NV. NNRMLS
- $775,0003 bd5 ba2.7k sqft1910 Peters St, Carson City, NV 89706ActiveMLS ID #260005313, Kaycee Summers, Dickson Realty - Gardnerville. NNRMLS
- $624,0003 bd2 ba1.3k sqft2140 Wildflower Dr, Washoe Valley, NV 89704ActiveMLS ID #260011293, Reuben Dawkins, Coldwell Banker Select Reno. NNRMLS
- $850,0004 bd3 ba2k sqft4160 E 5th St, Carson City, NV 89701ActiveMLS ID #260011314, Brian Lessinger, RE/MAX Gold. NNRMLS
- $789,9003 bd3 ba1.8k sqft3642 Cindys Trl, Carson City, NV 89705ActiveMLS ID #260011114, Laura Keller, Equity Nevada RE-Excellence. NNRMLS
- $645,0003 bd2 ba1.4k sqft2375 Brenda Way, Washoe Valley, NV 89704ActiveMLS ID #260011454, Nicholas Abe, RE/MAX Professionals-Reno. NNRMLS
- $899,0003 bd4 ba2.6k sqft1657 Robb Dr, Carson City, NV 89703ActiveMLS ID #260011139, Leslie Smith, Ferrari-Lund Real Estate Reno. NNRMLS
- $1,025,0003 bd2 ba2.4k sqft3766 Hobart Rd, Carson City, NV 89703ActiveMLS ID #260011322, Chris Sieben, RE/MAX Professionals-Carson. NNRMLS
- $550,0003 bd2 ba2.1k sqft215 Fleischmann Way, Carson City, NV 89703ActiveMLS ID #260009739, Carol Toohey, Century 21 Americana. NNRMLS
- $719,0004 bd2 ba1.7k sqft1658 Sunshine Rd, Minden, NV 89423ActiveMLS ID #260009731, Alicia Gonzalez, Dickson Realty - Gardnerville. NNRMLS
