Skip main navigation
Off market
  • $342,300

    793 N West St, Xenia, OH 45385

    4beds
    2,197sqft
    SingleFamily
    Built in 1950
    0.34 Acres Lot
    $342,300 Zestimate®
    $156/sqft
    $2,178 Estimated rent

    Home value

    $342,300

    $318,000 - $366,000

    $2,178/mo

    Zestimate® history
    Loading
    Loading...

    Owner options

    List your home for rent

    $2,178/mo

    Rent Zestimate®

    Find your next renter with Zillow Rental Manager. Plus, with online applications, you can quickly screen prospective tenants – for free.

    Learn more

    $2,178/mo

    Rent Zestimate®

    Refinance and save

    $2,248/mo

    Est. payment

    Refinancing to a lower rate could help reduce your monthly payments and save thousands over the life of the loan.

    See today's rates

    $2,248/mo

    Est. payment

    Explore your selling options

    Work with a Zillow partner agent

    Leverage their expertise and Zillow's premium Showcase listings to get your home seen by more buyers.

    Get started

    List with your own agent

    Get your home in front of millions of buyers by listing it on Zillow.

    Learn how to do it

    Sell it yourself

    Take full control of how buyers see your home on Zillow by listing For Sale by Owner (FSBO).

    List your home

    What's special

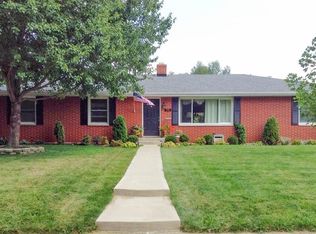
    Twenty-two hundred square feet of mid-century charm set at a pleasing distance back from the street in Xenia's desirable Old North End. Featuring a low-maintenance brick and cedar shake-style vinyl exterior with enough updates inside for comfort without losing the character and charm of the period. From the delightful Dutch door in the kitchen to the appealing fireplace built-ins in the living room, this is a home you will want to consider. Plaster walls reduce room-to-room noise. The hot water heat is clean, quiet, efficient and oh-so-comfortable on cold days, with central air conditioning for summer and a whole house vent fan for those in between days. The first floor presents a very spacious living room with a wood burning fireplace framed by lighted, built-in bookcases. Large windows let in plenty of sunlight. There is a formal dining room for entertaining or for your family dinners. In the kitchen is a breakfast nook with a heated bench you will love in the cold of winter. Updated from the original, the kitchen has 42" cabinets, new vinyl plank flooring and the stainless steel appliances stay with the home. The kitchen connects to a cozy tv room which features a lovely bow window. There is a separate entry area through the tv room where you can kick off your shoes and leave your coat. Next to the main floor bath with walk-in shower, a nice size bedroom with a large closet completes the main floor. This bedroom would also lend itself well to use as a home office or mother-in-law space. On the second floor are three bedrooms, one with semi-finished space over the garage that is very usable as storage or could be finished into your walk-in closet. A full bath with separate tub and shower and double sinks, and a linen closet and large additional storage area complete the upstairs floor. Laundry area, tankless water heater and water softener are in the full basement, which also has a separate exterior entrance. Additional hard to find features in this alluring Cape Cod home include an enclosed breezeway to the oversized three car garage which has new overhead doors and openers and ample room for a workspace, an outdoor fenced area for pets and a privacy fenced deck off the breezeway with electricity - ready for your hot tub and relaxation! To the south side of the home is a fenced, raised-bed garden. The private back yard offers a large deck for summer grilling and entertaining, a garden shed and a pretty fish pond with a waterfall for your enjoyment. And a final surprise for children or grandchildren - or anyone young at heart - there is a curved slide to the basement with access hidden in the first floor built-in china/linen closet. In the basement you will find tucked under the stairs a unique door (with a peep-hole and secret latch) that opens to a room sure to delight any Harry Potter or Lord of the Rings enthusiast. A one year homeowner warranty is included.

    This property is not currently displayed as for sale or rent on Zillow. This may be different from what's on other websites or public sources.

    Facts & features

    Interior

    Bedrooms & bathrooms
    • Bedrooms: 4
    • Bathrooms: 2
    • Full bathrooms: 2
    Heating
    • Other, Gas
    Cooling
    • Central
    Appliances
    • Included: Dishwasher, Dryer, Garbage disposal, Microwave, Range / Oven, Refrigerator, Washer
    Features
    • Flooring: Hardwood
    • Basement: Partially finished
    • Has fireplace: Yes
    Interior area
    • Total interior livable area: 2,197 sqft

    Property

    Parking
    • Total spaces: 3
    • Parking features: Garage - Attached
    Features
    • Exterior features: Vinyl, Brick
    • Has view: Yes
    • View description: City
    Lot
    • Size: 0.34 Acres
    Details
    • Parcel number: M40000100050003700

    Construction

    Type & style
    • Home type: SingleFamily
    Materials
    • brick
    • Roof: Asphalt
    Condition
    • Year built: 1950

    Community & HOA

    Location
    • Region: Xenia

    Financial & listing details

    • Price per square foot: $156/sqft
    • Tax assessed value: $254,730
    • Annual tax amount: $3,883

    Price history

    DateEventPrice
    6/28/2019Sold$192,900-3.5%$88/sqft
    Source: Public Record Report a problem
    3/8/2019Listed for sale$199,900$91/sqft
    Source: HER Realtors #780197 Report a problem
    2/6/2019Pending sale$199,900$91/sqft
    Source: HER Realtors #780197 Report a problem
    11/22/2018Listed for sale$199,900+35.5%$91/sqft
    Source: HER Realtors #780197 Report a problem
    6/24/2004Sold$147,500+13.5%$67/sqft
    Source: Public Record Report a problem
    8/26/2003Sold$130,000-13.3%$59/sqft
    Source: Cincy MLS #844413 Report a problem
    10/15/2001Sold$149,900$68/sqft
    Source: Public Record Report a problem
    2/25/1999Sold$149,900+23.4%$68/sqft
    Source: Public Record Report a problem
    4/5/1995Sold$121,500$55/sqft
    Source: Public Record Report a problem

    Public tax history

    YearProperty taxesTax assessment
    2025$3,883 +1.8%$89,160
    2024$3,815 -1.8%$89,160
    2023$3,885 +19.8%$89,160 +38%
    2022$3,242 -1.3%$64,630
    2021$3,286 +4.4%$64,630
    2020$3,148 +17.9%$64,630 +4.7%
    2019$2,670 -0.4%$61,730
    2018$2,680 +3%$61,730
    2017$2,602 -0.1%$61,730 +4.1%
    2016$2,604 -0.3%$59,280
    2015$2,611 $59,280
    2014$2,611 +1.5%$59,280 -4%
    2013$2,574 -16.5%$61,770
    2012$3,082 +111.1%$61,770
    2011$1,460 -48.2%$61,770 -0.6%
    2010$2,819 -0.2%$62,140
    2009$2,824 +2.8%$62,140
    2008$2,747 +5.5%$62,140 +9%
    2007$2,603 -0.3%$57,010
    2006$2,611 +7.4%$57,010 +5.9%
    2004$2,431 +20.1%$53,820 +0%
    2003$2,024 -50.6%$53,816
    2002$4,098 +135.2%$53,816 +22.3%
    2001$1,743 +0.1%$43,995
    2000$1,740 $43,995
    Find assessor info on the county website

    Neighborhood: 45385

    Nearby schools

    GreatSchools rating
    Get a cash offer in 3 minutes
    Find out how much your home could sell for in as little as 3 minutes with a no-obligation cash offer.
    Estimated market value
    $342,300
    Get a cash offer in 3 minutes
    Find out how much your home could sell for in as little as 3 minutes with a no-obligation cash offer.
    Estimated market value
    $342,300