Skip main navigation
Pending
  • Price cut: $2K (5/15)
    $648,000

    793 Orchard Dr, Pleasant Grove, UT 84062

    7beds
    4,032sqft
    : 
    Loading
    Get pre-qualified
    Single Family Residence
    Built in 1975
    0.39 Acres Lot
    $631,500 Zestimate®
    $161/sqft
    $-- HOA

    What's special

    Garden areaThoughtful mature landscapingSeparate hvac systemsOpen floor planFruit treesGranite countertopsCozy private-entry suite
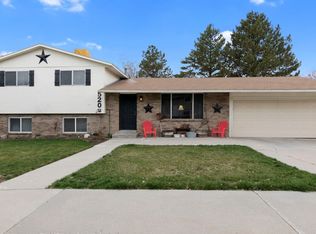
    PRICE ADJUSTMENT!!! Endless possibilities with this large Pleasant Grove home! The upstairs has a three bedrooms and 3 baths as well as a space that could be your dream master suite, a large family room or home business (it has an outside entrance), Mother-in-law or independant living space for for relatives, your imagination is all it takes. Down stairs has a 3 bedroom 2 bath ADU as well as a space that has been a large two car garage as well as an in home business. Both spaces have kitchens and laundry rooms. Recent updates include: New upgraded electrical panels, newer furnaces and A/C units, and a large water heater. With gorgeous 360 views of Utah Lake and Mount Timpanogos! The legally approved, wheelchair-friendly Accessory Dwelling Unit in the walk-out basement makes this an amazing opportunity for rental income or multi-generational living. Enjoy a private backyard that features fruit trees, a garden area, a firepit, and thoughtful mature landscaping! There's room for everything, with 8 dedicated off-street parking spots, RV/boat parking, and a large barn with loft storage and dedicated power. Within walking distance of highly-desirable features like schools, paved neighborhood trails, new pickleball and tennis courts, and Pleasant Grove City Pool and Rec Center! You'll also be minutes from mountain hiking trails, shopping, easy freeway access. One last benefit, NO HOA!
    150 days
    |
    218
    |
    10
    |

    Zillow last checked:

    Listing updated:

    Listed by:

    Cindy Mellor 801-918-7246,

    Real Broker, LLC

    Source: UtahRealEstate.com,MLS#: 2136093MLS Logo

      Facts & features

      Interior

      Bedrooms & bathrooms
      • Bedrooms: 7
      • Bathrooms: 6
      • Full bathrooms: 5
      • 1/2 bathrooms: 1
      • Partial bathrooms: 1
      • Main level bedrooms: 4
      Rooms
      • Room types: Master Bathroom, Second Kitchen, Updated Kitchen
      Primary bedroom
      • Level: First,Basement
      Heating
      • Central
      Cooling
      • Central Air, Ceiling Fan(s)
      Appliances
      • Included: Dryer, Microwave, Refrigerator, Washer, Oven, Countertop Range
      • Laundry: Electric Dryer Hookup
      Features
      • Accessory Apt, Basement Apartment, Walk-In Closet(s), In-Law Floorplan, Granite Counters
      • Flooring: Carpet, Hardwood, Tile
      • Windows: Blinds, Drapes, Part, Shades, Window Coverings, Double Pane Windows
      • Basement: Daylight,Entrance,Walk-Out Access,Basement Entrance
      • Number of fireplaces: 1
      • Fireplace features: Fireplace Insert, Insert
      Interior area
      • Total structure area: 4,032
      • Total interior livable area: 4,032 sqft
      • Finished area above ground: 2,108
      • Finished area below ground: 1,731

      Property

      Parking
      • Total spaces: 8
      • Parking features: Open, RV Access/Parking
      • Uncovered spaces: 8
      Accessibility
      • Accessibility features: Grip-Accessible Features
      Features
      • Levels: Split-Entry/Bi-Level
      • Stories: 2
      • Exterior features: Lighting
      • Fencing: Partial
      • Has view: Yes
      • View description: Lake, Mountain(s), Valley
      • Has water view: Yes
      • Water view: Lake
      Lot
      • Size: 0.39 Acres
      • Features: Sprinkler: Manual-Full, Drip Irrigation: Man-Full
      • Topography: Terrain
      • Residential vegetation: Fruit Trees, Landscaping: Full, Mature Trees, Vegetable Garden
      Details
      • Additional structures: Workshop, Storage Shed(s)
      • Parcel number: 140480068
      • Zoning description: Single-Family, Short Term Rental Allowed
      • Other equipment: Satellite Dish, Workbench
      • Horse amenities: Barn

      Construction

      Type & style
      • Home type: SingleFamily
      • Property subtype: Single Family Residence
      Materials
      • Brick, Cedar
      • Roof: Asphalt
      Condition
      • Blt./Standing
      • New construction: No
      • Year built: 1975

      Utilities & green energy

      • Water: Culinary, Irrigation: Pressure
      • Utilities for property: Natural Gas Connected, Electricity Connected, Sewer Connected, Water Connected

      Community & HOA

      Community
      • Features: Sidewalks
      HOA
      • Has HOA: No
      Location
      • Region: Pleasant Grove

      Financial & listing details

      • Price per square foot: $161/sqft
      • Tax assessed value: $573,000
      • Annual tax amount: $2,797
      • Date on market: 2/2/2026
      • Listing terms: Cash,Conventional,FHA,VA Loan
      • Inclusions: Ceiling Fan, Dryer, Fireplace Insert, Microwave, Range, Refrigerator, Satellite Dish, Storage Shed(s), Washer, Window Coverings, Workbench
      • Acres allowed for irrigation: 0
      • Electric utility on property: Yes
      • Road surface type: Paved

        Estimated market value

        $631,500

        $600,000 - $663,000

        $3,205/mo

        Price history

        DateEventPrice
        6/22/2026Pending sale$648,000$161/sqft
        Source: UtahRealEstate.com #2136093 Report a problem
        5/15/2026Price change$648,000-0.3%$161/sqft
        Source: UtahRealEstate.com #2136093 Report a problem
        5/8/2026Price change$650,000-1.5%$161/sqft
        Source: UtahRealEstate.com #2136093 Report a problem
        4/30/2026Price change$660,000-1.5%$164/sqft
        Source: UtahRealEstate.com #2136093 Report a problem
        4/22/2026Price change$670,000-3.6%$166/sqft
        Source: UtahRealEstate.com #2136093 Report a problem
        2/26/2026Listed for sale$695,000$172/sqft
        Source: UtahRealEstate.com #2136093 Report a problem
        2/17/2026Pending sale$695,000$172/sqft
        Source: UtahRealEstate.com #2136093 Report a problem
        2/9/2026Listed for sale$695,000$172/sqft
        Source: UtahRealEstate.com #2136093 Report a problem

        Public tax history

        YearProperty taxesTax assessment
        2024$2,701 +5.9%$573,000 +1.2%
        2023$2,549 +0.8%$566,300 +1.3%
        2022$2,528 +15.8%$558,800 +151.4%
        2021$2,184 +8.6%$222,310 -39.1%
        2020$2,010 +7%$364,800 +88.1%
        2019$1,879 +9.5%$193,930 -40.4%
        2018$1,716 +18.4%$325,200 +100.6%
        2017$1,449 $162,085 +22.6%
        2016$1,449 +4.1%$132,165 +10%
        2015$1,392 -0.5%$120,175 +0.4%
        2014$1,399 $119,680 +2.4%
        2013-- $116,820 +8.7%
        2012-- $107,470 -12.3%
        2009-- $122,540 -9.9%
        2008-- $136,015
        2007-- $136,015 +26.8%
        2006-- $107,305 +18.3%
        2005-- $90,719
        2003-- $90,719 -45%
        2001$1,018 +3%$164,943 +94.5%
        2000$988 $84,812
        Find assessor info on the county website

        Monthly payment

        Est. payment

        Payment breakdown

        Explore the cost of this home by adjusting the details. Changes won't be saved.
        All calculations are estimates and provided by Zillow, Inc. for informational purposes only. Actual amounts may vary.
        HOA fees may include property taxes on listings classified as Co-Ops. Contact the listing agent and/or owner for fee details.
        Mortgage interest rates are dependent on a number of factors, including credit score, down payment, and repayment length. Interest rate data provided by Zillow Group Marketplace, Inc. as of 1/1/1970 from various mortgage lenders with which we have lead or other similar arrangements; the Estimated Payment is an average of those rates.
        See how much you could borrow to make a competitive offer.

        Climate risks

        Neighborhood: 84062

        Getting around

        26 / 100
        Car-Dependent
        26 / 100
        Some Transit
        46 / 100
        Somewhat Bikeable

        Nearby schools

        GreatSchools rating
        Schools provided by the listing agent
        • Elementary: Central
        • Middle: Pleasant Grove
        • High: Pleasant Grove
        • District: Alpine

        Source: UtahRealEstate.com. This data may not be complete. We recommend contacting the local school district to confirm school assignments for this home.

        A local agent can set up tours, give advice and negotiate with sellers.

        Browse local experts

        Similar homes