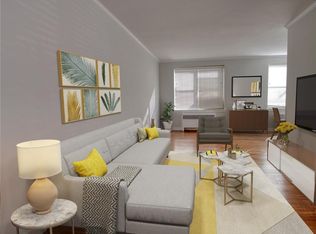
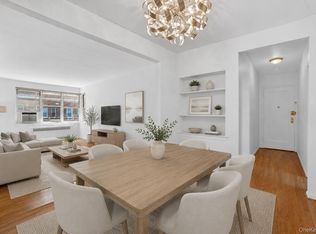
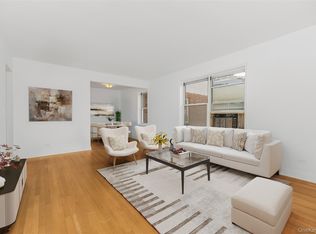
Welcome to Palmbrook Gardens, Unit #3F — a sunny, beautifully updated residence that is truly move-in ready. This bright and inviting home features a fully renovated kitchen with new cabinetry, granite countertops, and stainless steel appliances, along with a tastefully updated full bathroom. Recessed lighting and gleaming hardwood floors run throughout the unit, adding warmth and style to the space. Palmbrook Gardens is a well-maintained and professionally managed complex offering beautifully manicured grounds, elevator buildings, private storage, heated garage parking, assigned outdoor parking (waitlist), and an on-site superintendent. Conveniently located just over a 10-minute walk to the Bronxville Metro-North Station, as well as nearby shops and restaurants, this home combines comfort, convenience, and location. A wonderful opportunity not to be missed!
Pending
$229,000
793 Palmer Road #3F, Bronxville, NY 10708
1beds
765sqft
Stock Cooperative, Residential
Built in 1950
-- sqft lot
$-- Zestimate®
$299/sqft
$-- HOA
What's special
- 126 days
- 43
- 0
Zillow last checked:
Listing updated:
Listed by:
Houlihan Lawrence Inc. 914-361-1065,
Happy French-Zingaro 914-260-5927
Source: OneKey® MLS as distributed by MLS GRID,MLS#: 995627
Facts & features
Interior
Bedrooms & bathrooms
- Bedrooms: 1
- Bathrooms: 1
- Full bathrooms: 1
Heating
- Oil, Steam
Cooling
- Wall/Window Unit(s)
Appliances
- Included: Dishwasher, Microwave, Range, Refrigerator, Stainless Steel Appliance(s)
- Laundry: Common Area
Features
- Ceiling Fan(s), Elevator, Entrance Foyer, Galley Type Kitchen, Granite Counters, Open Floorplan
- Flooring: Wood
- Basement: Storage Space
- Attic: None
- Has fireplace: No
- Common walls with other units/homes: 1 Common Wall
Interior area
- Total structure area: 765
- Total interior livable area: 765 sqft
Property
Parking
- Parking features: Assigned, Garage, On Street
- Has garage: Yes
- Has uncovered spaces: Yes
Features
- Levels: One
Lot
- Size: 1.07 Acres
Details
- Parcel number: 1800005000056380000032
- Special conditions: None
Construction
Type & style
- Home type: Cooperative
- Architectural style: Garden
- Property subtype: Stock Cooperative, Residential
- Attached to another structure: Yes
Materials
- Frame
Condition
- Year built: 1950
- Major remodel year: 1985
Utilities & green energy
- Sewer: Public Sewer
- Water: Public
- Utilities for property: Electricity Connected, Natural Gas Connected, Sewer Connected, Trash Collection Public, Water Connected
Community & HOA
Community
- Subdivision: Palmbrook Gardens
HOA
- Has HOA: No
- HOA name: Palmbrook Gardens Tenants Corp
Location
- Region: Bronxville
Financial & listing details
- Price per square foot: $299/sqft
- Date on market: 5/14/2026
- Cumulative days on market: 125 days
- Listing agreement: Exclusive Right To Sell
- Electric utility on property: Yes
Estimated market value
Not available
Estimated sales range
Not available
Not available
Price history
| Date | Event | Price |
|---|---|---|
| 6/8/2026 | Pending sale | $229,000$299/sqft |
Source:  OneKey® MLS as distributed by MLS GRID #995627 Report a problem OneKey® MLS as distributed by MLS GRID #995627 Report a problem | ||
| 6/6/2026 | Listing removed | $229,000$299/sqft |
Source: OneKey® MLS as distributed by MLS GRID #995627 Report a problem | ||
| 5/14/2026 | Listed for sale | $229,000+22.1%$299/sqft |
Source: OneKey® MLS as distributed by MLS GRID #995627 Report a problem | ||
| 5/8/2023 | Sold | $187,500-1.3%$245/sqft |
Source: OneKey® MLS as distributed by MLS GRID #H6223031 Report a problem | ||
| 1/24/2023 | Pending sale | $190,000$248/sqft |
Source: OneKey® MLS as distributed by MLS GRID #H6223031 Report a problem | ||
| 12/13/2022 | Listed for sale | $190,000$248/sqft |
Source: OneKey® MLS as distributed by MLS GRID #H6223031 Report a problem | ||
Public tax history
Tax history is unavailable.
Monthly payment
Climate risks
Neighborhood: Lawrence Park
Nearby schools
Schools provided by the listing agent
- Elementary: Yonkers (School Choice)
- Middle: Yonkers (School Choice)
- High: Yonkers (School Choice)
Source: OneKey® MLS as distributed by MLS GRID. This data may not be complete. We recommend contacting the local school district to confirm school assignments for this home.
Similar homes
- $229,8881 bd1 ba875 sqft1 Bronxville Road #6A, Bronxville, NY 10708For Sale
 MLS ID #996503, Brent R. VanAken, Listing by: Keller Williams Village Sq Rlt. OneKey® MLS as distributed by MLS GRID
 - $240,0001 bd1 ba800 sqft766 Palmer Road #2D, Bronxville, NY 10708For Sale
 MLS ID #983040, Dana T. LaForey, Listing by: RE/MAX Distinguished Hms.&Prop. OneKey® MLS as distributed by MLS GRID
 - $219,9991 bd1 ba750 sqft1344 Midland Avenue #3E, Bronxville, NY 10708For Sale
 MLS ID #1017359, Lesley Amato, Listing by: Corcoran Legends Realty. OneKey® MLS as distributed by MLS GRID
 - $252,0001 bd1 ba750 sqft42 Pondfield Road W #4F, Bronxville, NY 10708For Sale
 MLS ID #1006341, Ralph R. Ragette, Jr, Listing by: Ragette Real Estate, Inc.. OneKey® MLS as distributed by MLS GRID
 - $199,0001 bd1 ba776 sqft20 William Street #2G, Mount Vernon, NY 10552For SaleMLS ID #1041540, Annette M. Gould, Listing by: Gould Properties & Management. OneKey® MLS as distributed by MLS GRID
- $275,0001 bd1 ba754 sqft42 Pondfield W #6D, Bronxville, NY 10708For SaleMLS ID #991224, Diane F. Hackett, Listing by: Compass Greater NY, LLC. OneKey® MLS as distributed by MLS GRID
- $215,0002 bd1 ba1k sqft51 White Oak Street #4D, New Rochelle, NY 10801For SaleMLS ID #1002435, Laura Damore, Listing by: Iconic Pros. OneKey® MLS as distributed by MLS GRID
- $225,0002 bd1 ba865 sqft11 Bronx River Road #1M, Yonkers, NY 10704For SaleMLS ID #1008339, Felix J. Hernandez, Listing by: Real Broker NY LLC. OneKey® MLS as distributed by MLS GRID
- $225,0001 bd1 ba667 sqft36 Westview Avenue #1B, Tuckahoe, NY 10707For SaleMLS ID #1018556, Diane Capone, Listing by: Berkshire Hathaway HS NY Prop. OneKey® MLS as distributed by MLS GRID
- $199,0001 bd1 ba850 sqft5601 Riverdale Avenue #3R, Bronx, NY 10471For SaleMLS ID #1029498, Hermi Aquino, Listing by: RE/MAX Distinguished Hms.&Prop. OneKey® MLS as distributed by MLS GRID
- $179,0001 bd1 ba700 sqft20 William Street #5J, Mount Vernon, NY 10552For SaleMLS ID #1024868, Annette M. Gould, Listing by: Gould Properties & Management. OneKey® MLS as distributed by MLS GRID
- $219,0002 bd1 ba850 sqft3065 Sedgwick Avenue #6B, Bronx, NY 10468For SaleMLS ID #1042946, Ross Bucolo, Listing by: Aurum Standard Realty Corp. OneKey® MLS as distributed by MLS GRID
- $175,0001 bd1 ba750 sqft780 Bronx River Road #A16, Bronx, NY 10708For SaleMLS ID #1014359, Evelyn Garcia, Listing by: Iconic Pros. OneKey® MLS as distributed by MLS GRID
- $189,0001 bd1 ba800 sqft472 Gramatan Avenue #DD3, Mount Vernon, NY 10552For SaleMLS ID #1015812, Karen W. Hios, Listing by: Coldwell Banker Realty. OneKey® MLS as distributed by MLS GRID
- $215,0002 bd1 ba988 sqft445 Gramatan Avenue #HB2, Mount Vernon, NY 10552For SaleMLS ID #1042852, Ann Marie Damashek, Listing by: Compass Greater NY, LLC. OneKey® MLS as distributed by MLS GRID
- $215,0002 bd1 ba950 sqft30 Fleetwood Avenue #5G, Mount Vernon, NY 10552For SaleMLS ID #966833, Lesley Amato, Listing by: Corcoran Legends Realty. OneKey® MLS as distributed by MLS GRID
- $315,0002 bd1 ba900 sqft365 Bronx River Road #1F, Yonkers, NY 10704For SaleMLS ID #1032796, Jermaine T. Robinson, Listing by: Real Broker NY LLC. OneKey® MLS as distributed by MLS GRID
- $215,0001 bd1 ba850 sqft4782 boston post #A- 3B, Pelham, NY 10803For SaleMLS ID #1026248, Margo DeSantis, Listing by: Margo DeSantis Real Estate. OneKey® MLS as distributed by MLS GRID
- $259,5001 bd1 ba850 sqft68 E Hartsdale Avenue #4J, Hartsdale, NY 10530For SaleMLS ID #859447, Michael Taraboulos, Listing by: Serhant LLC. OneKey® MLS as distributed by MLS GRID
- $240,0001 bd1 ba850 sqft143 Garth Road #5L, Scarsdale, NY 10583For SaleMLS ID #1011809, Agnes A. Seminara Holzberg, Listing by: Julia B Fee Sothebys Int. Rlty. OneKey® MLS as distributed by MLS GRID
