Skip main navigation
Closed
  • $475,000

    793 Pleasant Ave, Glen Ellyn, IL 60137

    4beds
    1,080sqft
    Single Family Residence
    Built in 1957
    7,840.8 Square Feet Lot
    $545,800 Zestimate®
    $440/sqft
    $2,978 Estimated rent

    Home value

    $545,800

    $519,000 - $573,000

    $2,978/mo

    Zestimate® history
    Loading
    Loading...

    Owner options

    List your home for rent

    $2,978/mo

    Rent Zestimate®

    Find your next renter with Zillow Rental Manager. Plus, with online applications, you can quickly screen prospective tenants – for free.

    Learn more

    $2,978/mo

    Rent Zestimate®

    Refinance and save

    $3,318/mo

    Est. payment

    Refinancing to a lower rate could help reduce your monthly payments and save thousands over the life of the loan.

    See today's rates

    $3,318/mo

    Est. payment

    Explore your selling options

    Work with a Zillow partner agent

    Leverage their expertise and Zillow's premium Showcase listings to get your home seen by more buyers.

    Get started

    List with your own agent

    Get your home in front of millions of buyers by listing it on Zillow.

    Learn how to do it

    Sell it yourself

    Take full control of how buyers see your home on Zillow by listing For Sale by Owner (FSBO).

    List your home

    What's special

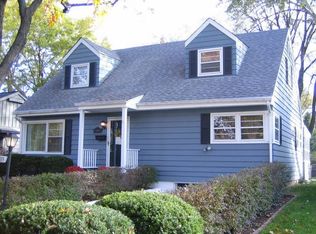
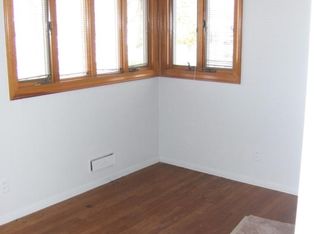
    *Multiple offers. Highest and best due Sunday 4/21 at 6:00pm* Highly-desired ranch close to downtown Glen Ellyn. 4 bedrooms + 2 bathrooms with nearly 2000sf of living space including a fully finished basement with fourth bedroom and full bathroom. Feel immediately welcome as you enter the cozy living room with custom built-in shelves and an eating area with a built-in corner banquette, which connects to the kitchen with tons of cabinet space. Hardwood floors throughout. The main level has 3 bedrooms and a full updated bathroom with marble tile. The fully finished basement has a family room, 4th bedroom, full bathroom, laundry room, and a large storage/utility room. Incredible backyard on a 160ft deep lot with a gorgeous new paver patio with bar seating, perfect for grilling and entertaining. So much NEW: basement carpet (2022); updated basement office/bedroom (2022); wooden basement staircase (2022); backyard paver patio with bar seating (2021); cedar fence (2021); professional backyard landscaping (2021); egress window (2021); interior and exterior painted (2020); A/C (2020); maintenance free gutters (2020); garage soffits (2020); hot water heater (2017). Enjoys District 41 and 87 schools (Forest Glen, Hadley, Glenbard West); easy access to train and highways; close to Lake Ellyn; minutes to shopping and restaurants in downtown Glen Ellyn! You won't want to miss this one!

    Zillow last checked:

    Listing updated:

    Listing courtesy of:

    Bridget Carroll 630-545-9860,

    Keller Williams Premiere Properties

    Bought with:

    Daniel Maurer

    Berkshire Hathaway HomeServices Chicago

    Source: MRED as distributed by MLS GRID,MLS#: 12029685MLS Logo

    Facts & features

    Interior

    Bedrooms & bathrooms
    • Bedrooms: 4
    • Bathrooms: 2
    • Full bathrooms: 2
    Primary bedroom
    • Features: Flooring (Hardwood)
    • Level: Main
    • Area: 176 Square Feet
    • Dimensions: 16X11
    Bedroom 2
    • Features: Flooring (Hardwood)
    • Level: Main
    • Area: 104 Square Feet
    • Dimensions: 13X8
    Bedroom 3
    • Features: Flooring (Hardwood)
    • Level: Main
    • Area: 156 Square Feet
    • Dimensions: 13X12
    Bedroom 4
    • Features: Flooring (Carpet)
    • Level: Basement
    • Area: 120 Square Feet
    • Dimensions: 12X10
    Dining room
    • Features: Flooring (Hardwood)
    • Level: Main
    • Dimensions: COMBO
    Family room
    • Features: Flooring (Hardwood)
    • Level: Basement
    • Area: 288 Square Feet
    • Dimensions: 18X16
    Kitchen
    • Features: Flooring (Ceramic Tile)
    • Level: Main
    • Area: 156 Square Feet
    • Dimensions: 13X12
    Laundry
    • Level: Basement
    • Area: 143 Square Feet
    • Dimensions: 13X11
    Living room
    • Features: Flooring (Hardwood)
    • Level: Main
    • Area: 299 Square Feet
    • Dimensions: 23X13
    Storage
    • Level: Basement
    • Area: 272 Square Feet
    • Dimensions: 17X16
    Heating
    • Natural Gas, Forced Air
    Cooling
    • Central Air
    Appliances
    • Included: Range, Microwave, Dishwasher, Refrigerator, Disposal, Stainless Steel Appliance(s), Humidifier
    • Laundry: In Unit
    Features
    • 1st Floor Bedroom, Built-in Features
    • Flooring: Hardwood
    • Basement: Finished,Full
    • Attic: Pull Down Stair,Unfinished
    Interior area
    • Total structure area: 2,160
    • Total interior livable area: 1,080 sqft
    • Finished area below ground: 800

    Property

    Parking
    • Total spaces: 1
    • Parking features: Concrete, Garage Door Opener, On Site, Garage Owned, Detached, Garage
    • Garage spaces: 1
    • Has uncovered spaces: Yes
    Accessibility
    • Accessibility features: No Disability Access
    Features
    • Stories: 1
    • Patio & porch: Patio
    Lot
    • Size: 7,840 sqft
    • Dimensions: 50X160
    Details
    • Parcel number: 0511102027
    • Special conditions: None
    • Other equipment: Ceiling Fan(s), Sump Pump

    Construction

    Type & style
    • Home type: SingleFamily
    • Architectural style: Ranch
    • Property subtype: Single Family Residence
    Materials
    • Foundation: Concrete Perimeter
    • Roof: Asphalt
    Condition
    • New construction: No
    • Year built: 1957

    Utilities & green energy

    • Sewer: Storm Sewer
    • Water: Lake Michigan, Public

    Community & neighborhood

    Community
    • Community features: Curbs, Sidewalks, Street Lights, Street Paved
    Location
    • Region: Glen Ellyn

    HOA & financial

    HOA
    • Services included: None

    Other

    Other facts
    • Listing terms: VA
    • Ownership: Fee Simple

    Price history

    DateEventPrice
    5/19/2025Listing removed$3,750$3/sqft
    Source: Zillow Rentals Report a problem
    5/10/2025Listed for rent$3,750$3/sqft
    Source: Zillow Rentals Report a problem
    6/3/2024Sold$475,000+23.4%$440/sqft
    Source: MRED as distributed by MLS GRID #12029685 Report a problem
    4/22/2024Contingent$385,000$356/sqft
    Source: MRED as distributed by MLS GRID #12029685 Report a problem
    4/18/2024Listed for sale$385,000+22.2%$356/sqft
    Source: MRED as distributed by MLS GRID #12029685 Report a problem
    12/14/2020Sold$315,000$292/sqft
    Source: Public Record Report a problem
    8/31/2020Sold$315,000-2.8%$292/sqft
    Source: MRED as distributed by MLS GRID #10799061 Report a problem
    7/31/2020Pending sale$324,000$300/sqft
    Source: Berkshire Hathaway HomeServices Chicago #10799061 Report a problem
    7/29/2020Price change$324,000-0.3%$300/sqft
    Source: Berkshire Hathaway HomeServices Chicago #10799061 Report a problem
    6/25/2020Price change$325,000-4.4%$301/sqft
    Source: Berkshire Hathaway HomeServices Chicago #10799061 Report a problem
    6/13/2020Price change$340,000-2.9%$315/sqft
    Source: Berkshire Hathaway HomeServices Chicago #10799061 Report a problem
    4/25/2020Listed for sale$350,000+11.1%$324/sqft
    Source: Berkshire Hathaway HomeServices Chicago #10698156 Report a problem
    8/2/2007Sold$315,000+43.2%$292/sqft
    Source: Public Record Report a problem
    6/9/1999Sold$220,000+35%$204/sqft
    Source: Public Record Report a problem
    6/3/1994Sold$163,000$151/sqft
    Source: Public Record Report a problem

    Public tax history

    YearProperty taxesTax assessment
    2024$6,932 +5%$105,033 +8.6%
    2023$6,602 +3.3%$96,680 +5.8%
    2022$6,392 +4.1%$91,370 +2.4%
    2021$6,143 +2%$89,200 +0.9%
    2020$6,019 +2.4%$88,370 +2.7%
    2019$5,880 -2.7%$86,040 -1.8%
    2018$6,042 +1.6%$87,600 +3.8%
    2017$5,945 -1.2%$84,370 +4.2%
    2016$6,016 +0.4%$81,000 +4.8%
    2015$5,992 +6.5%$77,280 +9.6%
    2014$5,627 +2.7%$70,520 -0.3%
    2013$5,479 +2.7%$70,730 -4.1%
    2012$5,337 +6.9%$73,750 -6.4%
    2011$4,991 -3.7%$78,760 -9%
    2010$5,181 +3.6%$86,550 -3.7%
    2009$5,002 +1.4%$89,920
    2008$4,931 +3.9%$89,920 +4.8%
    2007$4,747 +4.4%$85,800 +9%
    2006$4,547 +5.3%$78,710 +7.1%
    2005$4,319 +3.7%$73,490 +7.6%
    2004$4,165 +4.3%$68,320 +8.4%
    2003$3,991 +12.5%$63,020 +13.5%
    2002$3,549 +5.1%$55,520 +7.5%
    2001$3,376 +4.2%$51,650 +5.1%
    2000$3,240 $49,140

    Find assessor info on the county website

    Neighborhood: 60137

    Nearby schools

    GreatSchools rating
    Schools provided by the listing agent
    • Elementary: Forest Glen Elementary School
    • Middle: Hadley Junior High School
    • High: Glenbard West High School
    • District: 41

    Source: MRED as distributed by MLS GRID. This data may not be complete. We recommend contacting the local school district to confirm school assignments for this home.

    Get a cash offer in 3 minutes
    Find out how much your home could sell for in as little as 3 minutes with a no-obligation cash offer.
    Estimated market value
    $545,800
    Get a cash offer in 3 minutes
    Find out how much your home could sell for in as little as 3 minutes with a no-obligation cash offer.
    Estimated market value
    $545,800