Skip main navigation
Sold
  • $269,000

    793 Port Dr, Avon, IN 46123

    3beds
    1,424sqft
    Residential, Single Family Residence
    Built in 2000
    0.25 Acres Lot
    $273,600 Zestimate®
    $189/sqft
    $1,838 Estimated rent

    Home value

    $273,600

    $260,000 - $287,000

    $1,838/mo

    Zestimate® history
    Loading
    Loading...

    Owner options

    List your home for rent

    $1,838/mo

    Rent Zestimate®

    Find your next renter with Zillow Rental Manager. Plus, with online applications, you can quickly screen prospective tenants – for free.

    Learn more

    $1,838/mo

    Rent Zestimate®

    Refinance and save

    $1,862/mo

    Est. payment

    Refinancing to a lower rate could help reduce your monthly payments and save thousands over the life of the loan.

    See today's rates

    $1,862/mo

    Est. payment

    Explore your selling options

    Work with a Zillow partner agent

    Leverage their expertise and Zillow's premium Showcase listings to get your home seen by more buyers.

    Get started

    List with your own agent

    Get your home in front of millions of buyers by listing it on Zillow.

    Learn how to do it

    Sell it yourself

    Take full control of how buyers see your home on Zillow by listing For Sale by Owner (FSBO).

    List your home

    What's special

    Cozy wood-burning fireplaceVaulted ceilingsNew granite countertopsFully updated kitchenLarge private backyardBrand-new stainless steel appliancesFreshly painted interior walls
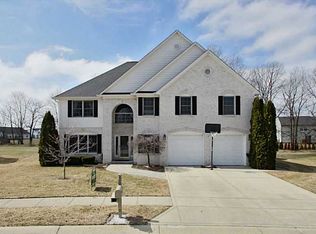
    Step inside and immediately feel the openness of the home's bright, open-concept floor plan, where freshly painted interior walls and brand-new luxury vinyl plank flooring (2025) create a clean, modern backdrop throughout. Natural light fills the spacious great room, welcoming you with vaulted ceilings and a cozy wood-burning fireplace, flowing effortlessly into the dining area and the fully updated kitchen. The kitchen has been completely refreshed with brand-new stainless steel appliances, new granite countertops, and refinished cabinetry-offering a polished and functional space perfect for cooking and entertaining. A brand-new HVAC system (2025) and a brand-new water heater (2025) provide comfort and efficiency year-round, offering peace of mind for years to come. The finished garage and programmable thermostat add everyday convenience. Down the hallway, the primary bedroom is generously sized, offering plenty of room for a full bedroom setup and additional furniture. The two additional bedrooms are well-proportioned and versatile, ideal for family, guests, or a home office. Both bathrooms have been fully remodeled with updated finishes, giving each space a fresh, modern feel. Stepping outside, you'll find a large, private backyard-a rare combination of space and privacy-perfect for relaxing, hosting gatherings, or creating the outdoor setup you've always wanted. The exterior has been refreshed as well, with newly painted soffits, fascia, and gutters for a clean, updated look. This home has been thoughtfully renovated inside and out-truly move-in ready and designed for comfortable, low-maintenance everyday living in a peaceful, established neighborhood.

    Zillow last checked:

    Listing updated:

    Listing Provided by:

    Shamyl Tufail 317-457-5724,

    eXp Realty, LLC

    Bought with:

    Dianna Clampitt

    Curb Appeal Realty, LLC

    Source: MIBOR as distributed by MLS GRID,MLS#: 22073556MLS Logo

    Facts & features

    Interior

    Bedrooms & bathrooms
    • Bedrooms: 3
    • Bathrooms: 2
    • Full bathrooms: 2
    • Main level bathrooms: 2
    • Main level bedrooms: 3
    Primary bedroom
    • Level: Main
    • Area: 221 Square Feet
    • Dimensions: 17X13
    Bedroom 2
    • Level: Main
    • Area: 165 Square Feet
    • Dimensions: 15X11
    Bedroom 3
    • Level: Main
    • Area: 143 Square Feet
    • Dimensions: 13X11
    Great room
    • Level: Main
    • Area: 306 Square Feet
    • Dimensions: 18X17
    Kitchen
    • Level: Main
    • Area: 156 Square Feet
    • Dimensions: 13X12
    Utility room
    • Level: Main
    • Area: 100 Square Feet
    • Dimensions: 10x10
    Heating
    • Forced Air, Natural Gas
    Cooling
    • Central Air
    Appliances
    • Included: Gas Cooktop, Dishwasher, Disposal, Gas Water Heater, Microwave, Gas Oven, Refrigerator
    • Laundry: Connections All, Main Level
    Features
    • Attic Access, Cathedral Ceiling(s), Ceiling Fan(s), High Speed Internet, Eat-in Kitchen, Wired for Data, Pantry, Smart Thermostat, Walk-In Closet(s)
    • Has basement: No
    • Attic: Access Only
    • Number of fireplaces: 1
    • Fireplace features: Great Room, Wood Burning
    Interior area
    • Total structure area: 1,424
    • Total interior livable area: 1,424 sqft

    Property

    Parking
    • Total spaces: 2
    • Parking features: Attached, Concrete
    • Attached garage spaces: 2
    • Details: Garage Parking Other(Finished Garage, Garage Door Opener)
    Features
    • Levels: One
    • Stories: 1
    • Patio & porch: Porch
    • Fencing: Fenced,Full
    Lot
    • Size: 0.25 Acres
    • Features: Sidewalks, Mature Trees
    Details
    • Parcel number: 321001228021000022
    • Horse amenities: None

    Construction

    Type & style
    • Home type: SingleFamily
    • Architectural style: Ranch
    • Property subtype: Residential, Single Family Residence
    Materials
    • Brick, Vinyl Siding
    • Foundation: Slab
    Condition
    • Updated/Remodeled
    • New construction: No
    • Year built: 2000

    Utilities & green energy

    • Water: Public

    Community & neighborhood

    Location
    • Region: Avon
    • Subdivision: Lakeland Farms

    HOA & financial

    HOA
    • Has HOA: Yes
    • HOA fee: $220 annually
    • Amenities included: Insurance, Maintenance
    • Services included: Association Home Owners, Insurance, Maintenance

    Price history

    DateEventPrice
    3/27/2026Sold$269,000-2.9%$189/sqft
    Source: MIBOR as distributed by MLS GRID #22073556 Report a problem
    3/7/2026Pending sale$277,000$195/sqft
    Source: MIBOR as distributed by MLS GRID #22073556 Report a problem
    2/6/2026Listed for sale$277,000$195/sqft
    Source: MIBOR as distributed by MLS GRID #22073556 Report a problem
    2/1/2026Pending sale$277,000$195/sqft
    Source: MIBOR as distributed by MLS GRID #22073556 Report a problem
    1/19/2026Price change$277,000-2.8%$195/sqft
    Source: MIBOR as distributed by MLS GRID #22073556 Report a problem
    11/17/2025Listed for sale$285,000+126.2%$200/sqft
    Source: MIBOR as distributed by MLS GRID #22073556 Report a problem
    10/31/2005Sold$126,000$88/sqft
    Source: MIBOR as distributed by MLS GRID #2529957 Report a problem

    Public tax history

    YearProperty taxesTax assessment
    2025$2,314 +9.8%$233,300 +7.7%
    2024$2,108 +2.7%$216,600 +8.1%
    2023$2,053 +13.9%$200,300 +6.5%
    2022$1,802 +5.6%$188,000 +14.3%
    2021$1,706 +15.3%$164,500 +4.1%
    2020$1,479 -6.6%$158,000 +10%
    2019$1,584 +21.1%$143,600 +1.2%
    2018$1,308 -1%$141,900 +4.7%
    2017$1,321 +11.2%$135,500 +2.5%
    2016$1,187 +3.1%$132,200 +10.4%
    2014$1,152 -4.7%$119,800 -0.8%
    2013$1,208 +2.9%$120,800 +0.5%
    2011$1,174 -4.4%$120,200 -2.1%
    2010$1,228 +17.2%$122,800
    2009$1,048 -3.1%$122,800 +2.4%
    2007$1,081 -25.4%$119,960 -6.7%
    2006$1,448 $128,600 +11%
    2005-- $115,900

    Find assessor info on the county website

    Neighborhood: 46123

    Nearby schools

    GreatSchools rating
    Get a cash offer in 3 minutes
    Find out how much your home could sell for in as little as 3 minutes with a no-obligation cash offer.
    Estimated market value
    $273,600
    Get a cash offer in 3 minutes
    Find out how much your home could sell for in as little as 3 minutes with a no-obligation cash offer.
    Estimated market value
    $273,600