Skip main navigation
Closed
  • $530,000

    793 Ravenstone Dr, Lafayette, IN 47909

    4beds
    2,974sqft
    Single Family Residence
    Built in 2026
    0.32 Acres Lot
    $532,700 Zestimate®
    $--/sqft
    $2,895 Estimated rent

    Home value

    $532,700

    $501,000 - $570,000

    $2,895/mo

    Zestimate® history
    Loading
    Loading...

    Owner options

    List your home for rent

    $2,895/mo

    Rent Zestimate®

    Find your next renter with Zillow Rental Manager. Plus, with online applications, you can quickly screen prospective tenants – for free.

    Learn more

    $2,895/mo

    Rent Zestimate®

    Refinance and save

    $3,469/mo

    Est. payment

    Refinancing to a lower rate could help reduce your monthly payments and save thousands over the life of the loan.

    See today's rates

    $3,469/mo

    Est. payment

    Explore your selling options

    Work with a Zillow partner agent

    Leverage their expertise and Zillow's premium Showcase listings to get your home seen by more buyers.

    Get started

    List with your own agent

    Get your home in front of millions of buyers by listing it on Zillow.

    Learn how to do it

    Sell it yourself

    Take full control of how buyers see your home on Zillow by listing For Sale by Owner (FSBO).

    List your home

    What's special

    Walk-in closetsOpen bonus loftWell-appointed bathThree generously sized bedroomsZoned hvacDedicated office or denPrivate retreat
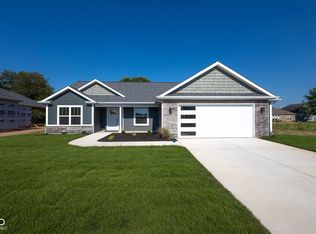
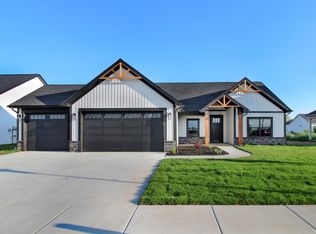
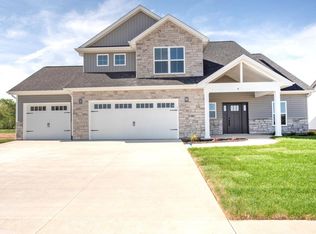
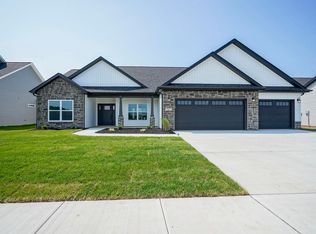
    Thoughtfully designed for comfort, flexibility, and everyday living, this beautiful new construction by Crown Line Homes is located in the desirable Chesapeake Pointe. The two-story layout offers an inviting sense of space, beginning with an expansive living room centered around a warm heat-n-glo gas log fireplace—ideal for both relaxing evenings and gathering with guests. The kitchen blends style and functionality with KraftMaid soft-close cabinetry and a spacious island that serves as a natural hub for cooking, dining, and entertaining. The primary bedroom is conveniently located on the main level, offering a private retreat with a well-appointed bath featuring a custom-tiled shower w/ shower door and a garden tub. Upstairs, three generously sized bedrooms each include walk-in closets, providing ample storage and personal space, while the open bonus loft offers flexibility for a media area, play space, or casual hangout. Additional features such as a dedicated office or den, mudroom area, main-level laundry room, zoned HVAC, Anderson FiberX windows and blinds enhance the home’s everyday functionality. A three-car garage and a full yard irrigation system completes the package. A well-crafted home designed to support both daily life and entertaining in a sought-after setting.

    Zillow last checked:

    Listing updated:

    Listed by:

    Sarah Lahrman Agt:765-404-6191,

    BerkshireHathaway HS IN Realty

    Bought with:

    LAF NonMember

    NonMember LAF

    Source: IRMLS,MLS#: 202605613MLS Logo

    Facts & features

    Interior

    Bedrooms & bathrooms
    • Bedrooms: 4
    • Bathrooms: 3
    • Full bathrooms: 2
    • 1/2 bathrooms: 1
    • Main level bedrooms: 1
    Bedroom 1
    • Level: Main
    Bedroom 2
    • Level: Upper
    Kitchen
    • Level: Main
    • Area: 126
    • Dimensions: 14 x 9
    Living room
    • Level: Main
    • Area: 361
    • Dimensions: 19 x 19
    Office
    • Level: Main
    • Area: 154
    • Dimensions: 11 x 14
    Heating
    • Natural Gas, Forced Air
    Cooling
    • Central Air
    Appliances
    • Included: Disposal, Dishwasher, Microwave, Refrigerator, Gas Range, Electric Water Heater, Water Softener Owned
    • Laundry: Main Level
    Features
    • Ceiling-9+, Ceiling Fan(s), Walk-In Closet(s), Crown Molding, Eat-in Kitchen, Kitchen Island, Double Vanity
    • Flooring: Carpet, Tile, Other
    • Windows: Blinds
    • Basement: None
    • Number of fireplaces: 1
    • Fireplace features: Living Room, Gas Log
    Interior area
    • Total structure area: 2,974
    • Total interior livable area: 2,974 sqft
    • Finished area above ground: 2,974
    • Finished area below ground: 0

    Property

    Parking
    • Total spaces: 3
    • Parking features: Attached, Garage Door Opener, Concrete
    • Attached garage spaces: 3
    • Has uncovered spaces: Yes
    Features
    • Levels: Two
    • Stories: 2
    • Exterior features: Irrigation System
    • Fencing: None
    Lot
    • Size: 0.32 Acres
    • Dimensions: 97x137
    • Features: Corner Lot, 0-2.9999, Landscaped
    Details
    • Parcel number: 791118201022.000030

    Construction

    Type & style
    • Home type: SingleFamily
    • Property subtype: Single Family Residence
    Materials
    • Stone, Vinyl Siding
    • Roof: Shingle
    Condition
    • New construction: Yes
    • Year built: 2026
    Details
    • Builder name: Crown Line Homes, Inc

    Utilities & green energy

    • Sewer: City
    • Water: City

    Community & HOA

    Community
    • Security: Smoke Detector(s)
    • Subdivision: Chesapeake Pointe
    HOA
    • Has HOA: Yes
    • HOA fee: $300 annually
    Location
    • Region: Lafayette

    Financial & listing details

    • Tax assessed value: $800
    • Date on market: 2/23/2026
    • Listing terms: Cash,Conventional,FHA,VA Loan

    Price history

    DateEventPrice
    5/22/2026Sold$530,000-1.8%
    Source: IRMLS #202605613 Report a problem
    4/30/2026Pending sale$539,900
    Source: IRMLS #202605613 Report a problem
    4/9/2026Price change$539,900-2.7%
    Source: IRMLS #202605613 Report a problem
    2/23/2026Listed for sale$554,900
    Source: IRMLS #202605613 Report a problem

    Public tax history

    YearProperty taxesTax assessment
    2025-- $800
    Find assessor info on the county website

    Neighborhood: 47909

    Nearby schools

    GreatSchools rating
    Schools provided by the listing agent
    • Elementary: Mintonye
    • Middle: Southwestern
    • High: Mc Cutcheon
    • District: Tippecanoe School Corp.

    Source: IRMLS. This data may not be complete. We recommend contacting the local school district to confirm school assignments for this home.

    Get pre-qualified for a loan
    At Zillow Home Loans, we can pre-qualify you in as little as 5 minutes with no impact to your credit score.

    An equal housing lender. NMLS #10287.