Skip main navigation
Sold for $485,000
  • $485,000

    793 Rolling Hill Drive, Sebastian, FL 32958

    4beds
    1,840sqft
    Single Family Residence
    Built in 2020
    10,019 Square Feet Lot
    $468,700 Zestimate®
    $264/sqft
    $3,207 Estimated rent

    Home value

    $468,700

    $445,000 - $492,000

    $3,207/mo

    Zestimate® history
    Loading
    Loading...

    Owner options

    List your home for rent

    $3,207/mo

    Rent Zestimate®

    Find your next renter with Zillow Rental Manager. Plus, with online applications, you can quickly screen prospective tenants – for free.

    Learn more

    $3,207/mo

    Rent Zestimate®

    Refinance and save

    $3,157/mo

    Est. payment

    Refinancing to a lower rate could help reduce your monthly payments and save thousands over the life of the loan.

    See today's rates

    $3,157/mo

    Est. payment

    Explore your selling options

    Work with a Zillow partner agent

    Leverage their expertise and Zillow's premium Showcase listings to get your home seen by more buyers.

    Get started

    List with your own agent

    Get your home in front of millions of buyers by listing it on Zillow.

    Learn how to do it

    Sell it yourself

    Take full control of how buyers see your home on Zillow by listing For Sale by Owner (FSBO).

    List your home

    What's special

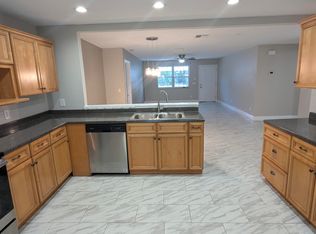
    Welcome to this newly built home, boasting beyond builder upgrades including impact rated windows providing qualifications for excellent insurance rates! A clean yet charming curb appeal greets you, featuring an attractive accent-colored 2-car garage door and a cute white picket fenced front porch. Step inside to discover an expansive 4-bedroom abode with rich beach wood-look tile flooring flowing throughout, offering a perfect blend of elegance and durability. The ideal split floor plan layout ensures privacy and functionality for every member of the household. Both bathrooms showcase dual-sink vanities wrapped in luxurious granite, adding a touch of sophistication to your daily routine. The island kitchen, with its desirable bar seating, boasts matching granite countertops, crisp white cabinetry, and state-of-the-art stainless steel appliances, all seamlessly integrated into an open and airy concept overlooking the inviting living and dining areas.Indulge in the convenience of a spacious pantry and a cozy indoor laundry room just steps away. The owner's suite exudes luxury with its grand tray ceiling, while the bathrooms feature a linen closet, step-in shower with stylish backsplash tile, and a massive walk-in closet sure to delight any fashionista with a good reason to go shopping! Outside, a covered lanai area provides the perfect space for entertaining or relaxation, overlooking the new brick paver pool patio area and large backyard enclosed by a new vinyl fence. No HOA so bring your boat, motorcycle, and more! Conveniently located just minutes away from parks, grocery stores, and riverfront dining, this home offers the perfect blend of comfort, style, and convenience. Welcome to your new sanctuary of modern living at a relaxing pace!

    Zillow last checked:

    Listing updated:

    Listed by:

    James R Fisher 772-577-9882,

    LPT Realty, LLC

    Bought with:

    Mellanie M Debayle, 3552036

    Compass Florida LLC

    Source: BeachesMLS,MLS#: R10970222MLS LogoOriginating MLS: BeachesMLS

    Facts & features

    Interior

    Bedrooms & bathrooms
    • Bedrooms: 4
    • Bathrooms: 2
    • Full bathrooms: 2
    • Main level bathrooms: 2
    • Main level bedrooms: 4
    Primary bedroom
    • Level: Main
    • Area: 192
    • Dimensions: 12 X 16
    Bedroom 2
    • Level: Main
    • Area: 130
    • Dimensions: 13 X 10
    Bedroom 3
    • Level: Main
    • Area: 120
    • Dimensions: 10 X 12
    Bedroom 4
    • Level: Main
    • Area: 100
    • Dimensions: 10 X 10
    Dining room
    • Level: Main
    • Area: 60
    • Dimensions: 10 X 6
    Kitchen
    • Level: Main
    • Area: 150
    • Dimensions: 10 X 15
    Living room
    • Level: Main
    • Area: 312
    • Dimensions: 12 X 26
    Utility room
    • Area: 30
    • Dimensions: 6 X 5
    Heating
    • Central
    Cooling
    • Central Air
    Appliances
    • Included: Dishwasher, Electric Range, Electric Water Heater, Microwave, Refrigerator, Water Heater
    • Laundry: Inside
    Features
    • Dual Sinks, Kitchen Island, Pantry, Split Bedrooms, Separate Shower, Walk-In Closet(s)
    Interior area
    • Total structure area: 3,254
    • Total interior livable area: 1,840 sqft

    Property

    Parking
    • Total spaces: 2
    • Parking features: Attached, Garage, RV Access/Parking
    • Attached garage spaces: 2
    Features
    • Levels: One
    • Stories: 1
    • Patio & porch: Covered, Patio, Porch
    • Exterior features: Outdoor Living Area
    • Has private pool: Yes
    • Pool features: In Ground
    • Fencing: Fenced
    • Has view: Yes
    • View description: Pool
    • Waterfront features: None
    Lot
    • Size: 10,019 Square Feet
    • Dimensions: 80.0 ft x 125.0 ft
    • Features: < 1/4 Acre
    Details
    • Parcel number: 313824000012490000030
    • Zoning: RS-10

    Construction

    Type & style
    • Home type: SingleFamily
    • Property subtype: Single Family Residence
    Materials
    • Block, Stucco
    • Roof: Composition,Shingle
    Condition
    • Resale
    • New construction: No
    • Year built: 2020

    Utilities & green energy

    • Sewer: Septic Tank
    • Water: Public
    • Utilities for property: Water Available

    Community & HOA

    Community
    • Subdivision: SEBASTIAN HIGHLANDS UNIT 10
    HOA
    • Has HOA: No
    • Amenities included: None
    Location
    • Region: Sebastian

    Financial & listing details

    • Price per square foot: $264/sqft
    • Tax assessed value: $391,699
    • Annual tax amount: $3,131
    • Date on market: 3/24/2024
    • Cumulative days on market: 10 days
    • Listing terms: Cash,Conventional,FHA,VA Loan

    Price history

    DateEventPrice
    4/30/2024Sold$485,000-2%$264/sqft
    Source: BeachesMLS #R10970222 Report a problem
    3/24/2024Listed for sale$495,000+74.3%$269/sqft
    Source: BeachesMLS #RX-10970222 Report a problem
    8/20/2020Sold$284,000-2%$154/sqft
    Source: Realtor Association of Indian River County #231400 Report a problem
    4/8/2020Listed for sale$289,900+866.3%$158/sqft
    Source: Maronda Homes Report a problem
    6/7/2019Sold$30,000$16/sqft
    Source: Agent Provided Report a problem
    4/1/2019Price change$30,000-25%$16/sqft
    Source: Dale Sorensen Real Estate Inc. #211350 Report a problem
    10/26/2018Listed for sale$40,000+400%$22/sqft
    Source: Dale Sorensen Real Estate Inc. #211350 Report a problem
    4/4/2002Sold$8,000$4/sqft
    Source: Public Record Report a problem

    Public tax history

    YearProperty taxesTax assessment
    2025$2,951 -16.6%$186,546 -17.2%
    2024$3,537 +13%$225,312 +3%
    2023$3,131 +4.6%$218,750 +3%
    2022$2,992 +0.3%$212,379 +3%
    2021$2,984 +466.8%$206,193 +754.2%
    2020$527 $24,140
    2019$527 +40.6%$24,140 +9.2%
    2018$375 +39.6%$22,100 +41.3%
    2017$268 $15,640 +35.3%
    2016$268 +14.1%$11,560 +13.3%
    2015$235 +5.7%$10,200 +27.5%
    2014$223 $8,000 +9.6%
    2013-- $7,300 -3.9%
    2012$144 -30.8%$7,600 -32.4%
    2011$208 -2.8%$11,250 -2.6%
    2010$214 -34.4%$11,550 -36.7%
    2009$326 -37.4%$18,240 -40%
    2008$521 -31.6%$30,400 -31.9%
    2007$762 $44,660 -30.9%
    2006-- $64,600 +280%
    2005-- $17,000
    2004-- $17,000 +108.3%
    2003-- $8,160 +20%
    2002$179 -0.9%$6,800
    2001$181 +15.8%$6,800
    2000$156 $6,800
    Find assessor info on the county website

    Neighborhood: 32958

    Nearby schools

    GreatSchools rating
    Get a cash offer in 3 minutes
    Find out how much your home could sell for in as little as 3 minutes with a no-obligation cash offer.
    Estimated market value
    $468,700
    Get a cash offer in 3 minutes
    Find out how much your home could sell for in as little as 3 minutes with a no-obligation cash offer.
    Estimated market value
    $468,700