Welcome to beach living in Bethany! This spacious 3 bedroom, 2.5 bath end-unit villa offers the perfect combination of comfort, convenience, and resort-style amenities—just a short walk from the sand and surf. The living area features easy-care tile and LVP flooring, a wood-burning fireplace, and a convenient breakfast bar. Step outside and you’ll love the large back deck—ideal for barbeques, relaxing with friends, and rinsing off in the outdoor shower after the beach. Upstairs, you’ll find three roomy bedrooms, including a comfortable primary suite, making it a great fit for family, friends, or a vacation rental. This friendly community has something for everyone—a pool, playground, tennis and basketball courts, a pond, a community pier, plus a spot to launch your kayak or paddleboard. This property is along the Bethany Beach Trolley route! Hop on the trolley or take advantage of being entitled to a Bethany Beach parking permit for easy, relaxing beach days! If you’ve been dreaming of a laid-back coastal getaway, this villa has everything you need to start making memories at the beach.
Sold for $505,000
$505,000
793 Salt Pond Cir Unit A, Bethany Beach, DE 19930
3beds
1,400sqft
Townhouse
Built in 1978
37.3 Acres Lot
$501,600 Zestimate®
$361/sqft
$2,170 Estimated rent
Home value
$501,600
$466,000 - $537,000
$2,170/mo
Zestimate® history
Owner options
List your home for rent
$2,170/mo
Rent Zestimate®
Find your next renter with Zillow Rental Manager. Plus, with online applications, you can quickly screen prospective tenants – for free.
$2,170/mo
Rent Zestimate®
Refinance and save
$2,274/mo
Est. payment
Refinancing to a lower rate could help reduce your monthly payments and save thousands over the life of the loan.
$2,274/mo
Est. payment
Explore your selling options
Work with a Zillow partner agent
Leverage their expertise and Zillow's premium Showcase listings to get your home seen by more buyers.
Get startedList with your own agent
Get your home in front of millions of buyers by listing it on Zillow.
Learn how to do itSell it yourself
Take full control of how buyers see your home on Zillow by listing For Sale by Owner (FSBO).
List your homeWhat's special
End-unit villaIdeal for barbequesWood-burning fireplaceComfortable primary suiteRoomy bedroomsConvenient breakfast barLarge back deck
Zillow last checked:
Listing updated:
Listed by:
WHITNEY RUSSELL 302-245-8959,
COASTAL REAL ESTATE
Bought with:
Terry Riley
RE/MAX Advantage Realty
Source: Bright MLS,MLS#: DESU2095276
Facts & features
Interior
Bedrooms & bathrooms
- Bedrooms: 3
- Bathrooms: 3
- Full bathrooms: 2
- 1/2 bathrooms: 1
- Main level bathrooms: 1
Basement
- Area: 0
Heating
- Heat Pump, Electric
Cooling
- Central Air, Electric
Appliances
- Included: Microwave, Washer/Dryer Stacked, Water Heater, Dishwasher, Oven/Range - Electric, Refrigerator, Electric Water Heater
- Laundry: Main Level
Features
- Breakfast Area, Dining Area, Floor Plan - Traditional, Combination Kitchen/Dining, Combination Dining/Living, Bathroom - Tub Shower
- Flooring: Carpet
- Has basement: No
- Number of fireplaces: 1
- Fireplace features: Glass Doors, Wood Burning
Interior area
- Total structure area: 1,400
- Total interior livable area: 1,400 sqft
- Finished area above ground: 1,400
- Finished area below ground: 0
Property
Parking
- Total spaces: 2
- Parking features: Driveway, Off Street
- Uncovered spaces: 2
Accessibility
- Accessibility features: 2+ Access Exits
Features
- Levels: Two
- Stories: 2
- Exterior features: Outdoor Shower, Street Lights
- Pool features: Community
Lot
- Size: 37.3 Acres
Details
- Additional structures: Above Grade, Below Grade
- Parcel number: 13413.00122.00168
- Zoning: TN
- Special conditions: Standard
Construction
Type & style
- Home type: Townhouse
- Architectural style: Villa,Coastal
- Property subtype: Townhouse
Materials
- Concrete, Stick Built
- Foundation: Crawl Space
- Roof: Asphalt,Shingle
Condition
- New construction: No
- Year built: 1978
Utilities & green energy
- Sewer: Public Sewer
- Water: Public
Community & HOA
Community
- Condo and coop fee: $1,255 quarterly
- Subdivision: Villas Of Bethany West
HOA
- Has HOA: No
- Amenities included: Basketball Court, Common Grounds, Pool, Tennis Court(s), Tot Lots/Playground, Transportation Service, Water/Lake Privileges
- Services included: Common Area Maintenance, Maintenance Structure, Insurance, Maintenance Grounds, Pool(s), Reserve Funds, Snow Removal, Trash
- HOA name: Villas Of Bethany West
Location
- Region: Bethany Beach
Financial & listing details
- Price per square foot: $361/sqft
- Tax assessed value: $460,200
- Annual tax amount: $1,926
- Date on market: 8/31/2025
- Listing agreement: Exclusive Right To Sell
- Listing terms: Conventional,Cash
- Ownership: Fee Simple
Price history
| Date | Event | Price |
|---|---|---|
| 2/12/2026 | Sold | $505,000$361/sqft |
Source:  Bright MLS #DESU2095276 Report a problem Bright MLS #DESU2095276 Report a problem | ||
| 1/9/2026 | Contingent | $505,000$361/sqft |
Source: Bright MLS #DESU2095276 Report a problem | ||
| 1/7/2026 | Price change | $505,000-2.7%$361/sqft |
Source: Bright MLS #DESU2095276 Report a problem | ||
| 11/6/2025 | Price change | $519,000-1.9%$371/sqft |
Source: Bright MLS #DESU2095276 Report a problem | ||
| 10/15/2025 | Listed for sale | $529,000$378/sqft |
Source: Bright MLS #DESU2095276 Report a problem | ||
| 9/19/2025 | Contingent | $529,000$378/sqft |
Source: Bright MLS #DESU2095276 Report a problem | ||
| 9/8/2025 | Price change | $529,000-3.6%$378/sqft |
Source: Bright MLS #DESU2095276 Report a problem | ||
| 8/31/2025 | Listed for sale | $549,000$392/sqft |
Source: Bright MLS #DESU2095276 Report a problem | ||
Public tax history
| Year | Property taxes | Tax assessment |
|---|---|---|
| 2025 | $1,007 +12.6% | $230,100 +993.1% |
| 2024 | $894 +2.9% | $21,050 |
| 2023 | $869 +1.6% | $21,050 +136.5% |
| 2022 | $855 +3.1% | $8,900 -50% |
| 2021 | $830 +4.8% | $17,800 |
| 2020 | $792 | $17,800 |
| 2019 | $792 +0.4% | $17,800 -15.4% |
| 2018 | $788 -1% | $21,050 |
| 2017 | $796 +12.6% | $21,050 |
| 2016 | $707 -3% | $21,050 |
| 2015 | $729 +1.5% | $21,050 |
| 2014 | $718 -1.1% | $21,050 |
| 2013 | $726 -1.1% | $21,050 |
| 2012 | $734 +0.5% | $21,050 |
| 2011 | $731 | $21,050 |
| 2010 | $731 +0.4% | $21,050 |
| 2009 | $728 | $21,050 |
| 2008 | -- | -- |
| 2007 | -- | -- |
| 2006 | -- | -- |
| 2005 | -- | -- |
| 2004 | -- | -- |
Find assessor info on the county website
Neighborhood: 19930
Nearby homes
- $409,3002 bd2 ba-- sqft795B Salt Pond Cir, Bethany Beach, DE 19930Off Market
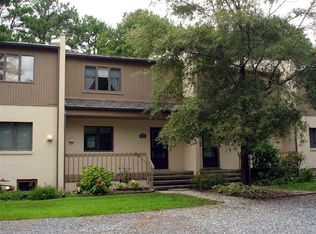
- $528,3003 bd-- ba1.3k sqft798 Salt Pond Cir #A, Bethany Beach, DE 19930Off Market
- $377,4002 bd-- ba960 sqft798 Salt Pond Cir #B, Bethany Beach, DE 19930Off Market
- $377,4002 bd-- ba960 sqft798 Salt Pond Cir #C, Bethany Beach, DE 19930Off Market
- $528,3003 bd-- ba1.3k sqft798 Salt Pond Cir #D, Bethany Beach, DE 19930Off Market
- $558,1003 bd3 ba1.4k sqft790 Salt Pond Cir UNIT A, Bethany Beach, DE 19930Off Market
- $608,7003 bd3 ba1.4k sqft790 Salt Pond Cir #D, Bethany Beach, DE 19930Off Market
- $389,8002 bd-- ba960 sqft790 Salt Pond Cir UNIT C, Bethany Beach, DE 19930Off Market
Nearby schools
GreatSchools rating
- 8/10Lord Baltimore Elementary SchoolGrades: K-5Distance: 1.7 mi
- 7/10Selbyville Middle SchoolGrades: 6-8Distance: 9.5 mi
- 6/10Indian River High SchoolGrades: 9-12Distance: 8.8 mi
Schools provided by the listing agent
- Elementary: Lord Baltimore
- High: Indian River
- District: Indian River
Source: Bright MLS. This data may not be complete. We recommend contacting the local school district to confirm school assignments for this home.


Get pre-qualified for a loan
At Zillow Home Loans, we can pre-qualify you in as little as 5 minutes with no impact to your credit score.An equal housing lender. NMLS #10287.
Sell for more on Zillow
Get a Zillow Showcase℠ listing at no additional cost and you could sell for .
$501,600
2% more
+$10,032
With Zillow Showcase(estimated)
$511,632
- Delaware
- Sussex County
- Bethany Beach
- 19930
- 793 Salt Pond Cir Unit A
Nearby cities
Nearby zip codes
Other Bethany Beach Topics
