Welcome to 793 Shaker Hill Road - an inviting 3-bed, 2-bath home situated on 2.25 acres in the heart of Enfield. Offering a wonderful blend of modern comfort, character, and convenience. The spacious great room is a standout feature, complete with a grand fireplace that creates a welcoming gathering space. The tasteful kitchen features granite countertops, solid wood cabinetry, and plenty of room for preparing and enjoying meals. Outside, the back deck and fully-fenced yard provides space to relax, play, garden, or simply enjoy the peaceful New Hampshire surroundings. Located near Crystal Lake, Shakoma Beach, the Shaker Inn & Museum, and the Enfield Dog Park. A comfortable home, a beautiful setting, and a desirable Enfield location - this property is ready to welcome you home. A quick commute to Dartmouth, DHMC, and the Greater Upper Valley of NH and VT. Open House: Saturday Aug. 15, 10am-1pm
Active under contract
Listed by: BHHS Verani Upper Valley • Sarah A Carter
$599,000
793 Shaker Hill Road, Enfield, NH 03748
3beds
2,922sqft
Single Family Residence
Built in 2006
2.25 Acres Lot
$-- Zestimate®
$205/sqft
$-- HOA
What's special
Grand fireplacePeaceful new hampshire surroundingsFully-fenced yardBack deckSpacious great roomTasteful kitchenGranite countertops
- 49 days
- 85
- 6
Zillow last checked:
Listing updated:
Listed by:
Sarah A Carter,
BHHS Verani Upper Valley Phone:603-443-0380
Source: PrimeMLS,MLS#: 5104302
Facts & features
Interior
Bedrooms & bathrooms
- Bedrooms: 3
- Bathrooms: 2
- Full bathrooms: 1
- 3/4 bathrooms: 1
Heating
- Hot Water
Cooling
- Wall Unit(s)
Appliances
- Included: Dishwasher, Dryer, Microwave, Refrigerator, Washer, Gas Stove
- Laundry: 1st Floor Laundry
Features
- Cathedral Ceiling(s), Ceiling Fan(s), Kitchen Island
- Flooring: Vinyl Plank
- Basement: Concrete,Concrete Floor,Full,Partially Finished,Interior Stairs,Storage Space,Walk-Out Access
- Number of fireplaces: 1
- Fireplace features: 1 Fireplace
Interior area
- Total structure area: 3,954
- Total interior livable area: 2,922 sqft
- Finished area above ground: 2,922
- Finished area below ground: 0
Property
Parking
- Total spaces: 2
- Parking features: Gravel
- Garage spaces: 2
Features
- Levels: Two
- Stories: 2
- Frontage length: Road frontage: 193
Lot
- Size: 2.25 Acres
- Features: Sloped
Details
- Parcel number: EFLDM8B2L1
- Zoning description: Rural Residential
Construction
Type & style
- Home type: SingleFamily
- Architectural style: Cape
- Property subtype: Single Family Residence
Materials
- Wood Frame, Vinyl Siding
- Foundation: Poured Concrete
- Roof: Asphalt Shingle
Condition
- New construction: No
- Year built: 2006
Utilities & green energy
- Electric: 200+ Amp Service
- Sewer: Private Sewer
- Utilities for property: Propane, Phone Available
Community & HOA
Location
- Region: Enfield
Financial & listing details
- Price per square foot: $205/sqft
- Tax assessed value: $490,100
- Annual tax amount: $8,738
- Date on market: 8/10/2026
- Road surface type: Paved
Estimated market value
Not available
Estimated sales range
Not available
Not available
Price history
| Date | Event | Price |
|---|---|---|
| 8/10/2026 | Listed for sale | $599,000+90.2%$205/sqft |
Source:  PrimeMLS #5104302 Report a problem PrimeMLS #5104302 Report a problem | ||
| 4/15/2020 | Sold | $315,000-3.1%$108/sqft |
Source: PrimeMLS #4777298 Report a problem | ||
| 10/26/2019 | Price change | $325,000-3%$111/sqft |
Source: KW Vermont #4777298 Report a problem | ||
| 9/19/2019 | Listed for sale | $335,000+4.7%$115/sqft |
Source: KW Vermont #4777298 Report a problem | ||
| 9/19/2016 | Sold | $319,933+0%$109/sqft |
Source: Public Record Report a problem | ||
| 8/1/2016 | Pending sale | $319,900$109/sqft |
Source: Vanessa Stone Real Estate #4497918 Report a problem | ||
| 6/15/2016 | Price change | $319,900-2.8%$109/sqft |
Source: Vanessa Stone Real Estate #4497918 Report a problem | ||
| 4/7/2016 | Listed for sale | $329,000+7.9%$113/sqft |
Source: LindeMac Real Estate #4481347 Report a problem | ||
| 6/28/2011 | Sold | $305,000-3.2%$104/sqft |
Source: Public Record Report a problem | ||
| 3/8/2011 | Listing removed | $315,000$108/sqft |
Source: Coldwell Banker - Redpath & Company, Realtors® #4044710 Report a problem | ||
| 2/17/2011 | Listed for sale | $315,000+12.1%$108/sqft |
Source: Coldwell Banker - Redpath & Company, Realtors® #4044710 Report a problem | ||
| 6/19/2006 | Sold | $281,000$96/sqft |
Source: Public Record Report a problem | ||
Public tax history
| Year | Property taxes | Tax assessment |
|---|---|---|
| 2024 | $8,288 +3.7% | $490,100 +66.6% |
| 2023 | $7,990 +5.5% | $294,200 |
| 2022 | $7,576 +1.2% | $294,200 |
| 2021 | $7,487 | $294,200 |
| 2020 | $7,487 +2.6% | $294,200 +1.1% |
| 2015 | $7,298 +6.5% | $291,000 -1.7% |
| 2014 | $6,855 +14.1% | $296,000 |
| 2012 | $6,009 -1.5% | $296,000 |
| 2011 | $6,101 +8.4% | $296,000 |
| 2009 | $5,630 +6.1% | $296,000 +28.5% |
| 2008 | $5,304 +1.9% | $230,300 |
| 2007 | $5,207 | $230,300 |
Find assessor info on the county website
Monthly payment
Est. payment
Payment breakdown
Explore the cost of this home by adjusting the details. Changes won't be saved.Climate risks
Neighborhood: 03748
Nearby schools
Schools provided by the listing agent
- Elementary: Enfield Village School
- Middle: Indian River Middle School
- High: Mascoma Valley Regional High
- District: Mascoma Valley Sch Dst SAU #62
Source: PrimeMLS. This data may not be complete. We recommend contacting the local school district to confirm school assignments for this home.
Similar homes
- $599,0004 bd3 ba2.2k sqft12 Algonquin Road, Enfield, NH 03748Active
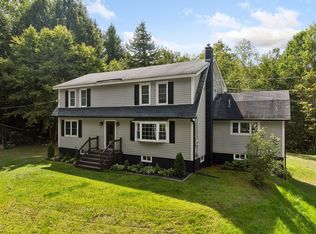 MLS ID #5107453, Carter Auch. PrimeMLS
 - $695,0003 bd3 ba2.5k sqft405 Shaker Hill Road, Enfield, NH 03748Active
 MLS ID #5108162, Evan Russell. PrimeMLS
 - $600,0004 bd5 ba3.3k sqft839 US Route 4, Canaan, NH 03741Active
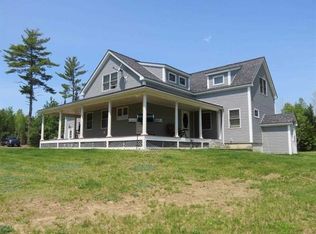 MLS ID #5106161, Bonnie Edge. PrimeMLS
 - $699,0004 bd2 ba3.1k sqft27 Shaker Hill Road, Enfield, NH 03748Active
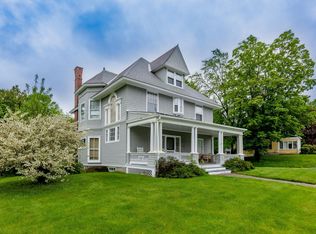 MLS ID #5092158, Heidi Reiss. PrimeMLS
