Welcome to Summit Greens! Situated in the lovely hills of Clermont, this 55+ community offers an abundance of amenities, serenity and beauty. You will adjust well to this move in ready home featuring 2 bedrooms, 2 bathrooms, a spacious den, living room, and more! The primary suite offers a large walk-in closet and an en-suite bathroom. Separate from the main bedroom is a guest bedroom and generous den with French doors for privacy. The living room is open and includes an area for sitting. The kitchen features all new appliances and a separate space for eating. The ROOF was replaced in 2021, the HVAC 2020 and EXTERIOR PAINT 2024! Did I mention amenities galore? The impressive clubhouse has an indoor/outdoor pool, many clubs, a fitness facility, tennis courts, and more! Bring your golf cart (or jump in your car) for a short ride to The View at Clermont National (at the top of the hill) to enjoy lunch/dinner, play at the Top Tracer Golf Range, or pick up a game of golf (visit viewclermont for more info). Your HOA fee includes cable w/movie packages, internet, 24-hour guard gate, and more. While you are tucked away in your own piece of paradise, you aren’t far away from many other restaurants, shopping or major highways to get you where you need to be. Also in close vicinity is Advent Health, South Lake Hospital and many other medical facilities to meet your care needs. Make your appointment today!
Sold for $340,000
$340,000
793 Summit Greens Blvd, Clermont, FL 34711
2beds
1,731sqft
Single Family Residence
Built in 2003
6,050 Square Feet Lot
$339,900 Zestimate®
$196/sqft
$2,314 Estimated rent
Home value
$339,900
$323,000 - $357,000
$2,314/mo
Zestimate® history
Owner options
List your home for rent
$2,314/mo
Rent Zestimate®
Find your next renter with Zillow Rental Manager. Plus, with online applications, you can quickly screen prospective tenants – for free.
$2,314/mo
Rent Zestimate®
Refinance and save
$2,758/mo
Est. payment
Refinancing to a lower rate could help reduce your monthly payments and save thousands over the life of the loan.
$2,758/mo
Est. payment
Explore your selling options
Work with a Zillow partner agent
Leverage their expertise and Zillow's premium Showcase listings to get your home seen by more buyers.
Get startedList with your own agent
Get your home in front of millions of buyers by listing it on Zillow.
Learn how to do itSell it yourself
Take full control of how buyers see your home on Zillow by listing For Sale by Owner (FSBO).
List your homeWhat's special
Tennis courtsGuest bedroomEn-suite bathroomNew appliancesSpacious denFrench doors for privacy
Zillow last checked:
Listing updated:
Listed by:
Robin Boyd 407-761-9908,
TRINITY REAL ESTATE SALES LLC 321-299-3189
Bought with:
Robin Boyd, 3287905
TRINITY REAL ESTATE SALES LLC
Source: Stellar MLS,MLS#: G5101007 Originating MLS: Lake and Sumter
Originating MLS: Lake and Sumter
Facts & features
Interior
Bedrooms & bathrooms
- Bedrooms: 2
- Bathrooms: 2
- Full bathrooms: 2
Rooms
- Room types: Breakfast Room Separate, Den/Library/Office, Utility Room
Primary bedroom
- Features: Ceiling Fan(s), En Suite Bathroom, Walk-In Closet(s)
- Level: First
- Area: 192 Square Feet
- Dimensions: 16x12
Bedroom 2
- Features: Ceiling Fan(s), Built-in Closet
- Level: First
- Area: 138.24 Square Feet
- Dimensions: 12.8x10.8
Balcony porch lanai
- Features: Ceiling Fan(s)
- Level: First
- Area: 155.04 Square Feet
- Dimensions: 6.8x22.8
Dinette
- Level: First
- Area: 68.4 Square Feet
- Dimensions: 7.6x9
Dining room
- Level: First
- Area: 158.4 Square Feet
- Dimensions: 12x13.2
Kitchen
- Features: Breakfast Bar
- Level: First
- Area: 107.52 Square Feet
- Dimensions: 9.6x11.2
Living room
- Level: First
- Area: 286.96 Square Feet
- Dimensions: 13.6x21.1
Office
- Features: Ceiling Fan(s), No Closet
- Level: First
- Area: 176 Square Feet
- Dimensions: 16x11
Heating
- Central, Natural Gas
Cooling
- Central Air
Appliances
- Included: Dishwasher, Disposal, Dryer, Gas Water Heater, Microwave, Range, Refrigerator, Washer
- Laundry: Laundry Room
Features
- Ceiling Fan(s), Eating Space In Kitchen, High Ceilings, Open Floorplan, Primary Bedroom Main Floor, Solid Surface Counters, Split Bedroom, Walk-In Closet(s)
- Flooring: Ceramic Tile, Laminate
- Windows: Blinds
- Has fireplace: No
Interior area
- Total structure area: 2,380
- Total interior livable area: 1,731 sqft
Property
Parking
- Total spaces: 2
- Parking features: Driveway, Garage Door Opener
- Attached garage spaces: 2
- Has uncovered spaces: Yes
- Details: Garage Dimensions: 18x20
Features
- Levels: One
- Stories: 1
- Exterior features: Irrigation System, Rain Gutters, Sidewalk
Lot
- Size: 6,050 Square Feet
- Features: Gentle Sloping
Details
- Parcel number: 162226191600006900
- Zoning: PUD
- Special conditions: None
Construction
Type & style
- Home type: SingleFamily
- Property subtype: Single Family Residence
Materials
- Block, Stucco
- Foundation: Slab
- Roof: Shingle
Condition
- New construction: No
- Year built: 2003
Utilities & green energy
- Sewer: Public Sewer
- Water: Public
- Utilities for property: Cable Connected, Electricity Connected, Natural Gas Connected, Phone Available, Sewer Connected, Water Connected
Community & HOA
Community
- Features: Buyer Approval Required, Clubhouse, Gated Community - Guard, Golf Carts OK, Golf, Pool, Sidewalks, Tennis Court(s)
- Pet fee: $0 monthly
- Senior community: Yes
- Subdivision: SUMMIT GREENS PH 02B LT 01 BEING
HOA
- Has HOA: Yes
- Amenities included: Cable TV, Fitness Center, Gated, Golf Course, Pickleball Court(s), Pool, Recreation Facilities, Spa/Hot Tub, Tennis Court(s)
- Services included: 24-Hour Guard, Cable TV, Community Pool, Internet, Maintenance Grounds, Recreational Facilities
- HOA fee: $438 monthly
- HOA name: Marie Taylor
- HOA phone: 352-242-0672
Location
- Region: Clermont
Financial & listing details
- Price per square foot: $196/sqft
- Tax assessed value: $319,821
- Annual tax amount: $1,770
- Date on market: 8/22/2025
- Cumulative days on market: 207 days
- Listing terms: Cash,Conventional,FHA,VA Loan
- Ownership: Fee Simple
- Total actual rent: 0
- Electric utility on property: Yes
- Road surface type: Asphalt, Paved
Price history
| Date | Event | Price |
|---|---|---|
| 4/30/2026 | Sold | $340,000-6.8%$196/sqft |
Source:  Stellar MLS #G5101007 Report a problem Stellar MLS #G5101007 Report a problem | ||
| 3/17/2026 | Pending sale | $365,000$211/sqft |
Source: Stellar MLS #G5101007 Report a problem | ||
| 2/11/2026 | Price change | $365,000-1.4%$211/sqft |
Source: Stellar MLS #G5101007 Report a problem | ||
| 10/23/2025 | Price change | $370,000-1.3%$214/sqft |
Source: Stellar MLS #G5101007 Report a problem | ||
| 9/15/2025 | Price change | $375,000-2.6%$217/sqft |
Source: Stellar MLS #G5101007 Report a problem | ||
| 8/22/2025 | Listed for sale | $385,000+171.1%$222/sqft |
Source: Stellar MLS #G5101007 Report a problem | ||
| 11/25/2013 | Sold | $142,000-4.7%$82/sqft |
Source: Public Record Report a problem | ||
| 4/20/2013 | Listing removed | $149,000$86/sqft |
Source: Coldwell Banker Tony Hubbard Realty #G4689229 Report a problem | ||
| 2/2/2013 | Price change | $149,000-6.3%$86/sqft |
Source: Coldwell Banker Tony Hubbard Realty #G4689229 Report a problem | ||
| 1/31/2013 | Listed for sale | $159,000+106611.4%$92/sqft |
Source: Coldwell Banker Tony Hubbard Realty #G4689229 Report a problem | ||
| 11/27/2012 | Listing removed | $149-99.9% |
Source: Coldwell Banker Tony Hubbard Realty #G4689229 Report a problem | ||
| 11/21/2012 | Listed for sale | $149,000-44.8%$86/sqft |
Source: Coldwell Banker Tony Hubbard Realty #G4689229 Report a problem | ||
| 11/8/2006 | Sold | $270,000+62%$156/sqft |
Source: Public Record Report a problem | ||
| 6/5/2003 | Sold | $166,700$96/sqft |
Source: Public Record Report a problem | ||
Public tax history
| Year | Property taxes | Tax assessment |
|---|---|---|
| 2025 | $1,795 +1.4% | $148,990 +2.9% |
| 2024 | $1,771 +2.7% | $144,800 +3% |
| 2023 | $1,725 +3.8% | $140,590 +3% |
| 2022 | $1,662 +6.3% | $136,500 +3% |
| 2021 | $1,563 +1.2% | $132,529 +1.4% |
| 2020 | $1,546 -1.3% | $130,700 +2.3% |
| 2019 | $1,566 +5.1% | $127,762 +1.9% |
| 2018 | $1,490 | $125,380 +2.1% |
| 2017 | $1,490 +2.2% | $122,802 +2.1% |
| 2016 | $1,458 +1% | $120,277 +0.7% |
| 2015 | $1,443 +0.5% | $119,441 +0.8% |
| 2014 | $1,436 +1.6% | $118,494 -1.8% |
| 2013 | $1,413 +4.5% | $120,677 +1.7% |
| 2012 | $1,352 +2.6% | $118,660 +1.7% |
| 2011 | $1,318 -12.1% | $116,660 -7.3% |
| 2010 | $1,501 -36.2% | $125,869 -28% |
| 2009 | $2,353 -13.4% | $174,933 -10.7% |
| 2008 | $2,716 -25.5% | $195,964 -15.1% |
| 2007 | $3,644 +44.2% | $230,918 +49.3% |
| 2006 | $2,528 +2.2% | $154,686 +3% |
| 2005 | $2,473 +3.2% | $150,181 |
| 2004 | $2,395 +434.5% | -- |
| 2003 | $448 | $21,875 |
Find assessor info on the county website
Neighborhood: 34711
Nearby homes
- $306,6002 bd2 ba1.4k sqft789 Summit Greens Blvd, Clermont, FL 34711Off Market
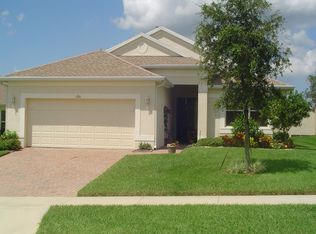
- $342,9002 bd2 ba1.7k sqft797 Summit Greens Blvd, Clermont, FL 34711Off Market

- $320,1002 bd2 ba1.5k sqft785 Summit Greens Blvd, Clermont, FL 34711Off Market
- $352,5002 bd2 ba1.7k sqft801 Summit Greens Blvd, Clermont, FL 34711Off Market

- $318,9002 bd2 ba1.5k sqft778 Wolf Creek St, Clermont, FL 34711Off Market
- $326,3002 bd2 ba1.7k sqft782 Wolf Creek St, Clermont, FL 34711Off Market
- $359,6002 bd2 ba1.9k sqft774 Wolf Creek St, Clermont, FL 34711Off Market
- $321,1002 bd2 ba1.5k sqft786 Wolf Creek St, Clermont, FL 34711Off Market
Nearby schools
GreatSchools rating
- 6/10Grassy Lake Elementary SchoolGrades: PK-5Distance: 1.8 mi
- 8/10East Ridge Middle SchoolGrades: 6-8Distance: 1.6 mi
- 5/10Lake Minneola High SchoolGrades: 9-12Distance: 1.4 mi
Get a cash offer in 3 minutes
Find out how much your home could sell for in as little as 3 minutes with a no-obligation cash offer.
Estimated market value
$339,900
Get a cash offer in 3 minutes
Find out how much your home could sell for in as little as 3 minutes with a no-obligation cash offer.
Estimated market value
$339,900
- Florida
- Lake County
- Clermont
- 34711
- 793 Summit Greens Blvd
Nearby cities
Nearby zip codes
Other Clermont Topics
