Skip main navigation
Off market
  • $853,200

    793 Sumter Dr, Yardley, PA 19067

    4beds
    2,800sqft
    SingleFamily
    Built in 1980
    0.42 Acres Lot
    $853,200 Zestimate®
    $305/sqft
    $4,775 Estimated rent

    Home value

    $853,200

    $802,000 - $904,000

    $4,775/mo

    Zestimate® history
    Loading
    Loading...

    Owner options

    List your home for rent

    $4,775/mo

    Rent Zestimate®

    Find your next renter with Zillow Rental Manager. Plus, with online applications, you can quickly screen prospective tenants – for free.

    Learn more

    $4,775/mo

    Rent Zestimate®

    Refinance and save

    $5,384/mo

    Est. payment

    Refinancing to a lower rate could help reduce your monthly payments and save thousands over the life of the loan.

    See today's rates

    $5,384/mo

    Est. payment

    Explore your selling options

    Work with a Zillow partner agent

    Leverage their expertise and Zillow's premium Showcase listings to get your home seen by more buyers.

    Get started

    List with your own agent

    Get your home in front of millions of buyers by listing it on Zillow.

    Learn how to do it

    Sell it yourself

    Take full control of how buyers see your home on Zillow by listing For Sale by Owner (FSBO).

    List your home

    What's special

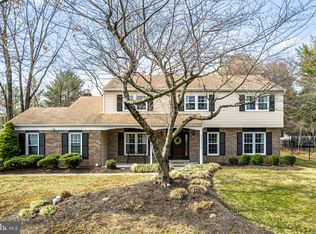
    Welcome to this renovated Yardley Hunt beauty! With four bedrooms, two and a half bathrooms, a finished basement well suited for a play room or office, and a freshly painted bonus room with first floor laundry, your options are endless. You are invited through a front porch with double entry doors in to an impressive two story foyer with coat closet. To the left, enter a spacious formal living room with dark wood baseboards, brand new carpet, and crown moulding that draw you in to the dining area. The kitchen was smartly renovated in 2014 to create a smooth flow from the eight seat dining table to the granite topped kitchen and island for additional counter space, storage, and seating. Natural light pours through the many windows on to hardwood floors, creating a welcoming gathering spot for morning breakfast or late evening parties! Continue down three stairs to the family room with built in wet bar and bookshelf as well as a wood burning stove which adds to the unique and cozy ambiance. Pass a renovated half bathroom on the first floor then head upstairs to the four bedrooms and two full bathrooms. The freshly painted master suite has two spacious closets and a private bathroom with vintage inspired tiling. Off the the hallway you will find the second full bathroom with upgraded flooring and hardware, ceiling fans in the bedrooms, and newer carpeting. No attention to detail was spared! The back yard offers multiple entertaining spaces including the wooden deck installed just last year, a bricked patio, and fire pit as well as sprawling yard space. You are in the award winning Pennsbury school district and have quick access to I95 and multiple train stations close by for commuters heading to New York, Philadelphia, and Washington DC so please stop by and consider making this house your next home!

    This property is off market, which means it's not currently listed for sale or rent on Zillow. This may be different from what's available on other websites or public sources.

    Facts & features

    Interior

    Bedrooms & bathrooms
    • Bedrooms: 4
    • Bathrooms: 3
    • Full bathrooms: 2
    • 1/2 bathrooms: 1
    Heating
    • Other, Electric
    Cooling
    • Central
    Features
    • Has fireplace: Yes
    • Fireplace features: wood stove
    Interior area
    • Total interior livable area: 2,800 sqft

    Property

    Parking
    • Total spaces: 4
    Features
    • Exterior features: Stucco
    Lot
    • Size: 0.42 Acres
    Details
    • Parcel number: 20059017

    Construction

    Type & style
    • Home type: SingleFamily
    • Architectural style: Traditional
    Materials
    • Frame
    Condition
    • Year built: 1980

    Community & neighborhood

    Location
    • Region: Yardley

    Other

    Other facts
    • Above Grade Finished Area Units: Square Feet
    • Architectural Style: Traditional
    • Heating YN: Y
    • Cooling YN: Y
    • Property Type: Residential
    • Sub System Locale: BRIGHT_MAIN
    • Bathrooms Half: 1
    • Ownership Interest: Fee Simple
    • Parking Features: 2-Car Parking
    • Bathrooms Full: 2
    • Construction Materials: Stucco
    • Original MLS Name: TREND
    • Above Grade Fin SQFT: 2800
    • Tax Lot: 017
    • Tax Annual Amount: 8074.0
    • Original MLS Number: 7065201

    Price history

    DateEventPrice
    2/6/2018Sold$495,000-3.9%$177/sqft
    Source: Public Record Report a problem
    10/20/2017Price change$515,000-1.9%$184/sqft
    Source: Keller Williams Philly #7065201 Report a problem
    10/6/2017Listed for sale$525,000+36.4%$188/sqft
    Source: Keller Williams Philly #7065201 Report a problem
    1/27/2004Sold$385,000+56.5%$138/sqft
    Source: Public Record Report a problem
    7/7/2000Sold$246,000+21.8%$88/sqft
    Source: Public Record Report a problem
    2/7/1997Sold$202,000$72/sqft
    Source: Public Record Report a problem

    Public tax history

    YearProperty taxesTax assessment
    2025$10,064 +0.8%$40,490
    2024$9,987 +9.7%$40,490
    2023$9,106 +2.2%$40,490
    2022$8,909 +1.6%$40,490
    2021$8,768 $40,490
    2020$8,768 +7.2%$40,490 +3.2%
    2018$8,182 +4.4%$39,240
    2017$7,837 $39,240
    2016$7,837 $39,240
    2015-- $39,240
    2014-- $39,240
    2013-- $39,240
    2012-- $39,240
    2011-- $39,240
    2010-- $39,240
    2009-- $39,240
    2008-- $39,240
    2007-- $39,240
    2006-- $39,240
    2005-- $39,240 +300%
    2004-- $9,810
    2003-- $9,810
    2002-- $9,810
    2000-- $9,810

    Find assessor info on the county website

    Neighborhood: Woodside

    Nearby schools

    GreatSchools rating
    Schools provided by the listing agent
    • District: Pennsbury

    Source: The MLS. This data may not be complete. We recommend contacting the local school district to confirm school assignments for this home.

    Get a cash offer in 3 minutes
    Find out how much your home could sell for in as little as 3 minutes with a no-obligation cash offer.
    Estimated market value
    $853,200
    Get a cash offer in 3 minutes
    Find out how much your home could sell for in as little as 3 minutes with a no-obligation cash offer.
    Estimated market value
    $853,200