Skip main navigation
Sold
  • $468,700

    793 W Calle Allegre Dr, Pueblo, CO 81007

    3beds
    3,268sqft
    Single Family Residence
    Built in 1990
    2.88 Acres Lot
    $468,700 Zestimate®
    $143/sqft
    $2,712 Estimated rent

    Home value

    $468,700

    $431,000 - $506,000

    $2,712/mo

    Zestimate® history
    Loading
    Loading...

    Owner options

    List your home for rent

    $2,712/mo

    Rent Zestimate®

    Find your next renter with Zillow Rental Manager. Plus, with online applications, you can quickly screen prospective tenants – for free.

    Learn more

    $2,712/mo

    Rent Zestimate®

    Refinance and save

    $2,786/mo

    Est. payment

    Refinancing to a lower rate could help reduce your monthly payments and save thousands over the life of the loan.

    See today's rates

    $2,786/mo

    Est. payment

    Explore your selling options

    Work with a Zillow partner agent

    Leverage their expertise and Zillow's premium Showcase listings to get your home seen by more buyers.

    Get started

    List with your own agent

    Get your home in front of millions of buyers by listing it on Zillow.

    Learn how to do it

    Sell it yourself

    Take full control of how buyers see your home on Zillow by listing For Sale by Owner (FSBO).

    List your home

    What's special

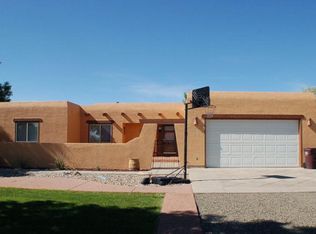
    HORSE PROPERTY!! Well maintained, southwest style rancher. Nice open floor plan. 2.88 acres fenced for horses with a large 30x50 barn/workshop/garage, with 2 horse stalls. 518 Square foot master suite has a 5 piece master bath, plus an attached deck. Basement is finished with a workout area, office or theatre room and bath. Front courtyard and back covered patio. Beautiful mountain views.

    This property is not currently displayed as for sale or rent on Zillow. This may be different from what's on other websites or public sources.

    Zillow last checked:

    Listing updated:

    Listed by:

    Brenda Walters,

    RE/MAX Associates

    Bought with:

    Jeffrey Falletta, 140003441

    RE/MAX Associates

    Source: PAR,MLS#: 148756MLS Logo

    Facts & features

    Interior

    Bedrooms & bathrooms
    • Bedrooms: 3
    • Bathrooms: 3
    • Full bathrooms: 3
    • Main level bedrooms: 3
    Primary bedroom
    • Level: Main
    • Area: 518.5
    • Dimensions: 30.5 x 17
    Bedroom 2
    • Level: Main
    • Area: 180
    • Dimensions: 15 x 12
    Bedroom 3
    • Level: Main
    • Area: 115
    • Dimensions: 11.5 x 10
    Dining room
    • Level: Main
    • Area: 157.5
    • Dimensions: 15 x 10.5
    Family room
    • Level: Basement
    • Area: 300
    • Dimensions: 20 x 15
    Kitchen
    • Level: Main
    • Area: 149.5
    • Dimensions: 13 x 11.5
    Living room
    • Level: Main
    • Area: 322.5
    • Dimensions: 21.5 x 15
    Features
    • Wet Bar, Ceiling Fan(s), Walk-In Closet(s)
    • Flooring: Tile
    • Windows: Window Coverings
    • Basement: Full,Finished,Sump Pump
    • Number of fireplaces: 1
    Interior area
    • Total structure area: 3,268
    • Total interior livable area: 3,268 sqft

    Property

    Parking
    • Total spaces: 4
    • Parking features: RV Access/Parking, 2 Car Garage Attached, 2 Car Garage Detached, Garage Door Opener
    • Covered spaces: 4
    Features
    • Patio & porch: Porch-Covered-Rear, Patio-Covered-Rear, Deck-Open-Rear
    • Exterior features: Courtyard, Garden Area-Rear
    • Has spa: Yes
    • Spa features: Bath
    • Fencing: Metal Fence-Rear
    • Has view: Yes
    • View description: Mountain(s)
    Lot
    • Size: 2.88 Acres
    • Dimensions: 202 x 622
    • Features: Horses Allowed, Sprinkler System-Front, Sprinkler System-Rear, Lawn-Rear, Trees-Front, Trees-Rear
    Details
    • Additional structures: Barn(s), Outbuilding
    • Zoning: A-3
    • Special conditions: Standard
    • Horses can be raised: Yes
    • Horse amenities: Corral/Stable

    Construction

    Type & style
    • Home type: SingleFamily
    • Architectural style: Ranch
    • Property subtype: Single Family Residence
    Condition
    • Year built: 1990

    Community & HOA

    Community
    • Security: Smoke Detector/CO
    • Subdivision: Pueblo West Acreage
    Location
    • Region: Pueblo

    Financial & listing details

    • Price per square foot: $143/sqft
    • Annual tax amount: $1,962
    • Date on market: 1/25/2023
    • Road surface type: Paved

    Price history

    DateEventPrice
    4/28/2014Sold$249,900$76/sqft
    Source: PAR #148756 Report a problem

    Public tax history

    Tax history is unavailable.

    Neighborhood: Pueblo West

    Nearby schools

    GreatSchools rating
    Schools provided by the listing agent
    • District: 70

    Source: PAR. This data may not be complete. We recommend contacting the local school district to confirm school assignments for this home.

    Sell for more on Zillow
    Get a Zillow Showcase℠ listing at no additional cost and you could sell for .
    $468,700
    2% more
    +$9,374
    With Zillow Showcase(estimated)
    $478,074
    Sell for more on Zillow
    Get a Zillow Showcase℠ listing at no additional cost and you could sell for .
    $468,700
    2% more
    +$9,374
    With Zillow Showcase(estimated)
    $478,074